
Search results for "Cloud providers" in Home Design Ideas


 Victor Liberatore Interior Design
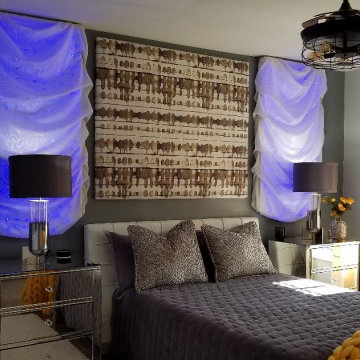
Update on 16 year old's Bedroom that provides a visual and organizational presentation for a Pre-law student Project included custom LED Lighting Drapery Clouds that were controllable by teenager...
Find the right local pro for your project

 White Cloud Design
A hot tub tucked into the corner of the deck provides a fabulous view of the back yard.
Design ideas for a small contemporary partial sun backyard concrete paver water fountain landscape for summer.
Design ideas for a small contemporary partial sun backyard concrete paver water fountain landscape for summer.

 Bravas DFW
Contemporary custom home theater in Frisco, TX. A/V and fiber-optic starfield ceiling provided by Audio Video Innovation. Construction completed by Reynold's Signature Homes. Furniture provided by McCabe's Theater and Living. Dark carpet and walls maximize the view of the screen during bright sceens, and numerous loads of Lutron lighting allow the perfect lighting conditions for any occasion from a football game to a popcorn break.
 Cloud Landscape Design LLC,
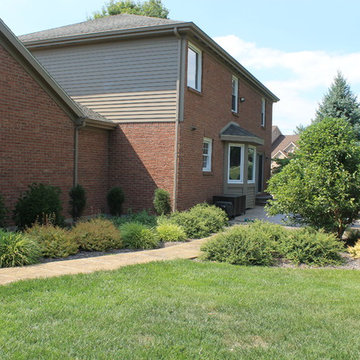
From open lawn to a winding path and comfortable patio. Textures and color provide beauty all season.

 Deborah Quintal Wick
The Design Within Reach expandable dining table in a white oak provides a simple background for the stained rattan chairs. The Perennials fabric on the chair seats provide a bit of fun raspberry color.

Sponsored
Columbus, OH
Free consultation for landscape design!

Peabody Landscape Group
Franklin County's Reliable Landscape Design & Contracting
 Victor Liberatore Interior Design
Update on 16 year old's Bedroom that provides a visual and organizational presentation for a Pre-law student Project included custom LED Lighting Drapery Clouds that were controllable by teenager...
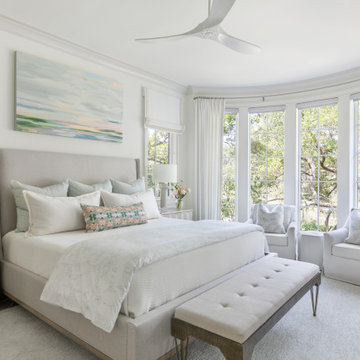
 Kandrac & Kole Interior Designs, Inc.
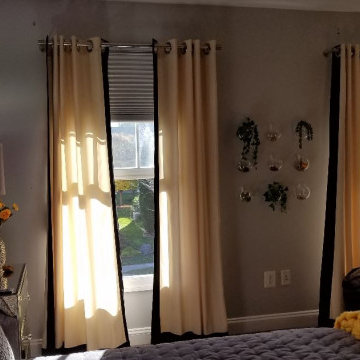
Primary bedroom blending luxury and comfort. An elegant upholstered bed with high thread count bedding. Custom window treatments frame the windows allowing natural light to filter through. Comfortable chairs provide a cozy nook for reading or unwinding. Also included are Hunter Douglas shades hidden under the window panels with motorization.

 CW Design, LLC
Photo by Lara Kimmerer Photography
The single, full slab of Bianco Lasa Macchia Vecchia marble is framed by Nero Marquina and provides a dramatic backdrop to this curbless shower. A double console vanity is open for aging in place, and the built-in vanity lights give sufficient light at the vanity as well.

 LandArc Landscaping & Design
Custom crafted 'Lifted Cloud' cedar arbor or fence topper, with galvanized cable to provide a barrier for the deer and a window for visual interest of the nature beyond. Designed and built by LandArc Landscaping & Design.
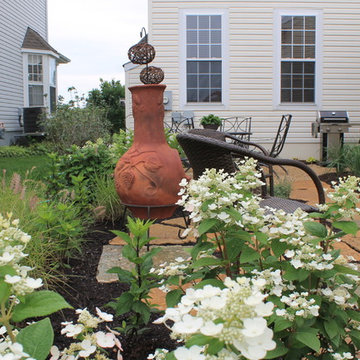 Cloud Landscape Design LLC,
In this small backyard in Lebanon, OH, a little-used space was converted into an outdoor dining room with a niche for a fire area and water feature. Plantings will provide privacy and create a feeling of personal space.

 Pennsylvania Landscape & Nursery Association
Terren Landscapes http://www.terrenlandscapes.com
Project Entry: Pembrooke Estate Rain Garden
2014 PLNA Awards for Landscape Excellence Winner
Category: Sustainable Landscape &60,000-$120,000
Award Level: Silver
Project Description:
The client contracted our company to solve multiple existing drainage problems. In a heavy rain event the existing French drain system would overflow, causing water to pool in the driveway. After investigating the system we found that the capacity of the French drain was undersized for the amount of storm water from the large rain events received in recent years. As a result of our findings and at the request of the homeowner, we designed a storm water management system to capture all storm water from the structures on the property and regenerate the underground aquifers for the volume of a 5.8” rainstorm. In addition to the new drain system, the homeowners wanted a rain garden to provide a backdrop for an existing formal garden, provide a habitat for wildlife, and provide screening from an adjacent neighbor.
Throughout the design process many challenges were presented, including an existing gas line, which ran directly through the area that best suited the bioswale. The existence of the gas line caused us to alter the shape and depth of the bioswale in some areas. We also inspected the existing downspouts to make sure there were no obstructions that would impede the system’s efficiency, and then conducted a test pit dig to make sure we had sufficient percolation rates for disposal of storm water.
To effectively capture the storm water runoff, the existing downspouts were piped from the main house and the large detached garage to a large catch basin located at the low point in the driveway. The driveway catch basin contains two outlet pipes at different elevations within the basin allowing water from smaller rain events to enter the bioswale and rain garden area to percolate into the soil before excess water overflows into a sediment trap which filters out any debris and is then piped to an underground StormTech® pit to slowly percolate into the ground. The other outlet pipe in the driveway catch basin is used for larger storm water events, taking the water directly to the StormTech® pit.
Accepting and slowing the velocity of the storm water, mitigation of erosion, and filtering out pollutants contained in the “first flush” of rainfall are the primary functions of the bioswale and rain garden. Planting these areas with mostly native plant species helps carry out these functions while attracting and providing shelter for wildlife.
The ‘Niobe’ weeping willow is the centerpiece of the rain garden, connecting with the axis of the existing formal garden. To screen the neighboring property we chose Chamaecyparis nootkatensis ‘Pendula’ for its graceful evergreen habit and tolerance of wet sites. ‘Ivory Halo’ dogwood and Panicum ‘Cloud Nine’ were used for screening as well as winter interest. To provide deciduous structure to the garden Taxodium distichum and Magnolia virginiana were used in conjunction with witch hazel. Mostly native wetland perennials were used due to their tolerance of wet conditions and occasional drought.
The area above the StormTech® pit provides space for the client’s family to relax. The rain garden and bioswale provide screening, storm water management, a habitat for wildlife, and plants that enhance the adjacent formal garden.
Photo Credit: Terren Landscapes



 Wall Art by Allyson
colorful cloud ceiling for Rockabye Mommy
Inspiration for a contemporary nursery remodel in Orange County
Inspiration for a contemporary nursery remodel in Orange County

 Ornamental Gardens by Lisa
These beautiful White Muhly grass provide a cloud of smoky blooms that capture the light.
This is an example of a mid-sized mediterranean drought-tolerant and full sun front yard concrete paver garden path in San Diego.
This is an example of a mid-sized mediterranean drought-tolerant and full sun front yard concrete paver garden path in San Diego.

 Gatehouse Partners
Interior shot of the window installed in place. Window is installed in front of a double paned sheet of glass, protecting the window from the outside elements. Between the windows and the protective glass are vents to prevent clouding, as well as LEDs to provide lighting. Please note, in this picture the LEDs are on.

 Kriste Michelini Interiors
Thomas Kuoh Photography
Inspiration for a mid-sized transitional formal and enclosed medium tone wood floor and beige floor living room remodel in San Francisco with white walls, a standard fireplace, a plaster fireplace and a wall-mounted tv
Inspiration for a mid-sized transitional formal and enclosed medium tone wood floor and beige floor living room remodel in San Francisco with white walls, a standard fireplace, a plaster fireplace and a wall-mounted tv


 Cloud Landscape Design LLC,
In this small backyard in Lebanon, OH, a little-used space was converted into an outdoor dining room with a niche for a fire area and water feature. Plantings will provide privacy and create a feeling of personal space.
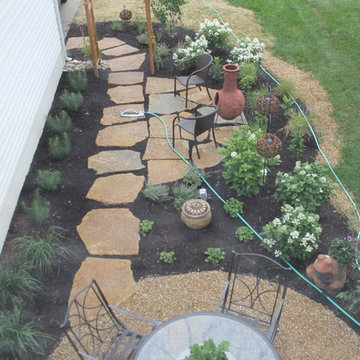 Cloud Landscape Design LLC,
In this small backyard in Lebanon, OH, a little-used space was converted into an outdoor dining room with a niche for a fire area and water feature. Plantings will provide privacy and create a feeling of personal space.

 Sally Scott Interior Designer
A sunny sun room with soft colors and a comfortable, inviting slip cover look damask linen sectional with decorative throw pillows. A vintage wood and glass cocktail table and end table provide places for a coffee, and the sleek swivel chair in a tweed chenille allows views of both the kitchen and exceptional water view.
6