
Search results for "Cloud providers" in Home Design Ideas

 Cameo Kitchens, Inc.
Kelly Keul Duer
Example of a large classic kitchen design in DC Metro with granite countertops, white backsplash and an island
Example of a large classic kitchen design in DC Metro with granite countertops, white backsplash and an island

 Cloud Landscape Design LLC,
Improving the fantastic view of a natural lake was difficult to do but the new pool area offers the client a lovely space to relax and look out. The plantings were designed to provide peak interest during the summer season while the pool is in use.
 Cloud Landscape Design LLC,
Improving the fantastic view of a natural lake was difficult to do but the new pool area offers the client a lovely space to relax and look out. The plantings were designed to provide peak interest during the summer season while the pool is in use.
Find the right local pro for your project

 Mint Development Group
Silver cloud granite counters compliment a textured subway tile installed in a herringbone pattern with dark grout. Slate floors provide contrast to white shaker frameless cabinets with regal blue island and custom accents.

 GK Interior Solutions Inc.
New facelift for this condo in Brantford. Interior design ideas provided by Carolyn Wilbrink from Small Town Style and CW Design & Co.
Cloud White bevel shaker doors with Fantasy Brown Granite countertops. We incorporated a wood hood to this kitchen along with additional accessories such as a 2-bin garbage pull out and super-susan in the corner base cabinet for maximum access for this client. The microwave was integrated into the peninsula with a stainless steel trim kit. We added corbels on either end of the peninsula to add a touch of elegance.

 PF Design Studio
Paul's Floors
This customer came to us looking for a custom storage solution for their master bedroom closet. We were able to provide them for exactly what they needed - including a secret jewellery drawer!
Paint Colour: Benjamin Moore Cloud White


Sponsored
Delaware, OH

Buckeye Basements, Inc.
Central Ohio's Basement Finishing ExpertsBest Of Houzz '13-'21
 White Cloud Design
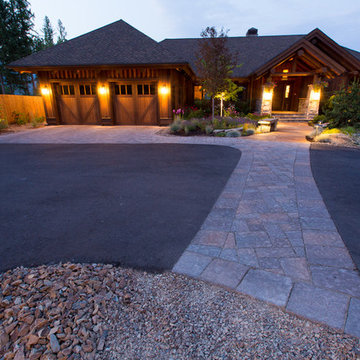
Concrete pavers provide a more pedestrian and warm welcoming feeling as they lead up to the entry
 GK Interior Solutions Inc.
New facelift for this condo in Brantford. Interior design ideas provided by Carolyn Wilbrink from Small Town Style and CW Design & Co.
Cloud White bevel shaker doors with Fantasy Brown Granite countertops. We incorporated a wood hood to this kitchen along with additional accessories such as a 2-bin garbage pull out and super-susan in the corner base cabinet for maximum access for this client. The microwave was integrated into the peninsula with a stainless steel trim kit. We added corbels on either end of the peninsula to add a touch of elegance.
 Mint Development Group
Silver cloud granite counters compliment a textured subway tile installed in a herringbone pattern with dark grout. Slate floors provide contrast to white shaker frameless cabinets with regal blue island and custom accents.

 Kitchen Art Design
The spacious kitchen offers a simple but polished feel. It has 3” shaker doors with a Cloud White painted finish. The crown to ceiling cabinets with panel doors and open glass display, give the room’s darker tones a more welcoming feel.
The double islands include 3” shaker doors stained with Lamb Brown on maple wood. This added counter space provides the perfect opportunity for versatile entertaining.
 Cloud Landscape Design LLC,
Improving the fantastic view of a natural lake was difficult to do but the new pool area offers the client a lovely space to relax and look out. The plantings were designed to provide peak interest during the summer season while the pool is in use.
 GK Interior Solutions Inc.
New facelift for this condo in Brantford. Interior design ideas provided by Carolyn Wilbrink from Small Town Style and CW Design & Co.
Cloud White bevel shaker doors with Fantasy Brown Granite countertops. We incorporated a wood hood to this kitchen along with additional accessories such as a 2-bin garbage pull out and super-susan in the corner base cabinet for maximum access for this client. The microwave was integrated into the peninsula with a stainless steel trim kit. We added corbels on either end of the peninsula to add a touch of elegance.

Sponsored
Columbus, OH
Free consultation for landscape design!

Peabody Landscape Group
Franklin County's Reliable Landscape Design & Contracting

 Aaron Adams
Original oak floors were refinished in the remainder of the house. Note ceiling panels / 'clouds' which continue into the dining room. Teal volumes were added to accommodate the washer and dryer relocation (at left) and the refrigerator bumped out (at center). Doorways on both sides of the refrigerator enclosure provide optimal circulation with hallway to laundry, bathroom, and bedrooms between the two teal volumes.
 Cloud Landscape Design LLC,
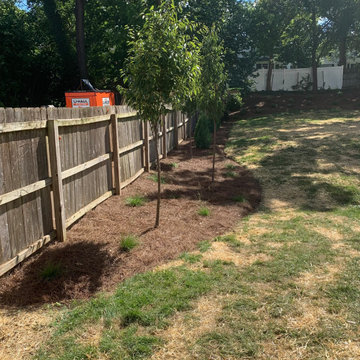
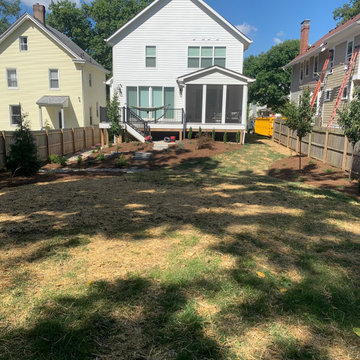
This barren backyard contained invasive junk plants along the edges and patchy lawn. New stone steps now provide access to the flat lawn area and hose bib from the deck. Plantings along all property lines will create screening, privacy, shade and beauty as they grow.

 User
Andrea Pietrangeli http://andrea.media/
Example of a small beach style open concept light wood floor and beige floor living room design in Providence with beige walls
Example of a small beach style open concept light wood floor and beige floor living room design in Providence with beige walls
 Cloud Landscape Design LLC,
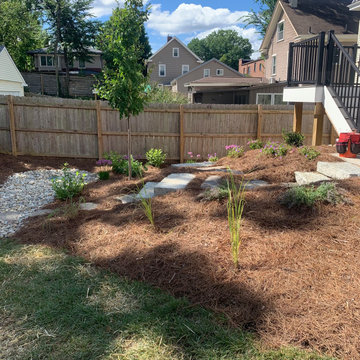
This barren backyard contained invasive junk plants along the edges and patchy lawn. New stone steps now provide access to the flat lawn area and hose bib from the deck. Plantings along all property lines will create screening, privacy, shade and beauty as they grow.


 Cloud Landscape Design LLC,
This barren backyard contained invasive junk plants along the edges and patchy lawn. New stone steps now provide access to the flat lawn area and hose bib from the deck. Plantings along all property lines will create screening, privacy, shade and beauty as they grow.
 Mint Development Group
Silver cloud granite counters compliment a textured subway tile installed in a herringbone pattern with dark grout. Slate floors provide contrast to white shaker frameless cabinets with regal blue island and custom accents.

 DEMESNE
A Modern Farm House home great room with limestone fireplace and ebonized oak cabinetry.
Photography by Michael Hunter
Mid-sized trendy light wood floor great room photo in Dallas with white walls, a standard fireplace and a stone fireplace
Mid-sized trendy light wood floor great room photo in Dallas with white walls, a standard fireplace and a stone fireplace
9