
Search results for "Cloud pruning" in Home Design Ideas

 Tom Meaney Architect, AIA
plaster window grille in the powder room
Example of a large tuscan white three-story stucco house exterior design in Santa Barbara with a tile roof
Example of a large tuscan white three-story stucco house exterior design in Santa Barbara with a tile roof


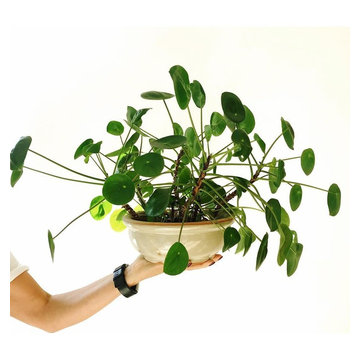
 Houtje Touwtje
This crazy six-headed Pilea family has been living in this relatively shallow pot for a couple of years. They are never exposed to direct sunlight, but do get bright daylight all the time in the living room. This keeps the plant healthy, as you can see on the thick dark green leaves. Credits: instagram.com/houtje.touwtje
Find the right local pro for your project

 Asheville Aquaponics
Living walls for landscapes or can also be interior for atrium's or sun rooms.
Design ideas for a tropical landscaping in Miami.
Design ideas for a tropical landscaping in Miami.

 Native Edge Landscape
These homeowners were looking to up their hosting game by modernizing their property to create the ultimate entertainment space. A custom outdoor kitchen was added with a top of the line Delta Heat grill and a special nook for a Big Green Egg. Flagstone was added to create asymmetrical walkways throughout the yard that extended into a ring around the fire pit. Four rectangular trellises were added along the fence and shed, with an all metal pergola located at the back of the pool. This unique structure immediately draws the eye and adds a playful, artistic element to the rest of the space. The use of various sized rocks, gravel, and flagstone give a rough texture that creates a symbiosis with the metalwork. Silver Falls Dichondra creates a beautiful contrast to the rocks and can be found all over the property along with various other grasses, ferns, and agave. A large area of gravel rests on the side of the house, giving the client room to park a recreational vehicle. In front, a privacy fence was added along one of the property lines, leading into a drought resistant, eco-friendly section of yard. This fence, coupled with a giant boulder, doubles as a safety precaution in case drivers miss the turn and run into their lawn. This updated landscaping adds an effortless flow for guests to move from the front yard to the back while creating a very open, welcoming feel to all who enter.

 Leoleis Builders, LLC
Ernest V. DeMaio III, Architect, Tektoniks Architect
Example of a mid-sized trendy 3/4 gray tile and glass tile porcelain tile and white floor alcove shower design in Boston with flat-panel cabinets, gray cabinets, white walls, an undermount sink and solid surface countertops
Example of a mid-sized trendy 3/4 gray tile and glass tile porcelain tile and white floor alcove shower design in Boston with flat-panel cabinets, gray cabinets, white walls, an undermount sink and solid surface countertops
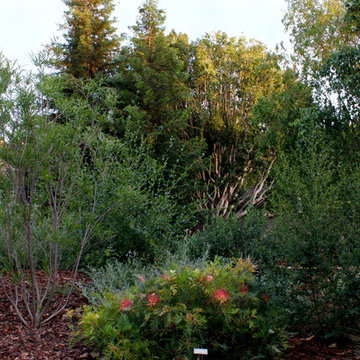

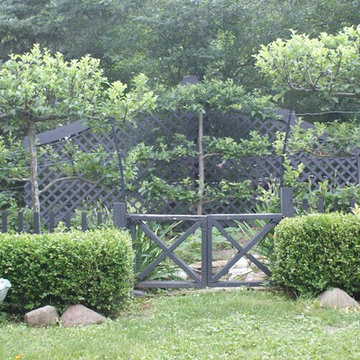


 Living Green Design
Interior vertical garden
Design ideas for a contemporary landscaping in San Francisco.
Design ideas for a contemporary landscaping in San Francisco.

 LightScape Transformations
Doug & Jan Hansen selected LightScape Transformations to uplight their beautiful White Clump Birch tree with a VOLT Infiniti 35 Spot light, and their adjoining walk to their front door with Volt's Max Spread Path light. Photo courtesy of Janie Jones Photography.


 Living Gardens Landscape Design
Our homeowner was looking for a garden that she could entertain in, but that was also safe for her young grandson. We built a patio cover for dining, a lounging area with a gas burning firepit, and created a sandy beach play area complete with shells, pebbles, and a hummingbird water spout for making sand castles. Newly planted, these plants still need to grown in. We used pea gravel for the main area, natural washed concrete for the pathways, and Mexican beach pebbles between the concrete pads.
 Houtje Touwtje
This is the craziest Pilea of our collection. It's about four years old and one of the oldest we have. We call it our Godmother Pilea, because it keeps on giving new babies and keeps growing. The secret? It was never repotted, it sits in a window on the east side of the house, so only get's a little morning sun and the rest of the day just daylight and once a month we add a little plant fertilizer to the water. Credits: instagram.com/houtje.touwtje

 Nice Planter
For this project we manufactured custom length corten steel planters to fit specific perimeter dimensions of the roof deck. The planters are 36 inches high by 24 inches wide and approximately 44 inches long. The planters sit directly on the wood decking. Also the planters are raised of the decking by one inch to allow for irrigation tubing to be routed under the metal planter box.
Photography by Shawn Records


 Garden Debut®
Briana Jones
Photo of a mid-sized traditional partial sun front yard gravel landscaping for summer.
Photo of a mid-sized traditional partial sun front yard gravel landscaping for summer.

 Britney Stanley
A 1940's bungalow with original wood floors and arched doorways plays nicely with bold pattern and pops of jewel toned fabric and art. Plants act as decor in this minimalist space, highlighting high quality wood furniture pieces in a mid-century style and a colorful reading nook featuring a second-hand painting and Nelson bubble sconce. Thrifted pieces mix with handmade wood cabinetry and seating for an eclectic and exciting mic that feels casual, cool and comfortable.

 Modfountain.com
Original sculpture by Randy Bolander and landscape design by Cindy Helsley at a midcentury modern home in Seattle.
This is an example of a large modern shade backyard landscaping in Seattle for summer.
This is an example of a large modern shade backyard landscaping in Seattle for summer.
13