
Search results for "Clumping bamboo ideas" in Home Design Ideas

 Modern Blaze

Another great placement for a wall mounted electric fireplace is a sitting or lounge area of your living room. Picture having a deep conversation with your friend sitting on a couple of chairs in front of the fireplace while enjoying the peaceful flickering of the flames. Or reading a book on a chaise next to the fireplace and absorbing the warmth radiating from the it.

 TKS Design Group
Free ebook, Creating the Ideal Kitchen. DOWNLOAD NOW
Our clients had been in their home since the early 1980’s and decided it was time for some updates. We took on the kitchen, two bathrooms and a powder room.
The layout in the kitchen was functional for them, so we kept that pretty much as is. Our client wanted a contemporary-leaning transitional look — nice clean lines with a gray and white palette. Light gray cabinets with a slightly darker gray subway tile keep the northern exposure light and airy. They also purchased some new furniture for their breakfast room and adjoining family room, so the whole space looks completely styled and new. The light fixtures are staggered and give a nice rhythm to the otherwise serene feel.
The homeowners were not 100% sold on the flooring choice for little powder room off the kitchen when I first showed it, but now they think it is one of the most interesting features of the design. I always try to “push” my clients a little bit because that’s when things can get really fun and this is what you are paying for after all, ideas that you may not come up with on your own.
We also worked on the two upstairs bathrooms. We started first on the hall bath which was basically just in need of a face lift. The floor is porcelain tile made to look like carrera marble. The vanity is white Shaker doors fitted with a white quartz top. We re-glazed the cast iron tub.
The master bath was a tub to shower conversion. We used a wood look porcelain plank on the main floor along with a Kohler Tailored vanity. The custom shower has a barn door shower door, and vinyl wallpaper in the sink area gives a rich textured look to the space. Overall, it’s a pretty sophisticated look for its smaller fooprint.
Designed by: Susan Klimala, CKD, CBD
Photography by: Michael Alan Kaskel
For more information on kitchen and bath design ideas go to: www.kitchenstudio-ge.com
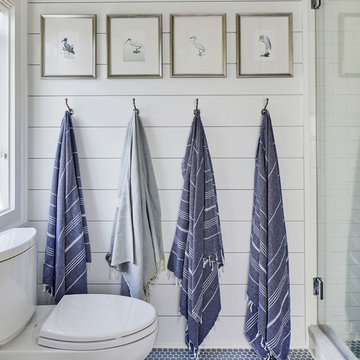
 Riverside Custom Homes
Photo credit: Laurey W. Glenn/Southern Living
Inspiration for a coastal bathroom remodel in Jacksonville
Inspiration for a coastal bathroom remodel in Jacksonville
Find the right local pro for your project

 Green Building Supply
Color: Muse-Strand-Handscraped-Oyster
Inspiration for a mid-sized craftsman master bamboo floor bedroom remodel in Chicago with gray walls and no fireplace
Inspiration for a mid-sized craftsman master bamboo floor bedroom remodel in Chicago with gray walls and no fireplace

 Plus Interiors

This tropical bamboo kitchen includes convenient storage accessories, such as a dedicated pull-out spice rack, that provide efficiency for the homeowner, who loves to cook and entertain guests. Other cabinet accessories include a built-in pantry and appliance wall, lift-up mixer shelving and a prep sink adjacent to the cooktop.

 Marvin
The 2024 Southern Living Idea House is a new build that fits perfectly into the lush countryside. Designer and architect Kirsten Schoettelkotte’s design was inspired by the historic farmsteads and traditional architectural styles of South Carolina’s Lowcountry. The home has a wide front porch, brick stairway, copper gutters, and a standalone carriage house.
The house’s design blended the indoor and outdoor spaces to take full advantage of the surrounding natural environment. “[Nearly] every room in the house has a window, and that was intentional,” said Schoettelkotte.
Multiple Marvin products from the Ultimate and Elevate collections were selected for the home. Their durability and customization ability were a perfect fit for the project.
MARVIN PRODUCTS USED:
Marvin Ultimate Inswing French Door
Marvin Ultimate Multi-Slide Door
Marvin Elevate Direct Glaze Windows
Marvin Elevate Casement Windows
Elevate Awning Windows
Architecture Firm: MHK Architecture
Builder: Dillard-Jones
Interior Designer: Allison Elebash Interior Design
Landscape: DesignWorks
Photos: 22 Waves Creative


 Marvin
The 2023 Southern Living Idea House is an oasis on the Tennessee hillside. Bill Holloway and Luke Sippel of Lake + Land Studio had the task of building and designing the perfect home for clients who loved dogs, music, and indoor-outdoor living.
The 5,600-square-foot contemporary Southern farmhouse in Leiper’s Fork was intentionally placed to fit the surrounding natural landscape. Holloway and Sippel wanted the home to feel as though it had always been there.
An important element of Southern living was present in the home’s design and build: porches. The home has a large, covered porch that runs the nearly the entire length of the back of the home on the main floor and one on the lower level. Using Marvin Ultimate multi-slide doors on the porch unified the indoor and outdoor spaces. The multi-slide door has the ability for the door to open fully, seamlessly blending the two spaces.
MARVIN PRODUCTS USED:
Elevate Direct Glaze Window
Elevate Casement Window
Elevate Sliding French Door
Elevate French Door
Ultimate Glider Window
Ultimate Multi-Slide Door
Ultimate Outswing Door
Architecture Firm: Lake + Land Studio
Builder: Hatcliff Construction
Interior Design: Laura Hodges Studio
Landscape: Southern Creations Landscaping
Dealer: AVI Windows and Doors
 Modern Blaze
If you want to have the best of both worlds - keep your TV and incorporate a fireplace in your living room - we have great news for you! Electric fireplace is safe to install underneath a TV (as long as you maintain a minimum recommended distance - usually 12"-24"). Here are some pictures of wall mounted electric fireplaces with TV's above for your inspiration.

 Siobhan's Outdoor Transformations
We planted bamboo to create an effective privacy screen. If you don't need a fence for pets or kids, consider clumping bamboo, the only kind we install.


 Knoll Landscape Design Miami
Fors residence, Miami
knoll landscape design miami
brent knoll with clients in tropical garden-
blue bamboo blue agave red and yellow flowers
Design ideas for a tropical landscaping in Miami.
Design ideas for a tropical landscaping in Miami.

 Briggs Design Associates, Inc.
The new pantry is located where the old pantry was housed. The exisitng pantry contained standard wire shelves and bi-fold doors on a basic 18" deep closet. The homeowner wanted a place for deocorative storage, so without changing the footprint, we were able to create a more functional, more accessible and definitely more beautiful pantry!
Alex Claney Photography, LauraDesignCo for photo staging

Sponsored
Delaware, OH

Buckeye Basements, Inc.
Central Ohio's Basement Finishing ExpertsBest Of Houzz '13-'21
 Lowe's Home Improvement

Bring life, color, and comfort to a plain patio with achievable projects and versatile furniture.
Patio - mid-sized transitional backyard concrete patio idea in Charlotte with no cover
Patio - mid-sized transitional backyard concrete patio idea in Charlotte with no cover

 Charmean Neithart Interiors
The homeowners of this California Cottage wanted a beach vibe in their 1700 sq. ft. home. They wanted to make the most of their spaces by widening doorways, adding wood floors throughout the house, and adding a skylight. The result is cozy, casual California living at its best with frequent family dinners and celebrations with friends.
Photos by Erika Bierman www.erikabiermanphotography.com
 Montana Tile & Stone
Rab Photography

Mid-sized trendy master green tile and stone slab ceramic tile and beige floor corner shower photo with flat-panel cabinets, medium tone wood cabinets, beige walls, a vessel sink, wood countertops and a hinged shower door
Mid-sized trendy master green tile and stone slab ceramic tile and beige floor corner shower photo with flat-panel cabinets, medium tone wood cabinets, beige walls, a vessel sink, wood countertops and a hinged shower door
 Accent Window Fashions LLC
Hunter Douglas Child's Room Ideas
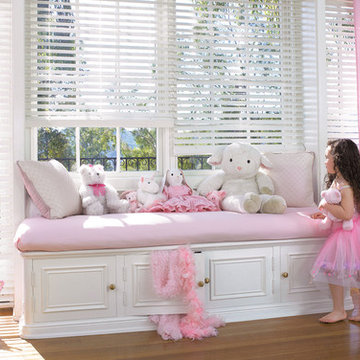
Hunter Douglas EverWood® Distinctions™ Blinds with LiteRise®
Hunter Douglas EverWood® Distinctions™ Blinds with LiteRise®
Material: Alternative Wood
Color: Porcelain
Available from Accent Window Fashions LLC
Hunter Douglas Showcase Priority Dealer
Hunter Douglas Certified Installer
#Hunter_Douglas #EverWood #Distinctions #Blinds #LiteRise #Kids #Childrens_Rooms #Childrens_Bedrooms #Kids_Rooms #Kids_Bedrooms #Window_Treatments #HunterDouglas #Accent_Window_Fashions
Copyright 2001-2013 Hunter Douglas, Inc. All rights reserved.

Sponsored
Sunbury, OH

J.Holderby - Renovations
Franklin County's Leading General Contractors - 2X Best of Houzz!
 Talon Construction Inc.

Talon Construction residential remodeled basement in Clarksburg, MD 20871 with storage compartments under the stairs
Inspiration for a mid-sized transitional wooden straight wood railing staircase remodel in DC Metro with wooden risers
Inspiration for a mid-sized transitional wooden straight wood railing staircase remodel in DC Metro with wooden risers
 Dekor Asia Indonesia
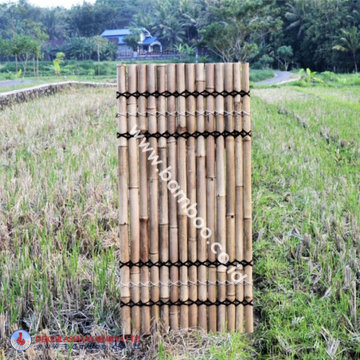
Made from natural bamboo and providing privacy and shelter, Eden"s natural bamboo fence screening can instantly transform any area, giving it an oriental inspired look. It is suitable for use as a feature wall in the garden, divider, screening to create a new outdoor space and other landscaping applications.
Single sided product
This bamboo is a natural colour with natural variations
Can be used freestanding or attached to an existing structure or fence
Extremely versatile product that can be used for a wide range of applications
High visual impact product
SPECIAL CARE INSTRUCTIONS : Best suited to a sheltered area as the colour will bleach on a west facing wall in strong direct sunlight
 Liadesign
Liadesign - www.liadesign.it

Eat-in kitchen - mid-sized modern single-wall bamboo floor eat-in kitchen idea in Milan with a single-bowl sink, flat-panel cabinets, white cabinets, solid surface countertops, white backsplash, stainless steel appliances and no island
Eat-in kitchen - mid-sized modern single-wall bamboo floor eat-in kitchen idea in Milan with a single-bowl sink, flat-panel cabinets, white cabinets, solid surface countertops, white backsplash, stainless steel appliances and no island
21