
Search results for "Cluttering" in Home Design Ideas

 Magdalena Keck Interior Design
Photography: Jeff Cate
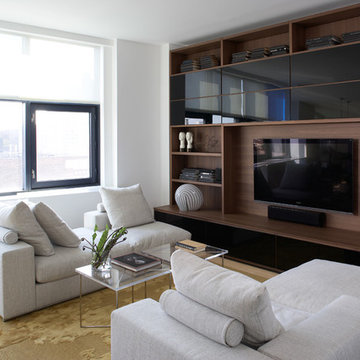
Living room - contemporary living room idea in New York with a media wall
Living room - contemporary living room idea in New York with a media wall

Find the right local pro for your project
 Interior Pros - Design Studio

Home design - small shabby-chic style l-shaped painted wood floor home design idea in San Luis Obispo with a farmhouse sink, shaker cabinets, white cabinets, concrete countertops, white backsplash, subway tile backsplash, stainless steel appliances and an island

 CHACOL, Inc.
Duarte Photo
Eat-in kitchen - small industrial galley concrete floor eat-in kitchen idea in Los Angeles with a farmhouse sink, flat-panel cabinets, white cabinets, quartz countertops, white backsplash, subway tile backsplash, stainless steel appliances and an island
Eat-in kitchen - small industrial galley concrete floor eat-in kitchen idea in Los Angeles with a farmhouse sink, flat-panel cabinets, white cabinets, quartz countertops, white backsplash, subway tile backsplash, stainless steel appliances and an island
 GRADY-O-GRADY Construction & Development, Inc.
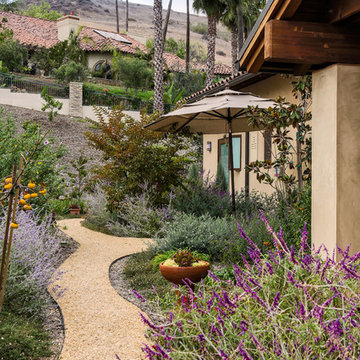
Inspiration for a mediterranean side yard gravel landscaping in Orange County.

 Gardner/Fox Associates, Inc
Designed to stay clutter free, the shower features a built in recessed niche & a large bench seat, to organize the homeowners shower products. The two person shower outfitted with 3 showering components, encourages shared time. Showering configurations invite the owners to enjoy personalized spa settings together, including a ceiling mounted rain shower head, & a multi- functional shower head and handheld with a pivot for precise positioning.
Vertical wall tiles mixed with blue glass mosaic tiles create visual interest. The pebble floor not only feels amazing underfoot but adds an unexpected twist to this modern downtown retreat.
 David M. Kim, Realtor @ Village Properties
Michael Patrick Porter, AIA

This is an example of a mediterranean front yard stone landscaping in Santa Barbara.
This is an example of a mediterranean front yard stone landscaping in Santa Barbara.
 Da Vinci Remodeling, LLC
Libbie Holmes Photography

Inspiration for a large timeless galley concrete floor and gray floor utility room remodel in Denver with an undermount sink, raised-panel cabinets, dark wood cabinets, granite countertops, gray walls and a side-by-side washer/dryer
Inspiration for a large timeless galley concrete floor and gray floor utility room remodel in Denver with an undermount sink, raised-panel cabinets, dark wood cabinets, granite countertops, gray walls and a side-by-side washer/dryer
 Robert Granoff
Willey Design LLC
© Robert Granoff

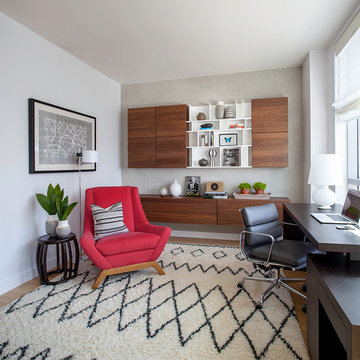
Home office - mid-sized contemporary freestanding desk medium tone wood floor home office idea in New York with white walls
Home office - mid-sized contemporary freestanding desk medium tone wood floor home office idea in New York with white walls
 Nick Lee Architecture

Example of a country open concept light wood floor and beige floor living room design in San Francisco with white walls, a standard fireplace and a concrete fireplace
 Sutro Architects
Photography by David Livingston and John Casado

Trendy freestanding desk home office photo in San Francisco
Trendy freestanding desk home office photo in San Francisco
 Bussell Interiors
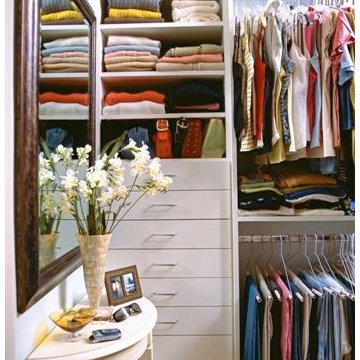
Organization is always key in small spaces. So a closet design with a place for everything is essential. Keeping the built-ins white and with simple lines eliminates visual clutter.
Photo Credit : John Ellis

 Noble Architects, LLC
The built-in cabinetry at this secondary entrance provides a coat closet, bench, and additional pantry storage for the nearby kitchen.
Photography: Garett + Carrie Buell of Studiobuell/ studiobuell.com

 Leishman General Contractors
Huge transitional home weight room photo in Los Angeles with white walls

 Marcelle Guilbeau Interior Design
Small arts and crafts medium tone wood floor mudroom photo in Nashville with white walls
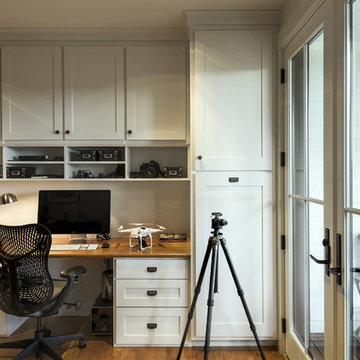
 Whitten Architects
photography by Rob Karosis
Example of a small classic built-in desk medium tone wood floor study room design in Portland Maine with white walls and no fireplace
Example of a small classic built-in desk medium tone wood floor study room design in Portland Maine with white walls and no fireplace

 Raina Henderson Interior Design, LLC
Entry Storage,
Inspiration for a mid-sized transitional open concept bamboo floor entryway remodel in Seattle with no fireplace and no tv
Inspiration for a mid-sized transitional open concept bamboo floor entryway remodel in Seattle with no fireplace and no tv
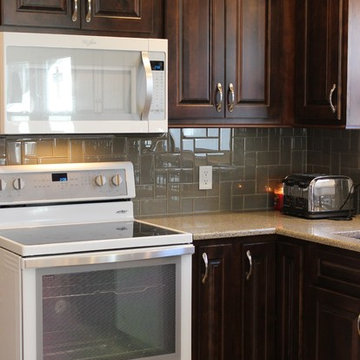
 Village Home Stores
Koch cabinetry in a Birch wood and Mocha stain paired with Hanstone Quartz in the Victorian Sands color in a remodeled Moline, IL kitchen.
Eat-in kitchen - traditional u-shaped ceramic tile eat-in kitchen idea in Chicago with an undermount sink, raised-panel cabinets, dark wood cabinets, quartz countertops, beige backsplash, glass tile backsplash, white appliances and no island
Eat-in kitchen - traditional u-shaped ceramic tile eat-in kitchen idea in Chicago with an undermount sink, raised-panel cabinets, dark wood cabinets, quartz countertops, beige backsplash, glass tile backsplash, white appliances and no island
121