
Search results for "Cluttering" in Home Design Ideas



 Pamela Glazer Architect
This dreamy neutral bedroom of gray walls and white furniture faces a fireplace. Off to the right is a private balcony facing the waterfront. What a way to wake up!
Builder: Blair Dibble Builder - www.blairdibble.com
 UpperKey
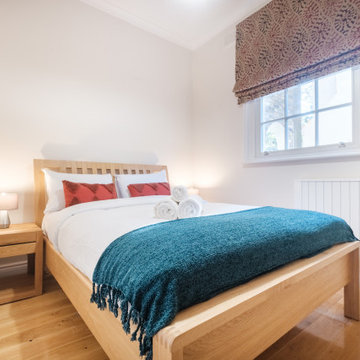
This small bedroom is a cozy and inviting space, perfect for a single occupant or couple who value simplicity and functionality. The room features a comfortable double bed with soft linens, a small built-in wardrobe, and a compact desk that doubles as a nightstand. Despite its size, the room feels open and airy, with clever storage solutions and efficient use of space.
Find the right local pro for your project
 CMM Custom Homes

Mudroom - coastal medium tone wood floor and brown floor mudroom idea with white walls and a medium wood front door
 Moser Architects PLLC

Inspiration for a mid-sized transitional medium tone wood floor and brown floor mudroom remodel in DC Metro with brown walls and a white front door



 McKee & Company

Large transitional formal and enclosed carpeted and beige floor living room photo in Orange County with beige walls, a standard fireplace, a stone fireplace and no tv

 Robert Elliott Custom Homes
Nathan Schroder Photography
BK Design Studio
Large elegant travertine floor hallway photo in Dallas with white walls
Large elegant travertine floor hallway photo in Dallas with white walls
 Menzo Architettura+Design
Photo by Luca Laureati
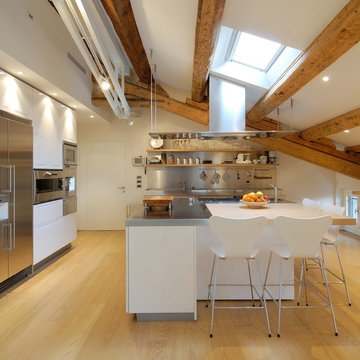
Inspiration for a large contemporary single-wall light wood floor eat-in kitchen remodel with an island, metallic backsplash, metal backsplash, flat-panel cabinets, white cabinets, stainless steel countertops and stainless steel appliances
Inspiration for a large contemporary single-wall light wood floor eat-in kitchen remodel with an island, metallic backsplash, metal backsplash, flat-panel cabinets, white cabinets, stainless steel countertops and stainless steel appliances
 Sweet Home Organizing & Redecorating
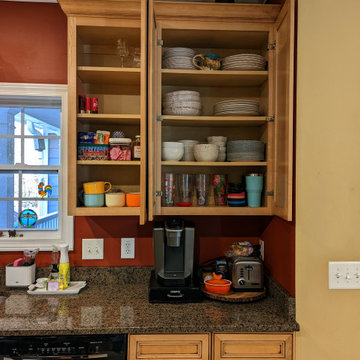
The client wanted a coffee station. We moved her coffee maker closer to the sink, and put her mugs and coffee supplies all in one cabinet. Cups and frequently used dishware were placed in the cabinet next to the coffee station. Like items all together and near the dishwasher make for a more efficient clean up.
 BAM Design Lab

Inspiration for a transitional open concept living room remodel in Los Angeles with multicolored walls
 Schone Kitchen Design & Cabinetry Studio
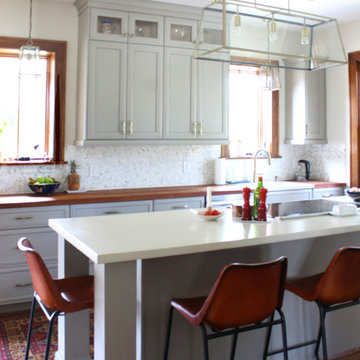
Inspiration for a transitional kitchen remodel in Cincinnati

 Michaela Noelle Designs
Andrea Pesce Photography
Dining room - traditional medium tone wood floor dining room idea in Grand Rapids with white walls
Dining room - traditional medium tone wood floor dining room idea in Grand Rapids with white walls

 Reliance Design Build
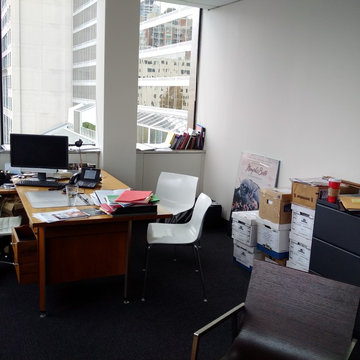

Example of a mid-sized transitional open concept light wood floor family room library design in Columbus with beige walls, no fireplace and no tv
 Unique Custom Closets
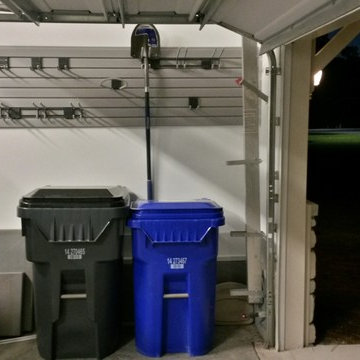
With Unique Custom Closets slat wall storage you can lift your garage to new heights! Using the slat wall you can customize storage for tools, bikes, outerwear...anything!

 Rev-A-Shelf
Conveniently store makeup, hair appliances and toiletries together in one complete drawer system with Rev-A-Shelf's new 4VDO Series. Designed for 12", 15" and 18" vanity base cabinet drawers.
 Jim Picardi

Inspiration for a mid-sized transitional l-shaped slate floor eat-in kitchen remodel in Boston with a farmhouse sink, raised-panel cabinets, white cabinets, granite countertops, metallic backsplash, metal backsplash, stainless steel appliances and an island

 The Aldrich Group, LLC
Jeff Herr Photography
Large cottage medium tone wood floor enclosed kitchen photo in Atlanta with a farmhouse sink, shaker cabinets, black cabinets, limestone countertops, green backsplash, stainless steel appliances and an island
Large cottage medium tone wood floor enclosed kitchen photo in Atlanta with a farmhouse sink, shaker cabinets, black cabinets, limestone countertops, green backsplash, stainless steel appliances and an island
65