
Search results for "Cluttering" in Home Design Ideas


 Schoolhouse
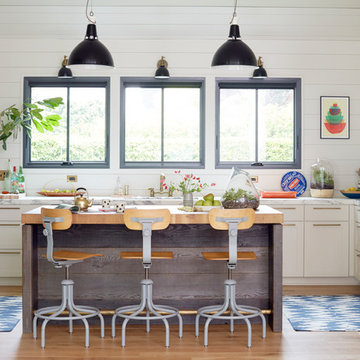
David Tsay for STYLED by Emily Henderson

Country l-shaped light wood floor kitchen photo in Portland with shaker cabinets, white cabinets, stainless steel appliances and an island
Country l-shaped light wood floor kitchen photo in Portland with shaker cabinets, white cabinets, stainless steel appliances and an island

Find the right local pro for your project
 Matthew Niemann Photography
Photo by Matthew Niemann

Bedroom - 1950s medium tone wood floor bedroom idea in Austin with white walls
Bedroom - 1950s medium tone wood floor bedroom idea in Austin with white walls


 Nott & Associates
A bright and cheery boys bath with pedestal sink and wrap around blue tile accents.
Inspiration for a mid-sized timeless kids' blue tile alcove bathtub remodel in Los Angeles with a pedestal sink and blue walls
Inspiration for a mid-sized timeless kids' blue tile alcove bathtub remodel in Los Angeles with a pedestal sink and blue walls
 Michael Hospelt Photography
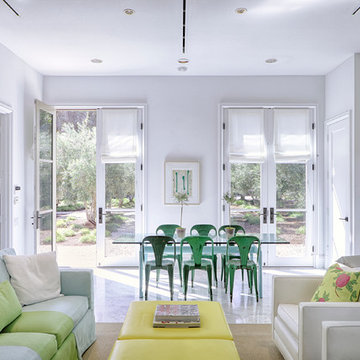
Example of a transitional open concept living room design in San Francisco with white walls

 O’Hara Interiors
Martha O'Hara Interiors, Interior Design & Photo Styling | Carl M Hansen Companies, Remodel | Corey Gaffer, Photography
Please Note: All “related,” “similar,” and “sponsored” products tagged or listed by Houzz are not actual products pictured. They have not been approved by Martha O’Hara Interiors nor any of the professionals credited. For information about our work, please contact design@oharainteriors.com.
 AMR Interior Design & Drafting Ltd.

Continued the walnut handrail around the corner to create a small shelf by the front entry
Photos: Ryan Patrick Kelly Photographs
Trendy dark wood floor entry hall photo in Edmonton with white walls
Trendy dark wood floor entry hall photo in Edmonton with white walls
 Kati Curtis Design
Marco Ricca Studio
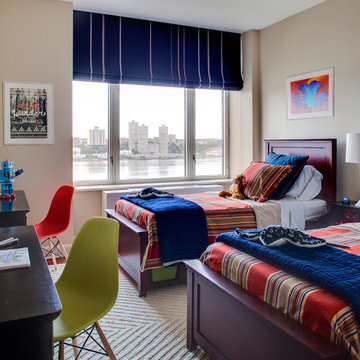
Inspiration for a bedroom transitional boy kids' bedroom remodel in New York with beige walls
Inspiration for a bedroom transitional boy kids' bedroom remodel in New York with beige walls

 Kitchens of Diablo
Classic White Mudroom With Lockers for Each Child
Mudroom - mid-sized traditional u-shaped mudroom idea in San Francisco with an undermount sink, shaker cabinets, white cabinets, granite countertops, beige backsplash, mosaic tile backsplash, stainless steel appliances, gray walls and a white front door
Mudroom - mid-sized traditional u-shaped mudroom idea in San Francisco with an undermount sink, shaker cabinets, white cabinets, granite countertops, beige backsplash, mosaic tile backsplash, stainless steel appliances, gray walls and a white front door
 User
UserLucas Allen

Example of a bedroom beach style kids' bedroom design in Jacksonville with beige walls
Example of a bedroom beach style kids' bedroom design in Jacksonville with beige walls

 Studio McGee
Studio McGee
Inspiration for a transitional living room remodel in Salt Lake City with white walls
Inspiration for a transitional living room remodel in Salt Lake City with white walls


 Neville Johnson Ltd
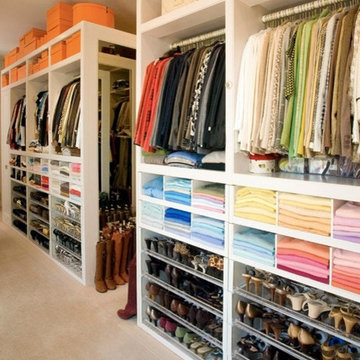
Painted in ‘sorrel’ this superb example of a large bespoke bookcase complements this spacious lounge perfectly.
This is a stunning fitted bookcase that not only looks great but fits the client’s initial vision by incorporating a small study area that can be neatly hidden away when not in use. Storage for books, pictures, trinkets and keepsakes has been carefully considered and designed sympathetically to the interior decor.

 World Wide Stereo
Karen Tropea
Inspiration for a cottage l-shaped kitchen remodel in Philadelphia with distressed cabinets, marble countertops, stone tile backsplash, stainless steel appliances and a farmhouse sink
Inspiration for a cottage l-shaped kitchen remodel in Philadelphia with distressed cabinets, marble countertops, stone tile backsplash, stainless steel appliances and a farmhouse sink
 Cynthia Lynn Photography
Cynthia Lynn Photography

Family room library - transitional dark wood floor and brown floor family room library idea in Chicago with black walls
Family room library - transitional dark wood floor and brown floor family room library idea in Chicago with black walls

 Artisan of Seagrove
“Courtesy Coastal Living, a division of Time Inc. Lifestyle Group, photograph by Tria Giovan and Jean Allsopp. COASTAL LIVING is a registered trademark of Time Inc. Lifestyle Group and is used with permission.”
 Frankel Design Build
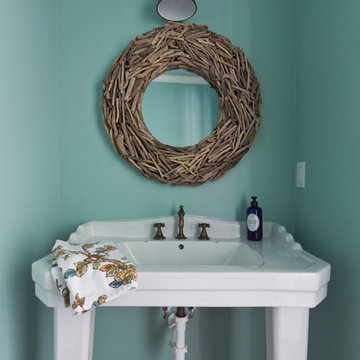

Inspiration for a large transitional light wood floor and brown floor powder room remodel in Houston with blue walls and a console sink
61