
Search results for "Cm best" in Home Design Ideas
 Bloomming
CUTTING-EDGE OFFICE FRONT DESK DESIGN
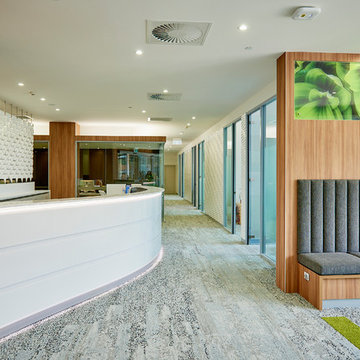
We have created the ultimate room divider for your professional workspace. Say hello to Facet – the best you can find in office front desk design. Facet is a fully modular system and available in any size. The separate facets can rotate. If you leave Facet as it is, you have a neat, polished look, but if you decide to turn some of the facets around you can create a quirky, fun screen for your office. It is all up to you! Either way, you are sure to impress your clients with this chic and unique modern office divider.
CREATE AN INSPIRING WORKSPACE WITH FACET
Having a welcoming and motivational workspace is very important. Your colleagues and you spend so much time at your office, you should be able to draw inspiration from it instead of feeling drained when you enter it. Having well-made furniture and beautifully designed pieces in your workspace, will help in creating an inspiring workspace. And that is why Facet office front desk design is ideal for an office environment. The craftsmanship and attention to detail in the design, will make anyone feel motivated to be creative and do their best.
Facet works perfectly as a backdrop behind reception to separate it from the rest of the office. This creates a calm and welcoming area at reception for your clients and guests. It also gives a stylish and professional first impression of your company. Choose Facet for on trend office front desk design décor.
GO FROM POLISHED TO PLAYFUL WITH FACET
The cool thing about Facet is that you can alter the look of it. You can turn around the diamond-shaped facets to change the look of the pattern and to adjust the amount that can be seen through it. Take a look at the sixth picture on this page. Drag the vertical line over the picture from left to right and back again. See how the screen goes from neat and polished to fun and playful? You can achieve the same look with our office front desk design screen by turning the facets around or keeping them as they are.
Facet room divider screens are available in any size, we just need your desired dimensions and will start assembling it. It is also available in a range of sophisticated colors. Choose one that fits your office interior, or we can develop a specific color if you want something that we don’t have on offer. Developing your own color will cost a bit more, contact us for the possibilities. We want you to be 100% happy with your office front desk design, so feel free to phone or email us if you have any questions or special requests!
This particular office divider is installed in a trendy medical clinic in Brisbane, Australia. It divides the reception area from the working area. Interior design is done by Louise Kollosche.
Project – Office Front Desk Design
Product – Room Divider Facet
Dimensions – Width 306cm x Height 171cm
Color – White
Ceiling Attachments – Brushed Stainless Steel
Location – Brisbane, Australia
Client – Karen Campbell, BCNC
Architect – Louise Kollosche, Kodesigned
Builder – Phillip Boon, Ulex Constructions
Photography – Cathy Taylor Photography

 Building Materials Inc
This outdoor kitchen consists of: Danver stainless steel cabinetry, LG Viatera Bourbon quarts countertops, Glided Barn Wire Rose Pendant Light, Lenova SK103 pull-down solid stainless steel faucet, Lenova SS-1/2Ri-S1 Half Radius 16 gauge stainless undermount sink,GX-CM MEDIUM Tuscan Chef 2 shelf wood fired pizza oven, ALX2-56SZ-NG Alfresco 56” Deluxe built-in grill with Sear Zone and side burner attached, Danver DOHC Series 1300 CFM 60” hood, U-Line CLR2160GS-SS ice machine, KitchenAid 30” Refrigerator KBLS19KTMS, custom made bricks and stacked limestone.

 Interni Now
Inspiration for a mid-sized contemporary loft-style dark wood floor bedroom remodel in Florence with white walls and no fireplace
Inspiration for a mid-sized contemporary loft-style dark wood floor bedroom remodel in Florence with white walls and no fireplace
Find the right local pro for your project
 Building Materials Inc
This outdoor kitchen consists of: Danver stainless steel cabinetry, LG Viatera Bourbon quarts countertops, Glided Barn Wire Rose Pendant Light, Lenova SK103 pull-down solid stainless steel faucet, Lenova SS-1/2Ri-S1 Half Radius 16 gauge stainless undermount sink,GX-CM MEDIUM Tuscan Chef 2 shelf wood fired pizza oven, ALX2-56SZ-NG Alfresco 56” Deluxe built-in grill with Sear Zone and side burner attached, Danver DOHC Series 1300 CFM 60” hood, U-Line CLR2160GS-SS ice machine, KitchenAid 30” Refrigerator KBLS19KTMS, custom made bricks and stacked limestone.

 Cochrane Floors & More
Here is a great example of a more rustic feature of this Master Suite. Hand chiseled 6 cm thick leathered granite works perfectly with the dark stone. This renovation was a complete gut of a loft suite above a triple car garage formally used for little more than storage. The layout we provided our client with, gave them over 1100 sq.ft of master bedroom, walk-in closet and main floor laundry. Designed to compliment the earthly nature of a log home, we combined many unique rustic elements with clean modern fixtures and a soft rich colour pallet. All this complimenting stunning views of the Canadian Rockies! A little piece of paradise.
 Building Materials Inc
This outdoor kitchen consists of: Danver stainless steel cabinetry, LG Viatera Bourbon quarts countertops, Glided Barn Wire Rose Pendant Light, Lenova SK103 pull-down solid stainless steel faucet, Lenova SS-1/2Ri-S1 Half Radius 16 gauge stainless undermount sink,GX-CM MEDIUM Tuscan Chef 2 shelf wood fired pizza oven, ALX2-56SZ-NG Alfresco 56” Deluxe built-in grill with Sear Zone and side burner attached, Danver DOHC Series 1300 CFM 60” hood, U-Line CLR2160GS-SS ice machine, KitchenAid 30” Refrigerator KBLS19KTMS, custom made bricks and stacked limestone.
 Building Materials Inc
This outdoor kitchen consists of: Danver stainless steel cabinetry, LG Viatera Bourbon quarts countertops, Glided Barn Wire Rose Pendant Light, Lenova SK103 pull-down solid stainless steel faucet, Lenova SS-1/2Ri-S1 Half Radius 16 gauge stainless undermount sink,GX-CM MEDIUM Tuscan Chef 2 shelf wood fired pizza oven, ALX2-56SZ-NG Alfresco 56” Deluxe built-in grill with Sear Zone and side burner attached, Danver DOHC Series 1300 CFM 60” hood, U-Line CLR2160GS-SS ice machine, KitchenAid 30” Refrigerator KBLS19KTMS, custom made bricks and stacked limestone.


 Building Materials Inc
This outdoor kitchen consists of: Danver stainless steel cabinetry, LG Viatera Bourbon quarts countertops, Glided Barn Wire Rose Pendant Light, Lenova SK103 pull-down solid stainless steel faucet, Lenova SS-1/2Ri-S1 Half Radius 16 gauge stainless undermount sink,GX-CM MEDIUM Tuscan Chef 2 shelf wood fired pizza oven, ALX2-56SZ-NG Alfresco 56” Deluxe built-in grill with Sear Zone and side burner attached, Danver DOHC Series 1300 CFM 60” hood, U-Line CLR2160GS-SS ice machine, KitchenAid 30” Refrigerator KBLS19KTMS, custom made bricks and stacked limestone.
 Building Materials Inc
This outdoor kitchen consists of: Danver stainless steel cabinetry, LG Viatera Bourbon quarts countertops, Glided Barn Wire Rose Pendant Light, Lenova SK103 pull-down solid stainless steel faucet, Lenova SS-1/2Ri-S1 Half Radius 16 gauge stainless undermount sink,GX-CM MEDIUM Tuscan Chef 2 shelf wood fired pizza oven, ALX2-56SZ-NG Alfresco 56” Deluxe built-in grill with Sear Zone and side burner attached, Danver DOHC Series 1300 CFM 60” hood, U-Line CLR2160GS-SS ice machine, KitchenAid 30” Refrigerator KBLS19KTMS, custom made bricks and stacked limestone.

 Alair Homes Plano
Our clients house was built in 2012, so it was not that outdated, it was just dark. The clients wanted to lighten the kitchen and create something that was their own, using more unique products. The master bath needed to be updated and they wanted the upstairs game room to be more functional for their family.
The original kitchen was very dark and all brown. The cabinets were stained dark brown, the countertops were a dark brown and black granite, with a beige backsplash. We kept the dark cabinets but lightened everything else. A new translucent frosted glass pantry door was installed to soften the feel of the kitchen. The main architecture in the kitchen stayed the same but the clients wanted to change the coffee bar into a wine bar, so we removed the upper cabinet door above a small cabinet and installed two X-style wine storage shelves instead. An undermount farm sink was installed with a 23” tall main faucet for more functionality. We replaced the chandelier over the island with a beautiful Arhaus Poppy large antique brass chandelier. Two new pendants were installed over the sink from West Elm with a much more modern feel than before, not to mention much brighter. The once dark backsplash was now a bright ocean honed marble mosaic 2”x4” a top the QM Calacatta Miel quartz countertops. We installed undercabinet lighting and added over-cabinet LED tape strip lighting to add even more light into the kitchen.
We basically gutted the Master bathroom and started from scratch. We demoed the shower walls, ceiling over tub/shower, demoed the countertops, plumbing fixtures, shutters over the tub and the wall tile and flooring. We reframed the vaulted ceiling over the shower and added an access panel in the water closet for a digital shower valve. A raised platform was added under the tub/shower for a shower slope to existing drain. The shower floor was Carrara Herringbone tile, accented with Bianco Venatino Honed marble and Metro White glossy ceramic 4”x16” tile on the walls. We then added a bench and a Kohler 8” rain showerhead to finish off the shower. The walk-in shower was sectioned off with a frameless clear anti-spot treated glass. The tub was not important to the clients, although they wanted to keep one for resale value. A Japanese soaker tub was installed, which the kids love! To finish off the master bath, the walls were painted with SW Agreeable Gray and the existing cabinets were painted SW Mega Greige for an updated look. Four Pottery Barn Mercer wall sconces were added between the new beautiful Distressed Silver leaf mirrors instead of the three existing over-mirror vanity bars that were originally there. QM Calacatta Miel countertops were installed which definitely brightened up the room!
Originally, the upstairs game room had nothing but a built-in bar in one corner. The clients wanted this to be more of a media room but still wanted to have a kitchenette upstairs. We had to remove the original plumbing and electrical and move it to where the new cabinets were. We installed 16’ of cabinets between the windows on one wall. Plank and Mill reclaimed barn wood plank veneers were used on the accent wall in between the cabinets as a backing for the wall mounted TV above the QM Calacatta Miel countertops. A kitchenette was installed to one end, housing a sink and a beverage fridge, so the clients can still have the best of both worlds. LED tape lighting was added above the cabinets for additional lighting. The clients love their updated rooms and feel that house really works for their family now.
Design/Remodel by Hatfield Builders & Remodelers | Photography by Versatile Imaging
 Building Materials Inc
This outdoor kitchen consists of: Danver stainless steel cabinetry, LG Viatera Bourbon quarts countertops, Glided Barn Wire Rose Pendant Light, Lenova SK103 pull-down solid stainless steel faucet, Lenova SS-1/2Ri-S1 Half Radius 16 gauge stainless undermount sink,GX-CM MEDIUM Tuscan Chef 2 shelf wood fired pizza oven, ALX2-56SZ-NG Alfresco 56” Deluxe built-in grill with Sear Zone and side burner attached, Danver DOHC Series 1300 CFM 60” hood, U-Line CLR2160GS-SS ice machine, KitchenAid 30” Refrigerator KBLS19KTMS, custom made bricks and stacked limestone.
 Building Materials Inc
This outdoor kitchen consists of: Danver stainless steel cabinetry, LG Viatera Bourbon quarts countertops, Glided Barn Wire Rose Pendant Light, Lenova SK103 pull-down solid stainless steel faucet, Lenova SS-1/2Ri-S1 Half Radius 16 gauge stainless undermount sink,GX-CM MEDIUM Tuscan Chef 2 shelf wood fired pizza oven, ALX2-56SZ-NG Alfresco 56” Deluxe built-in grill with Sear Zone and side burner attached, Danver DOHC Series 1300 CFM 60” hood, U-Line CLR2160GS-SS ice machine, KitchenAid 30” Refrigerator KBLS19KTMS, custom made bricks and stacked limestone.

 Charmean Neithart Interiors
The homeowners of this California Cottage wanted a beach vibe in their 1700 sq. ft. home. They wanted to make the most of their spaces by widening doorways, adding wood floors throughout the house, and adding a skylight. The result is cozy, casual California living at its best with frequent family dinners and celebrations with friends. The teenage daughter in the family requested a colorful, patterned, ethnic vibe for her bedroom.
 Cochrane Floors & More
Here is a great example of a more rustic feature of this Master Suite. Hand chiseled 6 cm thick leathered granite works perfectly with the dark stone. This renovation was a complete gut of a loft suite above a triple car garage formally used for little more than storage. The layout we provided our client with, gave them over 1100 sq.ft of master bedroom, walk-in closet and main floor laundry. Designed to compliment the earthly nature of a log home, we combined many unique rustic elements with clean modern fixtures and a soft rich colour pallet. All this complimenting stunning views of the Canadian Rockies! A little piece of paradise.

 Grills'n Ovens LLC
Cast Iron Cook Stove La Nordica "Suprema Cream"
Manufactured in northern Italy these cook stoves feature superb design, durability, efficiency, safety, and quality.
The primary function of these appliances is indoor cooking however they also provide a significant source of secondary heat for your home. Keeping in mind that all wood heating stoves are space heaters this stove is capable of heating an open concept area of approx. 25x30 with 10`ceiling. Nevertheless the stove should not be relied upon as a primary source of heat.
However it can totally be relied on as primary source for cooking!
This particular model is called "Suprema" and is available in 2 colors: anthrathite black and matt cream. The fire chamber is located on the left and provides heat for both the baking oven on the right and the cooking top above. Features include:
External facing of enameled cast-iron
Frame, plate and rings from cast-iron
Enameled oven
Wood drawer
Dimensions : 38.5"x33.8"x26"
Net weight : 490 lb
Hearth opening size : 9.25"x8.85"
Hearth size : 10.9"x12"x18.11"
Oven size : 17.1"x16.5"x17"
Chimney diameter : 15 cm (5.9")
Hearth material: Cast Iron
Heatable area: 8080 ft3
Nominal thermal power : 27000 BTU
Adjustable primary air
Adjustable secondary air
Pre-adjusted tertiary air
Efficiency : 77,8 %
Hourly wood consumption : 5 lb/h
 Building Materials Inc
This outdoor kitchen consists of: Danver stainless steel cabinetry, LG Viatera Bourbon quarts countertops, Glided Barn Wire Rose Pendant Light, Lenova SK103 pull-down solid stainless steel faucet, Lenova SS-1/2Ri-S1 Half Radius 16 gauge stainless undermount sink,GX-CM MEDIUM Tuscan Chef 2 shelf wood fired pizza oven, ALX2-56SZ-NG Alfresco 56” Deluxe built-in grill with Sear Zone and side burner attached, Danver DOHC Series 1300 CFM 60” hood, U-Line CLR2160GS-SS ice machine, KitchenAid 30” Refrigerator KBLS19KTMS, custom made bricks and stacked limestone.
 Building Materials Inc
This outdoor kitchen consists of: Danver stainless steel cabinetry, LG Viatera Bourbon quarts countertops, Glided Barn Wire Rose Pendant Light, Lenova SK103 pull-down solid stainless steel faucet, Lenova SS-1/2Ri-S1 Half Radius 16 gauge stainless undermount sink,GX-CM MEDIUM Tuscan Chef 2 shelf wood fired pizza oven, ALX2-56SZ-NG Alfresco 56” Deluxe built-in grill with Sear Zone and side burner attached, Danver DOHC Series 1300 CFM 60” hood, U-Line CLR2160GS-SS ice machine, KitchenAid 30” Refrigerator KBLS19KTMS, custom made bricks and stacked limestone.
 Building Materials Inc
This outdoor kitchen consists of: Danver stainless steel cabinetry, LG Viatera Bourbon quarts countertops, Glided Barn Wire Rose Pendant Light, Lenova SK103 pull-down solid stainless steel faucet, Lenova SS-1/2Ri-S1 Half Radius 16 gauge stainless undermount sink,GX-CM MEDIUM Tuscan Chef 2 shelf wood fired pizza oven, ALX2-56SZ-NG Alfresco 56” Deluxe built-in grill with Sear Zone and side burner attached, Danver DOHC Series 1300 CFM 60” hood, U-Line CLR2160GS-SS ice machine, KitchenAid 30” Refrigerator KBLS19KTMS, custom made bricks and stacked limestone.
 Building Materials Inc
This outdoor kitchen consists of: Danver stainless steel cabinetry, LG Viatera Bourbon quarts countertops, Glided Barn Wire Rose Pendant Light, Lenova SK103 pull-down solid stainless steel faucet, Lenova SS-1/2Ri-S1 Half Radius 16 gauge stainless undermount sink,GX-CM MEDIUM Tuscan Chef 2 shelf wood fired pizza oven, ALX2-56SZ-NG Alfresco 56” Deluxe built-in grill with Sear Zone and side burner attached, Danver DOHC Series 1300 CFM 60” hood, U-Line CLR2160GS-SS ice machine, KitchenAid 30” Refrigerator KBLS19KTMS, custom made bricks and stacked limestone.

 Columbia Cabinets
Curated Classic
Designer: Amy Van Wie
Cabinetry: Brookhaven I – Frameless Cabinetry
Wood: Maple and Knotty Cherry
Finishes: White Lace on Maple; Matte Bistro on Knotty Cherry
Door: Perimeter – Fremont Recessed; Island and Hutch – Fremont Raised
Countertop: Kitchen and Island – Barroca Soapstone; Hutch – Bianco Carrera Marble
Awards
2013 Showcase of Homes, Executive Homes Runner-up – Best Kitchen
Featured in the 2013 Showcase of Homes, the kitchen of this stunning home needed to be extraordinary. With 9 foot ceilings, special height cabinet panels were designed at 45″. The maple cabinetry from Brookhaven was installed along the perimeter of the space and finished in white lace with Fremont Recessed doors. To mix and match different styles and finishes, the island and hutch were designed in knotty cherry, with Fremont raised doors and matte bistro finish. Barroca Soapstone tops off the kitchen and island cabinets and a 3cm thick sheet of Bianco Carrera Marble tops off the hutch. The finishing touches were the details including oil rubbed bronze bin pulls and knobs, split panel doors with glass walls along the range wall and custom panels to cover the refrigerator. For the hutch, mullion glass doors and bead board accents with matching wood knobs and corbels finished the design.
19