
Search results for "Cm best" in Home Design Ideas

 Columbia Cabinets
Curated Classic
Designer: Amy Van Wie
Cabinetry: Brookhaven I – Frameless Cabinetry
Wood: Maple and Knotty Cherry
Finishes: White Lace on Maple; Matte Bistro on Knotty Cherry
Door: Perimeter – Fremont Recessed; Island and Hutch – Fremont Raised
Countertop: Kitchen and Island – Barroca Soapstone; Hutch – Bianco Carrera Marble
Awards
2013 Showcase of Homes, Executive Homes Runner-up – Best Kitchen
Featured in the 2013 Showcase of Homes, the kitchen of this stunning home needed to be extraordinary. With 9 foot ceilings, special height cabinet panels were designed at 45″. The maple cabinetry from Brookhaven was installed along the perimeter of the space and finished in white lace with Fremont Recessed doors. To mix and match different styles and finishes, the island and hutch were designed in knotty cherry, with Fremont raised doors and matte bistro finish. Barroca Soapstone tops off the kitchen and island cabinets and a 3cm thick sheet of Bianco Carrera Marble tops off the hutch. The finishing touches were the details including oil rubbed bronze bin pulls and knobs, split panel doors with glass walls along the range wall and custom panels to cover the refrigerator. For the hutch, mullion glass doors and bead board accents with matching wood knobs and corbels finished the design.

 Charmean Neithart Interiors
The homeowners of this California Cottage wanted a beach vibe in their 1700 sq. ft. home. They wanted to make the most of their spaces by widening doorways, adding wood floors throughout the house, and adding a skylight. The result is cozy, casual California living at its best with frequent family dinners and celebrations with friends. The teenage daughter in the family requested a colorful, patterned, ethnic vibe for her bedroom.

 Cameo Kitchens, Inc.
Kelly Keul Duer
Mid-sized elegant ceramic tile kitchen photo in DC Metro with raised-panel cabinets, dark wood cabinets, granite countertops, multicolored backsplash, subway tile backsplash and a peninsula
Mid-sized elegant ceramic tile kitchen photo in DC Metro with raised-panel cabinets, dark wood cabinets, granite countertops, multicolored backsplash, subway tile backsplash and a peninsula
Find the right local pro for your project

 Nest
to salvage existing maple floor and to avoid having the whole floor refinished on the main floor we added a accent piece of cherry to extend the flooring under the new railing ,and as a transition piece on the edge of the kitchen floor and to bring in the cabinets color. Then we replace what was left of the flooring in the kitchen with a durable Indian Autumn slate

 RKD Architects, Inc
Gravity Shots
Example of a minimalist wooden floating open staircase design in Denver
Example of a minimalist wooden floating open staircase design in Denver
 Cameo Kitchens, Inc.
Kelly Keul Duer
Kitchen - mid-sized traditional ceramic tile kitchen idea in DC Metro with raised-panel cabinets, dark wood cabinets, granite countertops, multicolored backsplash, subway tile backsplash, paneled appliances and a peninsula
Kitchen - mid-sized traditional ceramic tile kitchen idea in DC Metro with raised-panel cabinets, dark wood cabinets, granite countertops, multicolored backsplash, subway tile backsplash, paneled appliances and a peninsula





 Charmean Neithart Interiors
The homeowners of this California Cottage wanted a beach vibe in their 1700 sq. ft. home. They wanted to make the most of their spaces by widening doorways, adding wood floors throughout the house, and adding a skylight. The result is cozy, casual California living at its best with frequent family dinners and celebrations with friends. The teenage daughter in the family requested a colorful, patterned, ethnic vibe for her bedroom.

 Cameo Kitchens, Inc.
Kelly Keul Duer
Example of a mid-sized classic ceramic tile kitchen design in DC Metro with raised-panel cabinets, dark wood cabinets, granite countertops, multicolored backsplash, subway tile backsplash and a peninsula
Example of a mid-sized classic ceramic tile kitchen design in DC Metro with raised-panel cabinets, dark wood cabinets, granite countertops, multicolored backsplash, subway tile backsplash and a peninsula

 Lawn Envy
This is an example of a large traditional partial sun backyard formal garden in Atlanta with decking for summer.

 ReVision Design + Build
© Deborah Scannell Photography
Inspiration for a small timeless galley dark wood floor eat-in kitchen remodel in Charlotte with soapstone countertops, a farmhouse sink, flat-panel cabinets, white cabinets, gray backsplash, stone tile backsplash, stainless steel appliances and an island
Inspiration for a small timeless galley dark wood floor eat-in kitchen remodel in Charlotte with soapstone countertops, a farmhouse sink, flat-panel cabinets, white cabinets, gray backsplash, stone tile backsplash, stainless steel appliances and an island
 Cameo Kitchens, Inc.
Kelly Keul Duer
Mid-sized elegant ceramic tile kitchen photo in DC Metro with raised-panel cabinets, dark wood cabinets, granite countertops, subway tile backsplash and a peninsula
Mid-sized elegant ceramic tile kitchen photo in DC Metro with raised-panel cabinets, dark wood cabinets, granite countertops, subway tile backsplash and a peninsula
 Cameo Kitchens, Inc.
Kelly Keul Duer
Example of a mid-sized classic ceramic tile kitchen design in DC Metro with raised-panel cabinets, dark wood cabinets, granite countertops, multicolored backsplash, subway tile backsplash and paneled appliances
Example of a mid-sized classic ceramic tile kitchen design in DC Metro with raised-panel cabinets, dark wood cabinets, granite countertops, multicolored backsplash, subway tile backsplash and paneled appliances

 C.M. Peletz Co. | General Contractors
A 1-of-a-kind kitchen designed and built to take in the sweeping view of San Francisco from Telegraph Hill. The circular dome shaped skylight sets off the design over the kidney shaped island, both mirroring the rounded curvatures of the homes walls.
 Cameo Kitchens, Inc.
Kelly Keul Duer
Elegant ceramic tile kitchen photo in DC Metro with raised-panel cabinets, medium tone wood cabinets, granite countertops, multicolored backsplash, subway tile backsplash, stainless steel appliances and a peninsula
Elegant ceramic tile kitchen photo in DC Metro with raised-panel cabinets, medium tone wood cabinets, granite countertops, multicolored backsplash, subway tile backsplash, stainless steel appliances and a peninsula
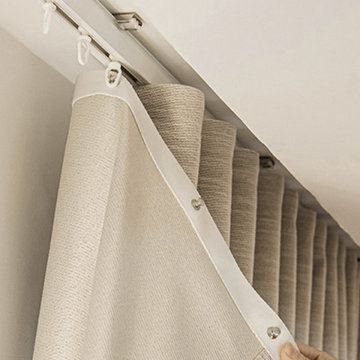
 Cheery Curtains
CHR46 Warrego Thick Ivory S-Fold/Wave Fold Ceiling/Wall Mount Curtain Rails For Living Room. The default S-Fold/Wave Fold roller distance is 60mm. The default S-Fold/Wave Fold tap distance is 145mm. If the track is 100cm, you need a 255cm curtain tap. S Fold curtain track and S Fold curtain tape can make the curtains more beautiful. This is a mute custom made curtain track, so the rollers can move freely and silently.
You can choose curtain rails on the ceiling or on the wall according to your windows. If you only need to hang S-Fold/Wave Fold curtains or sheers, you can choose single curtain track. If you need to hang S-Fold/Wave Fold blockout curtains and sheers, you need to choose double curtain track sets. It is custom made aluminum curtain track, this ivory S-Fold/Wave Fold curtain track is one of the best tracks for living room. If you need to know how to install s fold curtain track, please kindly contact us, we are glad to help.
If you are looking for S-Fold/Wave Fold curtain tracks near me in the US, CHR46 is a good choice for you. We can ship these S-Fold/Wave tracks to San Antonio, San Diego, Dallas and anywhere in the US, we can also ship them to the UK and Canada.

 Building Materials Inc
This outdoor kitchen consists of: Danver stainless steel cabinetry, LG Viatera Bourbon quarts countertops, Glided Barn Wire Rose Pendant Light, Lenova SK103 pull-down solid stainless steel faucet, Lenova SS-1/2Ri-S1 Half Radius 16 gauge stainless undermount sink,GX-CM MEDIUM Tuscan Chef 2 shelf wood fired pizza oven, ALX2-56SZ-NG Alfresco 56” Deluxe built-in grill with Sear Zone and side burner attached, Danver DOHC Series 1300 CFM 60” hood, U-Line CLR2160GS-SS ice machine, KitchenAid 30” Refrigerator KBLS19KTMS, custom made bricks and stacked limestone.
 Building Materials Inc
This outdoor kitchen consists of: Danver stainless steel cabinetry, LG Viatera Bourbon quarts countertops, Glided Barn Wire Rose Pendant Light, Lenova SK103 pull-down solid stainless steel faucet, Lenova SS-1/2Ri-S1 Half Radius 16 gauge stainless undermount sink,GX-CM MEDIUM Tuscan Chef 2 shelf wood fired pizza oven, ALX2-56SZ-NG Alfresco 56” Deluxe built-in grill with Sear Zone and side burner attached, Danver DOHC Series 1300 CFM 60” hood, U-Line CLR2160GS-SS ice machine, KitchenAid 30” Refrigerator KBLS19KTMS, custom made bricks and stacked limestone.
18