
Search results for "Cm materac" in Home Design Ideas
 User
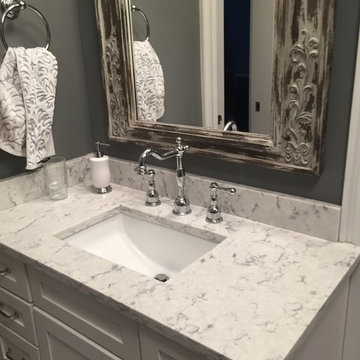
UserWith the rectangular undermount bowl and rustic framed mirror, this bathroom has a little new world with old world feel. 3cm Viatera Quartz Rococo adds to this with it's Marble appearance.
 YK Stone Center Inc.
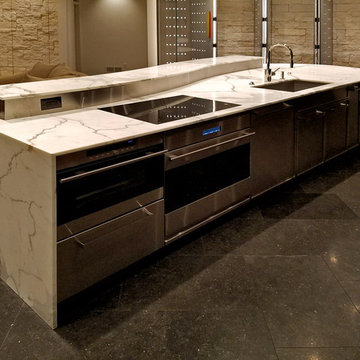
Installed is a 2cm Calacatta Extra Marble for the upper, lower countertops and waterfall side. The material used for Bar cabinet backsplash is a 2cm Calacatta Macchia Vecchia Classic Marble. Material from @galleria_of_stone .
Timeless!
 YK Stone Center Inc.
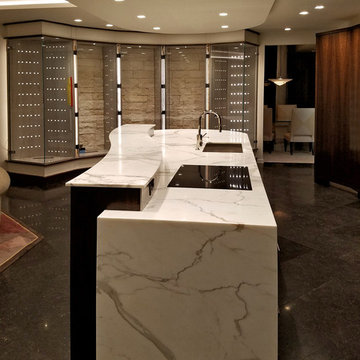
Installed is a 2cm Calacatta Extra Marble for the upper, lower countertops and waterfall side. The material used for Bar cabinet backsplash is a 2cm Calacatta Macchia Vecchia Classic Marble. Material from @galleria_of_stone .
Timeless!
Find the right local pro for your project
 YK Stone Center Inc.
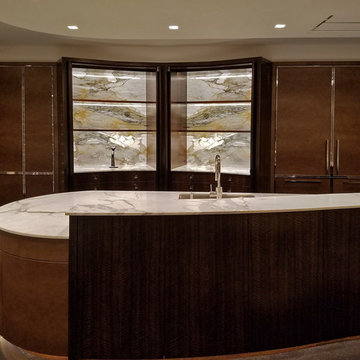
Installed is a 2cm Calacatta Extra Marble for the upper, lower countertops and waterfall side. The material used for Bar cabinet backsplash is a 2cm Calacatta Macchia Vecchia Classic Marble. Material from @galleria_of_stone .
Timeless!

 DESIGN GUILD HOMES
Elegant gray two-story wood gable roof photo in Seattle with a mixed material roof
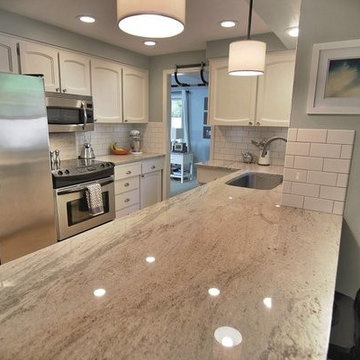
 Crowley's Granite Concepts
Material provided by Elemar of Oregon
Mid-sized transitional l-shaped kitchen photo in Portland with an undermount sink, white cabinets, granite countertops, white backsplash, subway tile backsplash and stainless steel appliances
Mid-sized transitional l-shaped kitchen photo in Portland with an undermount sink, white cabinets, granite countertops, white backsplash, subway tile backsplash and stainless steel appliances
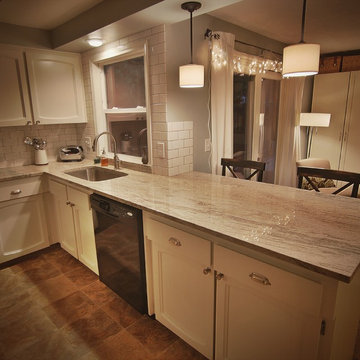 Crowley's Granite Concepts
Material provided by Elemar of Oregon
Inspiration for a mid-sized transitional l-shaped kitchen remodel in Portland with white cabinets, granite countertops, white backsplash, subway tile backsplash, an undermount sink and stainless steel appliances
Inspiration for a mid-sized transitional l-shaped kitchen remodel in Portland with white cabinets, granite countertops, white backsplash, subway tile backsplash, an undermount sink and stainless steel appliances

Sponsored
Columbus, OH

Hope Restoration & General Contracting
Columbus Design-Build, Kitchen & Bath Remodeling, Historic Renovations

 CRM Construction Management
Tis the Season for New Custom Homes! Building your Roots is our Passion, here at CRM-CM we love a Transitional Exterior Design and hope to inspire your future Custom Home Projects!

 elena del bucchia DESIGN
Modern Rustic home inspired by Scandinavian design & heritage of the clients.
This image is featuring a family kitchen custom nook for kids and parents to enjoy.
Photo:Martin Tessler
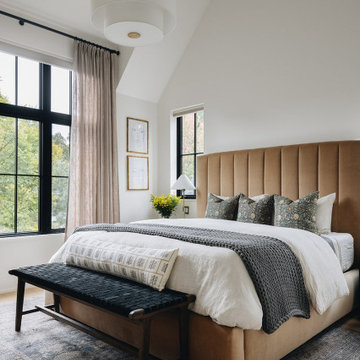
 CM Studio
Example of a transitional medium tone wood floor, brown floor and vaulted ceiling bedroom design in Chicago with white walls
 User
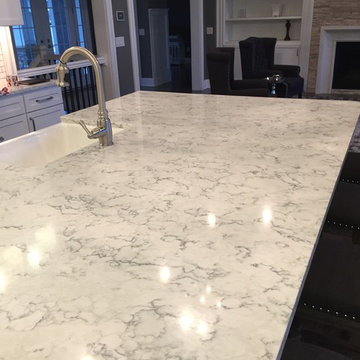
UserIf you like the look of Marble (but not the headaches) than LG's Quartz "Rococo" would be a great fit for your kitchen.
Mid-sized mountain style galley eat-in kitchen photo with an undermount sink, white cabinets, white backsplash, subway tile backsplash, stainless steel appliances and an island
Mid-sized mountain style galley eat-in kitchen photo with an undermount sink, white cabinets, white backsplash, subway tile backsplash, stainless steel appliances and an island

 Etch Design Group
The #1 Most Popular Bathroom Photo in 2018 on Houzz!
Please see all of the specifications to this shower:
Shower wall tile:
Daltile- Pickets- Matte white, model: CG-PKMTWH7530
Bathroom floor tile: Lili Cement tiles, Tiffany collection, color 3. http://lilitile.com/project/tiffany-3/
Plumbing fixtures:
Brizo, Litze collection in the brilliance luxe gold
https://www.brizo.com/bath/collection/litze
Vanity hardware:
Amerock pulls in the golden champagne finish: https://www.amerock.com/Products/Detail/pid/2836/s/golden-champagne_pull_bar-pulls_128mm_bp40517bbz
The dimensions of this bathroom are: 4'-11" wide by 8'-10" long
Paint by Sherwin Williams:
Vanity cabinet- SW 6244 Naval
Walls- SW 7015 Repose Gray
Door hardware: Emtek C520ROUUS19- Flat Black Round Knob
https://www.build.com/emtek-c520rou-privacy-door-knob/s443128?uid=2613248
Lighting was purchased via Etsy:
https://www.etsy.com/listing/266595096/double-bulb-sconce-light-solid-brass?gpla=1&gao=1&&utm_source=google&utm_medium=cpc&utm_campaign=shopping_us_a-home_and_living-lighting-sconces&utm_custom1=e0d352ca-f1fd-4e22-9313-ab9669b0b1ff&gclid=EAIaIQobChMIpNGS_9r61wIVDoRpCh1XAQWxEAQYASABEgKLhPD_BwE
These are the gold tipped bulbs for the light fixture:
https://www.cb2.com/g25-gold-tipped-60w-light-bulb/s161692

 Renae Keller Interior Design
Troy Thies Photography
Example of a mid-sized classic formal and enclosed medium tone wood floor living room design in Minneapolis with gray walls, a standard fireplace, a tile fireplace and a wall-mounted tv
Example of a mid-sized classic formal and enclosed medium tone wood floor living room design in Minneapolis with gray walls, a standard fireplace, a tile fireplace and a wall-mounted tv

Sponsored
Plain City, OH

Kuhns Contracting, Inc.
Central Ohio's Trusted Home Remodeler Specializing in Kitchens & Baths

 SALA Architects
Photographs by Troy Thies
A closet box separates the sleeping area from the walk-in closet space.
Trendy dark wood floor and brown floor walk-in closet photo in Minneapolis with flat-panel cabinets and medium tone wood cabinets
Trendy dark wood floor and brown floor walk-in closet photo in Minneapolis with flat-panel cabinets and medium tone wood cabinets

 the construction zone, ltd.
view of the kitchen.
photo: bill timmerman
Minimalist u-shaped open concept kitchen photo in Phoenix with flat-panel cabinets, medium tone wood cabinets and stainless steel appliances
Minimalist u-shaped open concept kitchen photo in Phoenix with flat-panel cabinets, medium tone wood cabinets and stainless steel appliances
 CM Fresh Perspectives

Now she and her son have ample space to organize and create.
Inspiration for a small transitional built-in desk laminate floor craft room remodel in Seattle with white walls
Inspiration for a small transitional built-in desk laminate floor craft room remodel in Seattle with white walls

 VanderHorn Architects
Inspiration for a large farmhouse full sun courtyard brick water fountain landscape in New York.

Sponsored
Fredericksburg, OH

High Point Cabinets
Columbus' Experienced Custom Cabinet Builder | 4x Best of Houzz Winner


 studiocuvier.se
Fredrik Karlsson
Kitchen - small rustic single-wall kitchen idea in Gothenburg with a drop-in sink, flat-panel cabinets, black cabinets, granite countertops and no island
Kitchen - small rustic single-wall kitchen idea in Gothenburg with a drop-in sink, flat-panel cabinets, black cabinets, granite countertops and no island

 GOODFELLAS CONSTRUCTION
This modern Farm House Kitchen was one of our favorite designs this season.
Eat-in kitchen - large traditional u-shaped dark wood floor and brown floor eat-in kitchen idea in Los Angeles with a farmhouse sink, recessed-panel cabinets, white cabinets, stainless steel appliances, an island, granite countertops, gray countertops and window backsplash
Eat-in kitchen - large traditional u-shaped dark wood floor and brown floor eat-in kitchen idea in Los Angeles with a farmhouse sink, recessed-panel cabinets, white cabinets, stainless steel appliances, an island, granite countertops, gray countertops and window backsplash
1