
Search results for "Cm material" in Home Design Ideas

 Hamilton Architects
Example of a trendy master gray tile slate floor and gray floor freestanding bathtub design in Los Angeles with flat-panel cabinets, gray cabinets, gray walls and an undermount sink
 FBC Remodel
©Finished Basement Company

Example of a large transitional beige floor home climbing wall design in Denver with gray walls and no fireplace
Example of a large transitional beige floor home climbing wall design in Denver with gray walls and no fireplace

 Etch Design Group
Inspiration for a transitional l-shaped light wood floor, beige floor and exposed beam kitchen remodel in Austin with an undermount sink, shaker cabinets, beige cabinets, gray backsplash, stainless steel appliances, an island and black countertops
Find the right local pro for your project

 Studio Bracket
Example of a large mid-century modern master white tile and glass tile ceramic tile and white floor walk-in shower design in Los Angeles with an integrated sink, flat-panel cabinets, light wood cabinets, marble countertops and white walls
 Design Theory Interiors, LLC

A modern master bath gets its allure from the blend of solid and textured tiles placed horizontally across the backsplash and shower wall. Contrasting large format white tiles in the shower keeps the space light and bright. Affordable custom cabinets are achieved with a light wood-tone laminate cabinet.
 Montgomery Robbins, Inc.
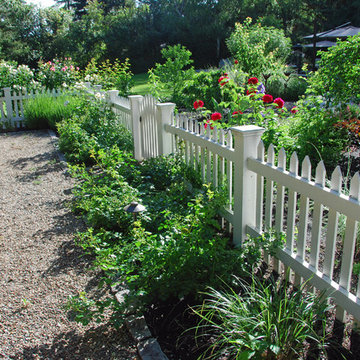
Design ideas for a large traditional full sun backyard gravel landscaping in San Francisco for summer.
 LiB contents
Photo by Junichi Harano

Small single-wall medium tone wood floor eat-in kitchen photo in Tokyo with no island, open cabinets, white cabinets, stainless steel countertops, white backsplash, white appliances and an integrated sink
Small single-wall medium tone wood floor eat-in kitchen photo in Tokyo with no island, open cabinets, white cabinets, stainless steel countertops, white backsplash, white appliances and an integrated sink

Sponsored
Sunbury, OH

J.Holderby - Renovations
Franklin County's Leading General Contractors - 2X Best of Houzz!

 Phil Kean Design Group
Uneek Image
Large trendy master dark wood floor and brown floor bedroom photo in Orlando with white walls
Large trendy master dark wood floor and brown floor bedroom photo in Orlando with white walls

 House of Savoy
This large bathroom remodel feature a clawfoot soaking tub, a large glass enclosed walk in shower, a private water closet, large floor to ceiling linen closet and a custom reclaimed wood vanity made by Limitless Woodworking. Light fixtures and door hardware were provided by Houzz. This modern bohemian bathroom also showcases a cement tile flooring, a feature wall and simple decor to tie everything together.

 Superior Woodcraft, Inc.
Photo Credit: Jamie Salomon
Inspiration for a large timeless eat-in kitchen remodel in Boston with raised-panel cabinets, white cabinets, colored appliances and an island
Inspiration for a large timeless eat-in kitchen remodel in Boston with raised-panel cabinets, white cabinets, colored appliances and an island

 Tracy Herbert Interiors, LLC
Tracy Herbert Interiors, LLC
Powder room - contemporary gray tile and glass tile powder room idea in Portland with a wall-mount sink, a two-piece toilet and glass countertops
Powder room - contemporary gray tile and glass tile powder room idea in Portland with a wall-mount sink, a two-piece toilet and glass countertops

 Jordan Design Build Group
With Craftsman details throughout the rest of the home, our clients wanted their new kitchen to have transitional elements such as Shaker style doors, a farmhouse sink, warm wood tones, and other timeless features such as a custom hood and natural stone counters. The beautiful Glorious White marble counters have a soft honed finish and the stunning marble backsplash ties everything together to complete the look. The two-toned cabinets pair a rich stained cherry island with soft white perimeter cabinets. Brushed brass accents on the appliances pulls, cabinet hardware, lights and plumbing fixtures add another layer of sophistication. An induction range, dishwasher drawers, undercounter microwave, and four-door smart refrigerator amp up the functionality of this cook’s kitchen.
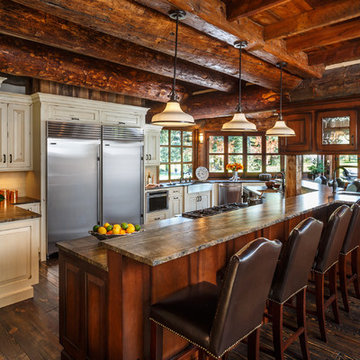
 Veritas Fine Homes Inc
Chris Morona
Example of a mountain style u-shaped dark wood floor kitchen design in Albuquerque with raised-panel cabinets, beige cabinets, a peninsula, an undermount sink and stainless steel appliances
Example of a mountain style u-shaped dark wood floor kitchen design in Albuquerque with raised-panel cabinets, beige cabinets, a peninsula, an undermount sink and stainless steel appliances

Sponsored
Columbus, OH

Hope Restoration & General Contracting
Columbus Design-Build, Kitchen & Bath Remodeling, Historic Renovations

 Great Rooms Building Group
Example of a large transitional u-shaped medium tone wood floor, brown floor and exposed beam eat-in kitchen design in Chicago with an undermount sink, flat-panel cabinets, light wood cabinets, quartz countertops, quartz backsplash, paneled appliances, an island, white countertops and white backsplash

 Texas Fine Home Builders
Beautiful back patio covered with a cedar trellis. Built by Texas Fine Home Builders, Houston
Huge elegant backyard brick patio photo in Houston with a pergola
Huge elegant backyard brick patio photo in Houston with a pergola
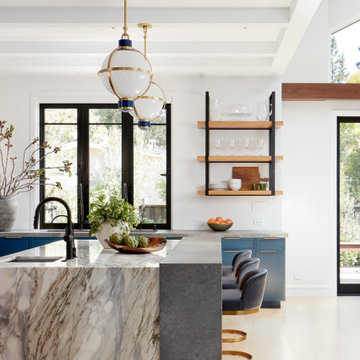
 EBCON Corporation
New Construction
Design + Build: EBCON Corporation
Architecture: Viotti Architects
Photography: Agnieszka Jakubowicz
Kitchen - transitional kitchen idea in San Francisco
Kitchen - transitional kitchen idea in San Francisco

 McQuay Architects
Inspiration for a transitional u-shaped kitchen remodel in Salt Lake City with an undermount sink, flat-panel cabinets, medium tone wood cabinets, white backsplash, paneled appliances and an island

Sponsored
Fredericksburg, OH

High Point Cabinets
Columbus' Experienced Custom Cabinet Builder | 4x Best of Houzz Winner

 Dick Clark + Associates
Dror Baldinger

Trendy wooden u-shaped metal railing staircase photo in Austin with wooden risers
Trendy wooden u-shaped metal railing staircase photo in Austin with wooden risers


7