
Search results for "Cm material" in Home Design Ideas
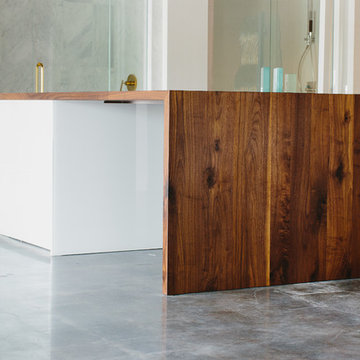
 Skylar Morgan Furniture + Design
Desk
Materials: Walnut
Home office - large modern freestanding desk concrete floor home office idea in Atlanta with white walls
Home office - large modern freestanding desk concrete floor home office idea in Atlanta with white walls

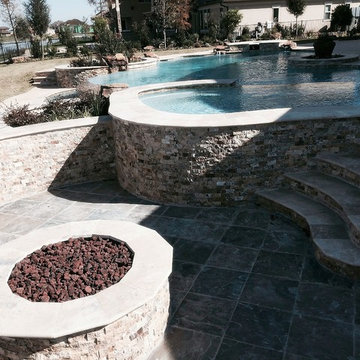
 Great Escapes Custom Pools
View of sunken firepit area. Materials consist of 2x4 splitface travertine, 3cm bullnose travertine coping & slate.
Tuscan porch idea in Houston
Tuscan porch idea in Houston
Find the right local pro for your project

 Gusto Design Studio
Hand-crafted tile backsplash and walnut scalloped panels on the island.
Photo Credit: Haris Kenjar
Kitchen - contemporary l-shaped dark wood floor and brown floor kitchen idea in Portland with an undermount sink, white cabinets, quartz countertops, gray backsplash, ceramic backsplash, stainless steel appliances, an island and flat-panel cabinets
Kitchen - contemporary l-shaped dark wood floor and brown floor kitchen idea in Portland with an undermount sink, white cabinets, quartz countertops, gray backsplash, ceramic backsplash, stainless steel appliances, an island and flat-panel cabinets
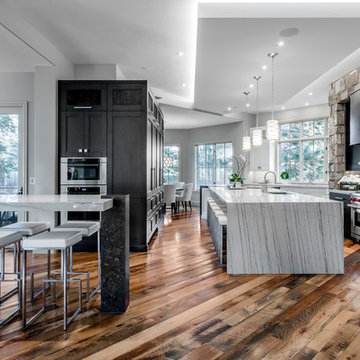
 YK Stone Center Inc.
Inspiration for a large light wood floor eat-in kitchen remodel in Denver with an undermount sink, flat-panel cabinets, black cabinets, quartzite countertops, white backsplash, stone slab backsplash, stainless steel appliances, two islands and white countertops

 HOME'SOCIETY
Dimensions: 200 x 300cm | 78,74” x 118,11”
300 x 450cm | 118,11” x 177,17”
400 x 600cm | 157,48” x 236,22”
600 x 800cm | 236,2” x 314.96”
YARSA rug is the best representation of the geometric design and irreverent style. The asymmetrical design of this modern rug makes us more interested and amazed by the rooms, breaking the classic norms of the design. A 100% handmade rug that combines the use of two techniques: Hand-Tufted and Loop, with the noblest materials: Natural Wool, Botanical Silk, and Lurex.
Find out more: https://cutt.ly/LnfwmrW

 Allen Construction
Photographer: Jim Bartsch
Architect: Thompson Naylor Architects
Interior Design: Jessica Risko Smith Interior Design
Small ornate galley light wood floor eat-in kitchen photo in Santa Barbara with recessed-panel cabinets, white cabinets, granite countertops, black backsplash, stainless steel appliances and a farmhouse sink
Small ornate galley light wood floor eat-in kitchen photo in Santa Barbara with recessed-panel cabinets, white cabinets, granite countertops, black backsplash, stainless steel appliances and a farmhouse sink



 Urban Oasis Design & Construction LLC
Our clients wanted to create a backyard that would grow with their young family as well as with their extended family and friends. Entertaining was a huge priority! This family-focused backyard was designed to equally accommodate play and outdoor living/entertaining.
The outdoor living spaces needed to accommodate a large number of people – adults and kids. Urban Oasis designed a deck off the back door so that the kitchen could be 36” height, with a bar along the outside edge at 42” for overflow seating. The interior space is approximate 600 sf and accommodates both a large dining table and a comfortable couch and chair set. The fire pit patio includes a seat wall for overflow seating around the fire feature (which doubles as a retaining wall) with ample room for chairs.
The artificial turf lawn is spacious enough to accommodate a trampoline and other childhood favorites. Down the road, this area could be used for bocce or other lawn games. The concept is to leave all spaces large enough to be programmed in different ways as the family’s needs change.
A steep slope presents itself to the yard and is a focal point. Planting a variety of colors and textures mixed among a few key existing trees changed this eyesore into a beautifully planted amenity for the property.
Jimmy White Photography
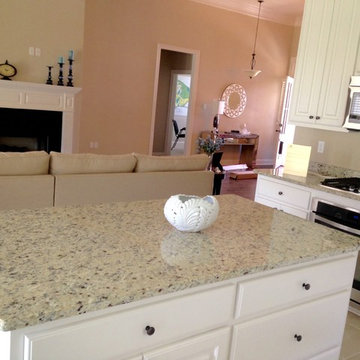
 GNL Granite Design
3CM Giallo Fiesta
Eased Edge
50x50 Undermounted Stainless Steel Sink
Drop-in Cooktop
photo courtesy of Leticia DePaula
Inspiration for a mid-sized timeless u-shaped ceramic tile open concept kitchen remodel in New Orleans with an undermount sink, raised-panel cabinets, white cabinets, granite countertops, beige backsplash, stone slab backsplash, stainless steel appliances and an island
Inspiration for a mid-sized timeless u-shaped ceramic tile open concept kitchen remodel in New Orleans with an undermount sink, raised-panel cabinets, white cabinets, granite countertops, beige backsplash, stone slab backsplash, stainless steel appliances and an island

 Denise Quade Design
Marble looking quartz provides another texture into this master bathroom.
Example of a transitional master multicolored tile and porcelain tile terra-cotta tile alcove shower design with recessed-panel cabinets, white cabinets, a two-piece toilet, gray walls, an undermount sink and quartz countertops
Example of a transitional master multicolored tile and porcelain tile terra-cotta tile alcove shower design with recessed-panel cabinets, white cabinets, a two-piece toilet, gray walls, an undermount sink and quartz countertops
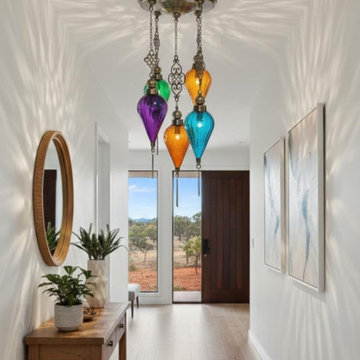
 Glass Vibes Studio
Introduce a mesmerizing focal point to your space with the "Chromatic Balance" Pendant collection. Each fixture is a unique labor of love, featuring hand-blown glass and handcrafted genuine brass elements. This commitment to artisanal quality ensures every piece carries a distinct character and enduring value. We offer comprehensive customization: you can select the glass colors and the finish of the brass hardware to perfectly match your interior palette. Our design maintains visual harmony through proportional sizing: the glass element's diameter (D) is scaled 1:2 to its total length (L) (e.g., 15 cm Diameter pairs with 30 cm Length).
Key Features & Customization:
Artisanal Quality: Constructed from hand-blown glass and hand-fabricated brass.
Color & Finish Customization: Available with custom glass colors and custom brass finishes.
Proportional Sizing: Diameter is scaled 1:2 to the total length (D 15cm = L 30cm, and so on).
Mounting Plate: Circular/Oval Ceiling Plate, 40 cm (15.7 inches) diameter/length.
Maximum Drop Length: The longest available drop is 60 cm (23.6 inches) from the ceiling.
Available Dimensions (Example Proportional Set):
D 15 cm (5.9 in) / L 30 cm (11.8 in)
Important Note: We use only genuine, premium materials. We welcome any further customization or modification requests for the design, materials, or dimensions. Please contact us to discuss the details.
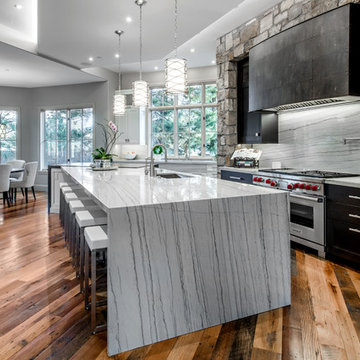 YK Stone Center Inc.
Example of a large light wood floor eat-in kitchen design in Denver with an undermount sink, flat-panel cabinets, black cabinets, quartzite countertops, white backsplash, stone slab backsplash, stainless steel appliances, two islands and white countertops
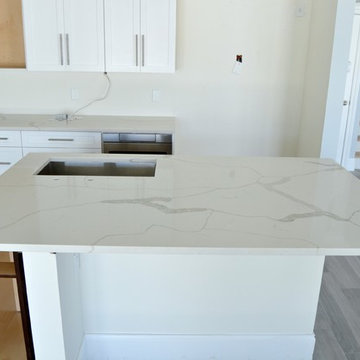
 WS Granite Tops
Kitchen
Countertop Material: Calacatta Classique Quartz 3cm from MSI
Ligia Moreno Photography
Kitchen - kitchen idea in Miami
Kitchen - kitchen idea in Miami


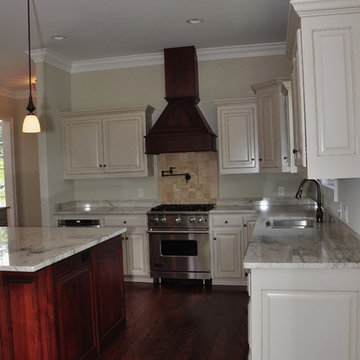
 Ecstatic Stone, LLC
River White 3cm granite countertop with white cabinets was installed by local fabricator My Granite Kitchen, and the granite was supplied by Ecstatic Stone, LLC in Columbia, SC.
River White granite finds its origin in India.
 Sprovieri's Custom Counters

Gorgous custom natural stone master shower. Stone is 3cm Aquarius quartzite. Designer - Julie Dunfee Designs Builder- Davidson Homes
Doorless shower - huge shabby-chic style master doorless shower idea in Chicago
Doorless shower - huge shabby-chic style master doorless shower idea in Chicago
 CRM Construction Management

Bathroom Renovation, Master Vanity Accent Wall
Bathroom - small transitional master porcelain tile, white floor, double-sink, wallpaper ceiling and wood wall bathroom idea in Orlando with black cabinets, an undermount sink, quartz countertops, white countertops and a freestanding vanity
Bathroom - small transitional master porcelain tile, white floor, double-sink, wallpaper ceiling and wood wall bathroom idea in Orlando with black cabinets, an undermount sink, quartz countertops, white countertops and a freestanding vanity
 Edendecorating

Style: Europe
Material: Canvas
Shape: Rectangle
Frame: No
Form: Combined
Medium: Oil
Original: Yes
Technics: Spray Painting
Subjects: Landscape
Notice: This is canvas only, NO frame, No Framework
Decoration for: House Room Dining Hall Kitchen Office Cafe Bar Hotel
Product Tag: Wall Art PictDecorative Painting Oil Painting Canvas
Calligraphy and painting Size: 20x30cm, 30x40cm 4 pieces/set
Type: Printed

Sponsored
Columbus, OH

Hope Restoration & General Contracting
Columbus Design-Build, Kitchen & Bath Remodeling, Historic Renovations
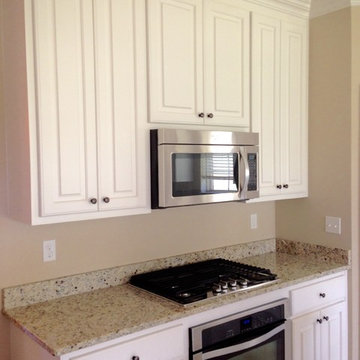
 GNL Granite Design
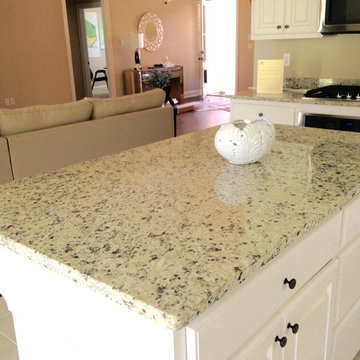
3CM Giallo Fiesta
Eased Edge
50x50 Undermounted Stainless Steel Sink
Drop-in Cooktop
photo courtesy of Leticia DePaula
Mid-sized elegant u-shaped ceramic tile open concept kitchen photo in New Orleans with an undermount sink, raised-panel cabinets, white cabinets, granite countertops, beige backsplash, stone slab backsplash, stainless steel appliances and an island
Mid-sized elegant u-shaped ceramic tile open concept kitchen photo in New Orleans with an undermount sink, raised-panel cabinets, white cabinets, granite countertops, beige backsplash, stone slab backsplash, stainless steel appliances and an island
 GNL Granite Design
3CM Giallo Fiesta
Eased Edge
50x50 Undermounted Stainless Steel Sink
Drop-in Cooktop
photo courtesy of Leticia DePaula
Inspiration for a mid-sized timeless u-shaped ceramic tile open concept kitchen remodel in New Orleans with an undermount sink, raised-panel cabinets, white cabinets, granite countertops, beige backsplash, stone slab backsplash, stainless steel appliances and an island
Inspiration for a mid-sized timeless u-shaped ceramic tile open concept kitchen remodel in New Orleans with an undermount sink, raised-panel cabinets, white cabinets, granite countertops, beige backsplash, stone slab backsplash, stainless steel appliances and an island
 CM Lifestyle Homes LLC
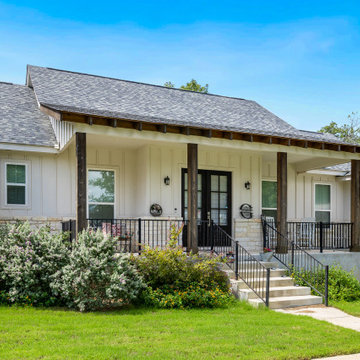
Step into a farmhouse oasis where rustic charm meets modern comfort. With natural materials, vintage touches, and a neutral color palette, this cozy farmhouse design invites you to relax and unwind in a warm and inviting atmosphere.
41