
Search results for "Cmu" in Home Design Ideas
 Assembledge
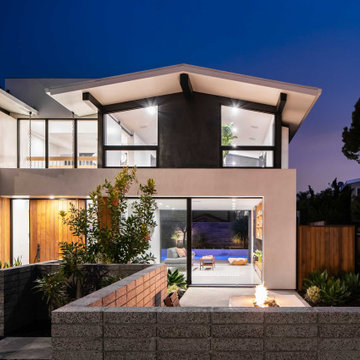
Located steps from the waterways of Huntington Harbor, California, Phelps Residence is a remodel of a regional mid-century house, developed in the 1960s along with the rest of the Harbor neighborhood.
The goal of the renovation was to honor the mid-century bones of the existing structure featuring full-height windows and open beam ceilings while infusing new life and detail via a ground-up renovation.
The volume of the house is a two-story stucco façade structure with vertical cedar and black metal accents. The wall-to-wall, full-height sliding doors create an indoor-outdoor experience by extending the front yard fire pit and seating area through the living room to the backyard swimming pool and cabana beyond. The climate of the Harbor provides an ideal environment to open the space up to the yards year-round, thereby expanding the footprint of the house and allowing for an uninterrupted flow between rooms and indoor and outdoor areas.
The entry foyer features a steel and terrazzo sculptural stair in a recessed bed of river rock. The lower level’s large-scale terrazzo tiles seamlessly join the living room, dining room, and kitchen. The upper level is reserved for the private bedrooms and a more intimate family room. Hardwood floors flow throughout while large-scale windows seek to capture the unique views offered from each room.
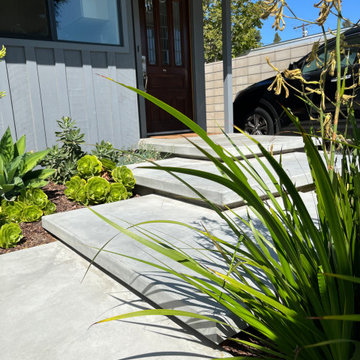
Stack bond CMU garden walls in the front yard define the entry sequence, honoring the mid-century history of the residence.
 KOSS design+build, pllc

3D master bed accent wall. Lava tile.
Photography: Roehner + Ryan
Bedroom - contemporary master porcelain tile and gray floor bedroom idea in Phoenix with black walls
Bedroom - contemporary master porcelain tile and gray floor bedroom idea in Phoenix with black walls

Find the right local pro for your project
 benjamin hall design
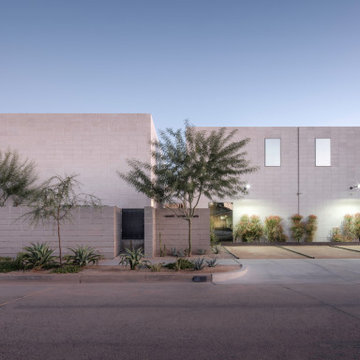
Street View of micro multi-family rental apartments in downtown Phoenix.
Example of a small two-story apartment exterior design in Phoenix
Example of a small two-story apartment exterior design in Phoenix


 Design Exteriors
This client of ours loves to entertain. We were commissioned to completely redesign his backyard space to include a Pavilion, an outdoor kitchen, and a fire pit area. Preparation for this work included demolishing existing deteriorated concrete and a non-functioning Koi pond.
We decided on a 12′ x 14′ layout for the Cedar Pavilion. Sconce lighting, infrared heating, and a ceiling fan were added to the scope of the Pavilion project to maximize the space’s usability. For the outdoor kitchen, we chose a 38″ Delta Heat unit for the grill with matching access doors, a 20K BTU Hestan Side Burner, and a Hestan Refrigerator. We chose soapstone for the countertop and backsplash, and we veneered the kitchen structure with natural San Miguel cobblestone.
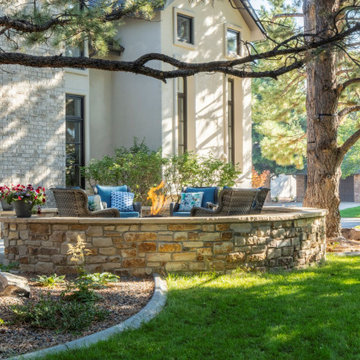
The construction of the fire pit area required engineering measures to prevent damage to the nearby pine trees’ root systems from the planned improvements. This was accomplished by designing a sophisticated ventilation system installed under the patio and seat wall to allow the tree roots to continue breathing.
The firepit and surrounding seat wall were constructed of CMU block and veneered with natural San Miguel stone from Telluride. Light fixtures from Unique Lighting were discreetly tucked under the seat wall cap to enhance the area’s nighttime ambiance. Large decorative mossback landscape boulders were imported to create visual interest in the setting. The plant selection for the project included ‘Panchito’ Manzanita, Dwarf Burning Bush, ‘Isanti’ Dogwood, ‘White Bud’ Mugo Pine, Japanese Astilbe, ‘Blue Giant’ Hosta, and Variegated Iris.

Sponsored
Columbus, OH

Hope Restoration & General Contracting
Columbus Design-Build, Kitchen & Bath Remodeling, Historic Renovations
 LiveWell Outdoors
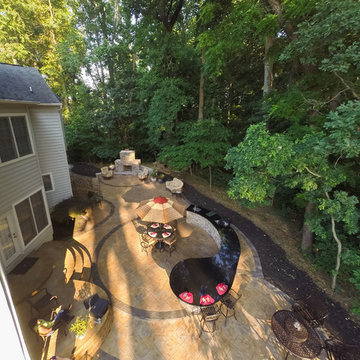
Aerial view - Amazing Backyard Entertainment Area
Tony J Photography
Outdoor kitchen with EP Henry veneer stone (Ledgestone - Aspen color); granite counter top and built-in accessories. Patio constructed with Belgard lafitt rustic slab patio in danville beige with a belgard lafitt border in sable blend. Outdoor fireplace is masonry project using CMU mortared together to create structure; stone veneer on front and side using EP Henry Ledgestone - Aspen color; parging done on rear. New steps and landing using Belgard Hardscape belair wall and caps in danville beige.
 KOSS design+build, pllc

Detail for roof scupper from butterfly roof and transition from house wall to site wall beyond with security bollard.
Rick Brazil Photography
Mid-century modern gray one-story concrete house exterior idea in Phoenix
Mid-century modern gray one-story concrete house exterior idea in Phoenix
 Landis Architects | Builders
Michael Wilkinson
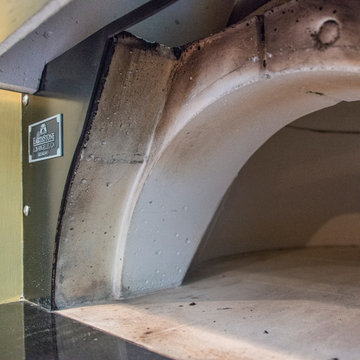
The client selected the pizza oven because he can use it to make pizzas, bake bread, and cook other items. The unit weighs 2500 pounds!
To support the oven, we made the base of the chimney from CMU/concrete block. The exterior of the base is faced with engineered stone to echo the home's real stone accents. We worked closely with the manufacturer for the requirements to run the gas line, fire proofing, venting, and air intake. We installed porcelain tile on the base of the pizza oven. We used the same tile for the interior of the wine closets. Since the pizza oven was so heavy and large, we rented a forklift to bring it to the site. Our field crew had to time delivery so the addition was under roof, but not all the walls were installed so the forklift lift it into place. Once on site, the crew used the old trick of rolling it on pipes to get it into place.
 Imbue Design

Inspiration for a modern concrete floor, gray floor and wood ceiling great room remodel in Salt Lake City with white walls

 Hsu McCullough

Street facade with wood clad 3-car garage. Entire garage roof is planted garden with meadow grasses and specimen tree. Outdoor stair leads to observatory roof deck

Sponsored
Columbus, OH
Hope Restoration & General Contracting
Columbus Design-Build, Kitchen & Bath Remodeling, Historic Renovations
 Hsu McCullough

Enclosed entry courtyard of breeze block, smooth stucco walls and Thermory wood siding clad gate creates a private entrance from the street. As seen from the pivot door threshold. Portion of living at left with skylight above.
 Isaman design, Inc.
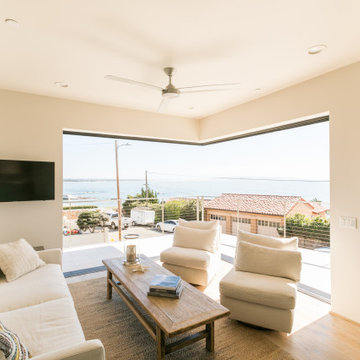
Located on a prime corner lot in Shell beach is this quaint but contemporary beach house. Designed to be either a vacation retreat or full time residence, the floor plan provides 2 downstairs bedrooms perfect for kids or guests and a large upstairs master suite complete private deck. The great room space occupies the most desirable second floor location, with Ocean views out to the south. A mitered corner pocketing sliding door gives way to a spacious corner deck that wraps around the south and west sides of the house. From this main level deck there is access to the roof deck, which provides even better ocean views. The large roof deck contains a living area, bar area and dining area with built in kitchen amenities, which serves as a hub for outdoor living. The exterior of the house embodies the classic contemporary style, incorporating clear cedar eaves, standing seam metal roofing, smooth finish stucco and a CMU block spine wall which beckons visitors into the lower level entry off of Ocean Ave.
 Design Exteriors
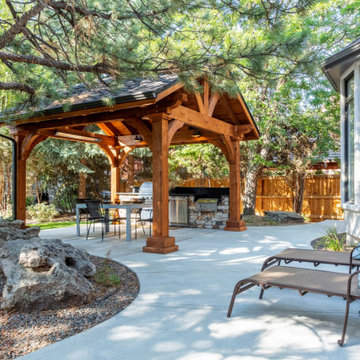
This client of ours loves to entertain. We were commissioned to completely redesign his backyard space to include a Pavilion, an outdoor kitchen, and a fire pit area. Preparation for this work included demolishing existing deteriorated concrete and a non-functioning Koi pond.
We decided on a 12′ x 14′ layout for the Cedar Pavilion. Sconce lighting, infrared heating, and a ceiling fan were added to the scope of the Pavilion project to maximize the space’s usability. For the outdoor kitchen, we chose a 38″ Delta Heat unit for the grill with matching access doors, a 20K BTU Hestan Side Burner, and a Hestan Refrigerator. We chose soapstone for the countertop and backsplash, and we veneered the kitchen structure with natural San Miguel cobblestone.
The construction of the fire pit area required engineering measures to prevent damage to the nearby pine trees’ root systems from the planned improvements. This was accomplished by designing a sophisticated ventilation system installed under the patio and seat wall to allow the tree roots to continue breathing.
The firepit and surrounding seat wall were constructed of CMU block and veneered with natural San Miguel stone from Telluride. Light fixtures from Unique Lighting were discreetly tucked under the seat wall cap to enhance the area’s nighttime ambiance. Large decorative mossback landscape boulders were imported to create visual interest in the setting. The plant selection for the project included ‘Panchito’ Manzanita, Dwarf Burning Bush, ‘Isanti’ Dogwood, ‘White Bud’ Mugo Pine, Japanese Astilbe, ‘Blue Giant’ Hosta, and Variegated Iris.
Sponsored
Columbus, OH
Hope Restoration & General Contracting
Columbus Design-Build, Kitchen & Bath Remodeling, Historic Renovations
 Chen + Suchart Studio
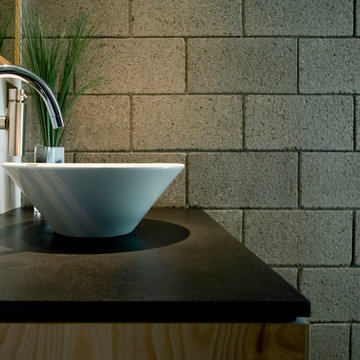
A modest birch plywood vanity with a concrete counter and vessel sink provide contrast to the adjacent finishes.
Bill Timmerman - Timmerman Photography
 Regency Custom Homes
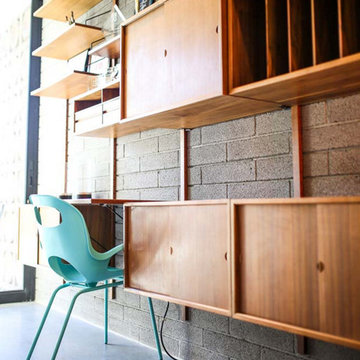
A passion project for The Fernandes family, “The Haverly” is the culmination of a multi-year dream for the clients, who had envisioned a complimentary pool house to go with their authentic mid-century modern home since purchasing it years ago. They took their time, scouring construction sites for the unique Haver Block, a pre-cast signature brick, long since out of production, that was a staple of famed local architect, Ralph Haver. They also obtained and held onto period-appropriate decorative panels from the Biltmore during one of its many remodels.
The structure itself takes outdoor/indoor living to another level, with 30 linear feet of the exterior being retractable floor-to-ceiling glass panels, meeting on a corner. This presented a fun design challenge for Zach Burns of MODE Architecture, who had to figure out how to cantilever the majority of the exterior roof with a minimum of visible support. The glass is offset by exposed CMU, with a specific linear grout pattern, and a metal roof fascia with complementary linear detail.
The focal point of course is the custom-made walnut bar, complete with period-specific “boomerang” laminate tops and padded leather bar rail. Behind the bar is a commercial-grade bar set up, highlighted by an 80” TV with the capability to split into 4 smaller pictures (period specific to the 21st century!) The bathroom tile matches the pool coping tile, the cozy semi-private office is enhanced by a gorgeous piece of 1950s furniture, and the one-of-a-kind neon sign was a gift from Regency to close friends.
 Sunset Construction & Design

The past 10 years I have seen an explosion of outdoor kitchens and products that transform the backyard into an entertainment space, family gathering place or romantic enclave. What brings people together? Food and libations, and that’s the whole point of moving your kitchen outdoors..
We are a complete design/build service specializing in custom masonry and full masonry outdoor living environments offering you something few others can, a chance to own something permanent and real. Our masonry kitchens and fireplaces are built to last. Not your common modular/prefab units with metal or wood framed walls, tile board and stucco finishes. We feature solid CMU Block structures with stone cladding that will last for decades without breaking down or rotting away. Our counter tops are installed using stainless steel cross members, mortar and stone, not tile and grout atop particle board, which will eventually break down when water seeps through.
18