
Search results for "Cmu" in Home Design Ideas

 Kelley Design Group
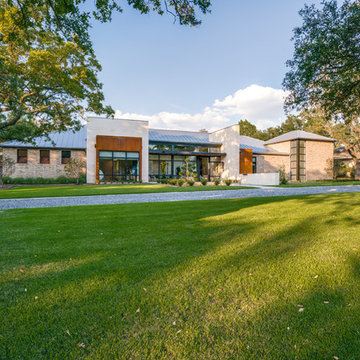
This contemporary small but spacious home has mixed stone and stucco siding and a metal roof. It rests at 2000 square feet and provides many windows for views and natural lighting, all of which are energy efficient with two-color frames (black exterior and white interior). There are wood floors throughout the house and wood beam accents inside. Xeriscape landscaping, large rear porch and fire pit are essential for outdoor living along with the aesthetic steal beam accents on both the rear and front porch. Inside the home is equipped with a large walk in closet, energy star appliances and quartz countertops.
 Boxleaf Design, Inc.
photo credit: Karolina Buchner
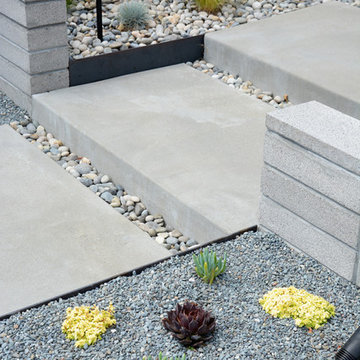
Inspiration for a contemporary drought-tolerant front yard concrete paver garden path in San Francisco.
Inspiration for a contemporary drought-tolerant front yard concrete paver garden path in San Francisco.

Find the right local pro for your project
 All Oregon Landscaping
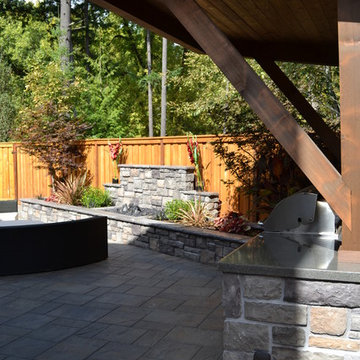
Detail view of outdoor kitchen area with fire pit in back ground. Custom concrete counter top, see our photo project on how these beautiful surfaces are made.
 Coldham & Hartman Architects
Ethan Drinker Photography
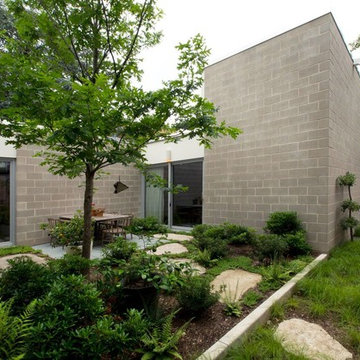
Inspiration for a mid-sized mid-century modern drought-tolerant and partial sun courtyard stone garden path in Boston.
Inspiration for a mid-sized mid-century modern drought-tolerant and partial sun courtyard stone garden path in Boston.
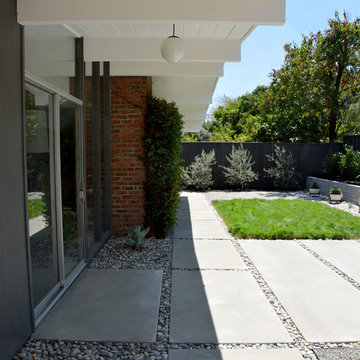 Boxleaf Design, Inc.
photo credit: Karolina Buchner
Photo of a contemporary drought-tolerant backyard concrete paver landscaping in San Francisco.
Photo of a contemporary drought-tolerant backyard concrete paver landscaping in San Francisco.

Sponsored
Columbus, OH

Hope Restoration & General Contracting
Columbus Design-Build, Kitchen & Bath Remodeling, Historic Renovations
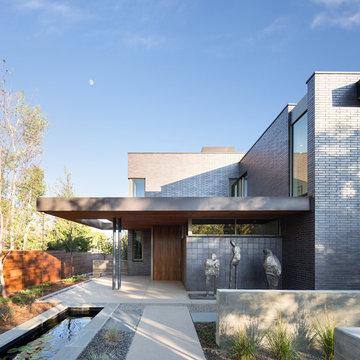
 semple brown design
View of Entry
photo credit: David Lauer
Example of a minimalist black two-story brick flat roof design in Denver
Example of a minimalist black two-story brick flat roof design in Denver
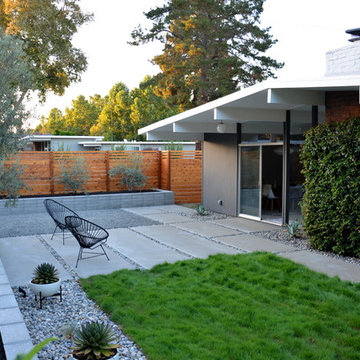 Boxleaf Design, Inc.
photo credit: Karolina Buchner
Photo of a contemporary drought-tolerant backyard concrete paver landscaping in San Francisco.
Photo of a contemporary drought-tolerant backyard concrete paver landscaping in San Francisco.

 Christopher D. Marshall Architect, LLC
This is the Mud Rm addition on the west side of the house.
It is a brick veneer over 6 inch cmu with a limestone coping. The copper scuppers and downspouts and the masonry detailing give it a sophisticated finished appearance.
The wood lattice structure encloses the AC exterior units.
Chris Marshall

 Randy Angell Designs
The finished product with freshly painted CMU retaining walls, Lueder limestone wall caps and pavers, and a shallow, composite wood deck. All of which would be trimmed out with the use of some synthetic grass turf, drastically reducing the amount of yard maintenance that would be required.
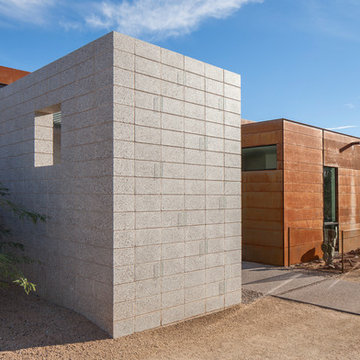
 the construction zone, ltd.
exterior view highlighting ground face stack bond masonry and weathered steel panels.
photo: bill timmerman
Modern exterior home idea in Phoenix
Modern exterior home idea in Phoenix

 KOSS design+build, pllc
New entry in location of original entry door.
Rick Brazil Photography
Entryway - 1960s concrete floor and gray floor entryway idea in Phoenix with gray walls and a yellow front door
Entryway - 1960s concrete floor and gray floor entryway idea in Phoenix with gray walls and a yellow front door

Sponsored
Columbus, OH
Hope Restoration & General Contracting
Columbus Design-Build, Kitchen & Bath Remodeling, Historic Renovations
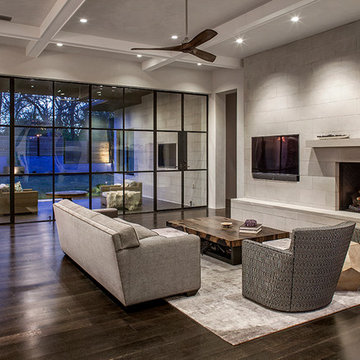
 Rehme Steel Windows & Doors
Cornerston Architects
Clint Small Custom Homes
Photography Thomas McConnell
Example of a minimalist open concept dark wood floor living room design in Austin with a standard fireplace and a wall-mounted tv
Example of a minimalist open concept dark wood floor living room design in Austin with a standard fireplace and a wall-mounted tv

 Techo-Bloc
The smooth look of the Raffinato collection brings modern elegance to your tailored spaces. The 90mm high and 180mm high versions are packaged separately, allowing for a modular or completely linear design. This contemporary double-sided retaining wall is offered in an array of modern colours. This wall can be used to retain earth against erosion, create raised patios or subtly separate spaces with a blade wall. Check out our website to shop the look! Or, check out the estimation tool on our website to get an idea of how much a similar project could cost you! https://www.techo-bloc.com/shop/walls/raffinato-smooth/


 Tim Hollerbach Designs, LLC
Inspiration for a large 1960s one-story concrete fiberboard house exterior remodel in St Louis with a shed roof, a shingle roof and a black roof


 3rd Street Custom Homes
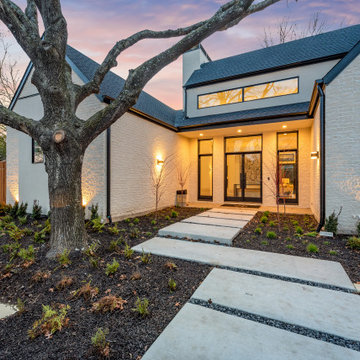
Large minimalist white two-story stucco exterior home photo in Dallas with a mixed material roof
 Robert Elliott Custom Homes
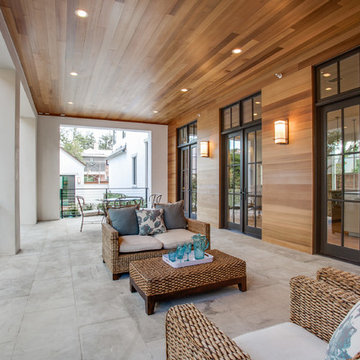
This exquisite Robert Elliott Custom Homes’ property is nestled in the Park Cities on the quiet and tree-lined Windsor Avenue. The home is marked by the beautiful design and craftsmanship by David Stocker of the celebrated architecture firm Stocker Hoesterey Montenegro. The dramatic entrance boasts stunning clear cedar ceiling porches and hand-made steel doors. Inside, wood ceiling beams bring warmth to the living room and breakfast nook, while the open-concept kitchen – featuring large marble and quartzite countertops – serves as the perfect gathering space for family and friends. In the great room, light filters through 10-foot floor-to-ceiling oversized windows illuminating the coffered ceilings, providing a pleasing environment for both entertaining and relaxing. Five-inch hickory wood floors flow throughout the common spaces and master bedroom and designer carpet is in the secondary bedrooms. Each of the spacious bathrooms showcase beautiful tile work in clean and elegant designs. Outside, the expansive backyard features a patio, outdoor living space, pool and cabana.
 Younger Homes

Residential 3-floor elevator foyer.
Staircase - mid-sized coastal wooden u-shaped metal railing and brick wall staircase idea in Austin with wooden risers
Staircase - mid-sized coastal wooden u-shaped metal railing and brick wall staircase idea in Austin with wooden risers
15