
Search results for "Cnc routed panels" in Home Design Ideas
 Brooklyn Millwork
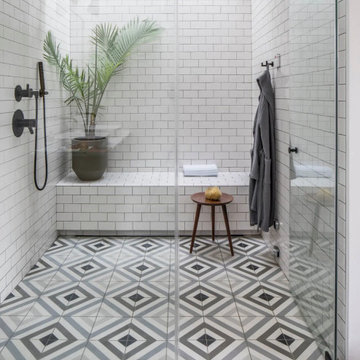
Caroll Gardens
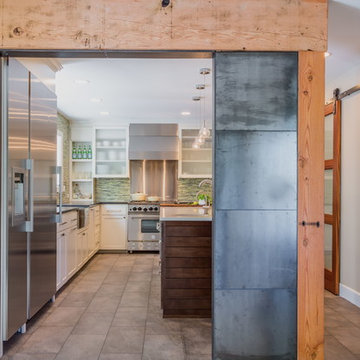
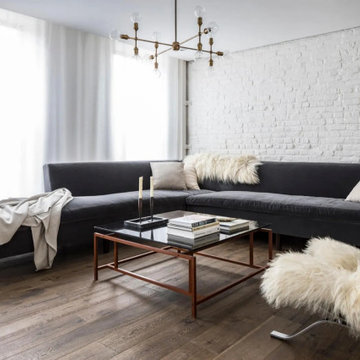
From zero to hero in Carroll Gardens, Brooklyn, NY, this project was designed by the renowned Stewart-Schafer design agency. Explore their incredible work at Stewart-Schafer. Materializing the project was no easy feat, but Brooklyn Millwork made it a reality.
 Brooklyn Millwork
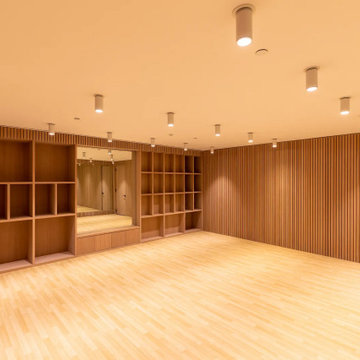
VU Condominiums
Nestled at 368 Third Avenue, Kips Bay, New York, NY 10016, VU Condominiums redefine luxury living. More than a tower, it's a lifestyle. With condos, a fully-equipped gym, and myriad amenities, it offers an unparalleled living experience.
 Brooklyn Millwork
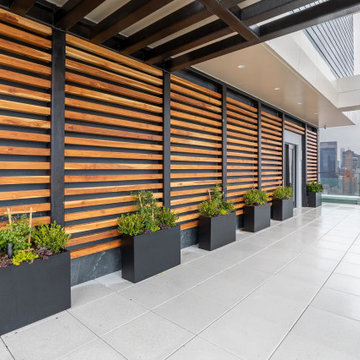
VU Condominiums
Nestled at 368 Third Avenue, Kips Bay, New York, NY 10016, VU Condominiums redefine luxury living. More than a tower, it's a lifestyle. With condos, a fully-equipped gym, and myriad amenities, it offers an unparalleled living experience.
Find the right local pro for your project
 Brooklyn Millwork
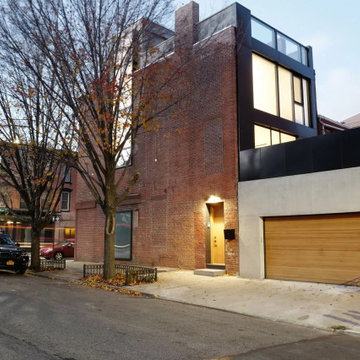
Caroll Gardens
From zero to hero in Carroll Gardens, Brooklyn, NY, this project was designed by the renowned Stewart-Schafer design agency. Explore their incredible work at Stewart-Schafer. Materializing the project was no easy feat, but Brooklyn Millwork made it a reality.

 Brooklyn Millwork
Caroll Gardens
From zero to hero in Carroll Gardens, Brooklyn, NY, this project was designed by the renowned Stewart-Schafer design agency. Explore their incredible work at Stewart-Schafer. Materializing the project was no easy feat, but Brooklyn Millwork made it a reality.
 Brooklyn Millwork
VU Condominiums
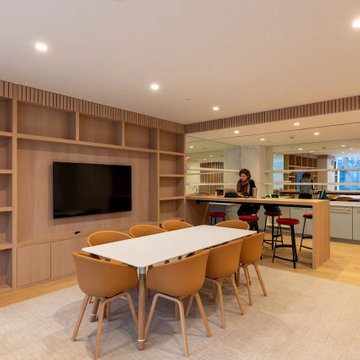
Nestled at 368 Third Avenue, Kips Bay, New York, NY 10016, VU Condominiums redefine luxury living. More than a tower, it's a lifestyle. With condos, a fully-equipped gym, and myriad amenities, it offers an unparalleled living experience.


 Boeman Design

Overall light feel in this modern kitchen. Light and beautiful custom quarter-sawn sycamore veneer cabinets with a rich red Caesarstone counter. Continuous uncercabinet lights are routed in to bottom of upper cabinet. Dishwasher to right of sink is hidden by a millwork panel to match cabinets.
Photo Credit - Anthony May Photography

 True Carpentry and Cabinetry
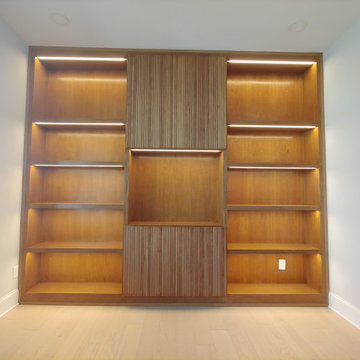
Made with mahogany plywood cabinet boxes and solid mahogany face frames and doors. Doors are glued-up panels of 1" wide mahogany strips, with a V-groove between each strip. Stain is Oak Gel, which makes the red mahogany much more brown. Lighting was done by customer's electrician but I routed the grooves for the recessed lighting strips.
 Glenview Haus – Custom Doors & Wine Cellars
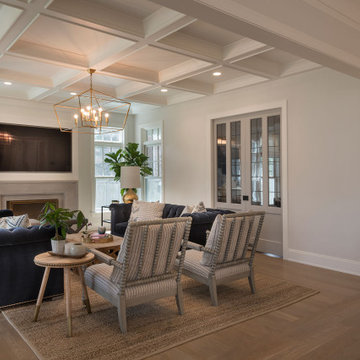
TruStile (TS) Door Collection features over 100 architecturally-correct panel door styles from 1- to 9-panel configurations. Each door is built with genuine stile and rail construction and is never routed or stamped. Our flexible manufacturing process also allows you to customize the look of any TS series door by substituting any panel for glass, resin, leather or metal.
 Crown Point Cabinetry
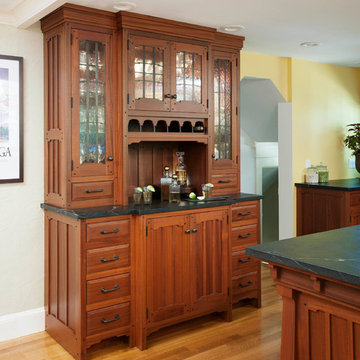
This Pasadena Arts & Crafts custom kitchen features stained cabinetry that blends seamlessly with the rest of the home. The designer paid close attention to every authentic detail while incorporating the needs of a functional kitchen. Design details include glass lead doors, cloud-lift detail on doors and end panel rails, Ebony square protruding pegs with pillow tops, drop stiles with inside corner radius on wall cabinets, an inclined routed foot detail on the base cabinet stiles, crown G & upper scribe molding that displays stepped surfaces w/ rounded edge detail, a wine rack with oil bronze tubes, and Pasadena Island brackets and posts! The kitchen features Sapele wood, Nutmeg stain, with Monterey & Pasadena door styles with Pasadena 5pc drawer fronts along with integrated Waterfall drawer fronts. Photo by Crown Point Cabinetry
 A+A Studio
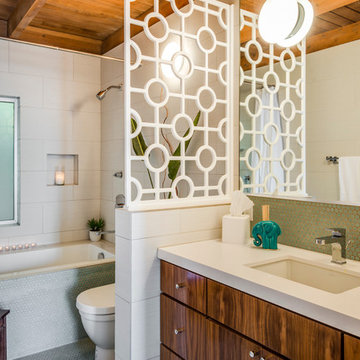
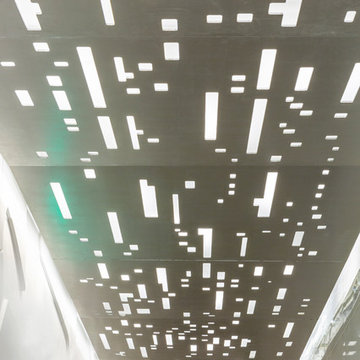
Duke Ellington inspired light panels stretching down the corridor and reflecting in mirrored tile wall.
Example of a mid-sized trendy concrete floor and gray floor entry hall design in DC Metro with white walls and a glass front door
Example of a mid-sized trendy concrete floor and gray floor entry hall design in DC Metro with white walls and a glass front door


 Raye Design

Inspiration for a contemporary beige floor eat-in kitchen remodel in Grand Rapids with an undermount sink, flat-panel cabinets, gray cabinets, white backsplash, an island and white countertops

 Nautilus Homes
Inspired by the sugar plantation estates on the island of Barbados, “Orchid Beach” radiates a barefoot elegance.
The master wing is entered through double doors into a foyer adorned by a stunning art piece. To the left, a bedroom overlooking the bayou and his and hers oversized master closet. To the right is the master bath and orchid conservatory.
The suite includes paneled master bedroom walls, vaulted ceilings, and walnut floors. The bedroom windows resembles a rounded stern of an old sailboat with a full-length seat overlooking the terraced pool deck and bayou.
The bath features a full-size hydrotherapy tub below a large picture window looking out to a mature plumeria. The exquisite chamfered wall tile flows through the shower, and perfectly complements the runway of stunning marble penny tile insert on the floor.
The master bath opens to reveal the orchid conservatory and meditation space. The orchid conservatory features four walls of lattice with oval portholes, an outdoor shower, lovely seating area to enjoy the beautiful flowers, and a relaxing bronze Cupid fountain.
The challenge was to bring the outdoors in with the Orchid Conservatory while maintaining privacy.
It is a dream oasis with an indulgent, spacious spa-like feel.
 Glenview Haus – Custom Doors & Wine Cellars
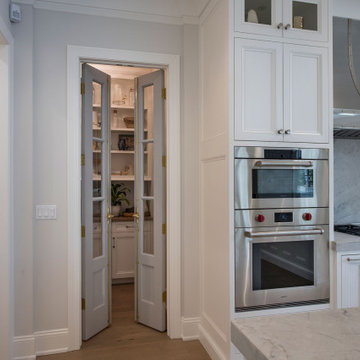
TruStile (TS) Door Collection features over 100 architecturally-correct panel door styles from 1- to 9-panel configurations. Each door is built with genuine stile and rail construction and is never routed or stamped. Our flexible manufacturing process also allows you to customize the look of any TS series door by substituting any panel for glass, resin, leather or metal.
 IL Decor
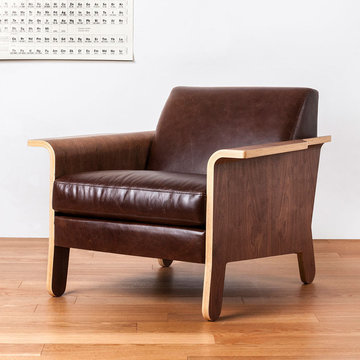
Available with fabric or top-grain leather upholstery
Side panels are CNC precision cut, formed plywood panels finished in real Walnut wood veneer
Inner frame is kiln-dried 100% FSC®-Certified hardwood Manufactured By GUS.

Sponsored
Fredericksburg, OH

High Point Cabinets
Columbus' Experienced Custom Cabinet Builder | 4x Best of Houzz Winner
 Glenview Haus – Custom Doors & Wine Cellars
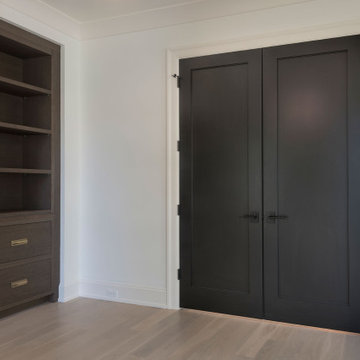
TruStile (TS) Door Collection features over 100 architecturally-correct panel door styles from 1- to 9-panel configurations. Each door is built with genuine stile and rail construction and is never routed or stamped. Our flexible manufacturing process also allows you to customize the look of any TS series door by substituting any panel for glass, resin, leather or metal.
 MDRN Remodeling Company
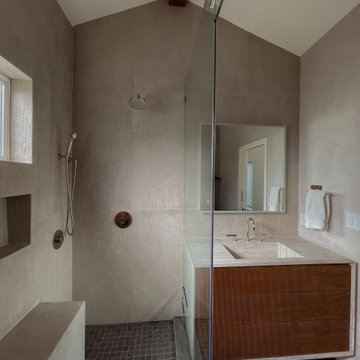
For this client, we delivered a second story addition, in which we had a bathroom with a walk in shower.
the vanity was particularly nice. with an integrated sink, we wrapped the counter top material all around the floating vanity.
We then made 3 push open drawers. We CNC'd the door panels which were solid walnut to create this masterpiece of vanity.
Fixtures from waterworks, a back lit mirror and lime wash paint to finish it.
Absolute beauty of a bathroom.
 MDRN Remodeling Company
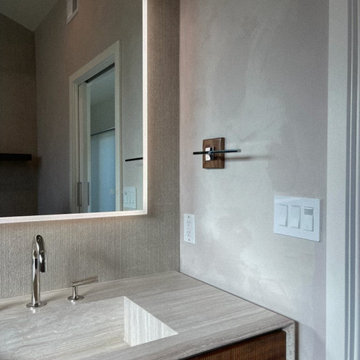
For this client, we delivered a second story addition, in which we had a bathroom with a walk in shower.
the vanity was particularly nice. with an integrated sink, we wrapped the counter top material all around the floating vanity.
We then made 3 push open drawers. We CNC'd the door panels which were solid walnut to create this masterpiece of vanity.
Fixtures from waterworks, a back lit mirror and lime wash paint to finish it.
Absolute beauty of a bathroom.
23