
Search results for "Cnc routed panels" in Home Design Ideas

 Bilotta Kitchen & Home
Beauty meets practicality in this Florida Contemporary on a Boca golf course. The indoor – outdoor connection is established by running easy care wood-look porcelain tiles from the patio to all the public rooms. The clean-lined slab door has a narrow-raised perimeter trim, while a combination of rift-cut white oak and “Super White” balances earthy with bright. Appliances are paneled for continuity. Dramatic LED lighting illuminates the toe kicks and the island overhang.
Instead of engineered quartz, these countertops are engineered marble: “Unique Statuario” by Compac. The same material is cleverly used for carved island panels that resemble cabinet doors. White marble chevron mosaics lend texture and depth to the backsplash.
The showstopper is the divider between the secondary sink and living room. Fashioned from brushed gold square metal stock, its grid-and-rectangle motif references the home’s entry door. Wavy glass obstructs kitchen mess, yet still admits light. Brushed gold straps on the white hood tie in with the divider. Gold hardware, faucets and globe pendants add glamour.
In the pantry, kitchen cabinetry is repeated, but here in all white with Caesarstone countertops. Flooring is laid diagonally. Matching panels front the wine refrigerator. Open cabinets display glassware and serving pieces.
This project was done in collaboration with JBD JGA Design & Architecture and NMB Home Management Services LLC. Bilotta Designer: Randy O’Kane. Photography by Nat Rea.
Description written by Paulette Gambacorta adapted for Houzz.

 Korts & Knight, Kitchens by Alexandra Knight
Mid-sized trendy l-shaped light wood floor eat-in kitchen photo in San Francisco with an undermount sink, flat-panel cabinets, medium tone wood cabinets, white backsplash, paneled appliances and an island
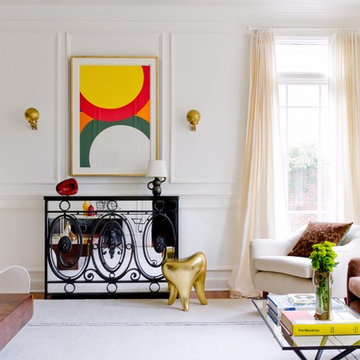
 Raji RM
Inspiration for a contemporary formal medium tone wood floor living room remodel in DC Metro with white walls
Find the right local pro for your project

 Studio Durham Architects
View of the Living Room. Sliding art panel covers recessed TV when not in use.
Inspiration for a large contemporary open concept light wood floor living room remodel in St Louis with white walls, no fireplace and a concealed tv
Inspiration for a large contemporary open concept light wood floor living room remodel in St Louis with white walls, no fireplace and a concealed tv

 DIDA Home
A balancing act of textures, combining natural walnut panels with a custom egeo marble top resting on vintage chrome metal bases.
Example of a large trendy linoleum floor and white floor great room design in Miami with white walls
Example of a large trendy linoleum floor and white floor great room design in Miami with white walls
 JSE Interior Design
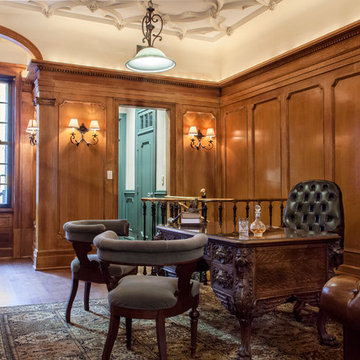
Home office - traditional freestanding desk dark wood floor home office idea in New York
 Leff Construction Design/Build
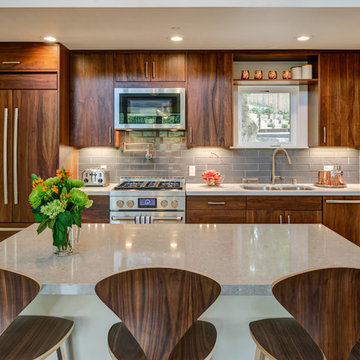
Inspiration for a mid-sized contemporary galley open concept kitchen remodel in San Francisco with an undermount sink, flat-panel cabinets, medium tone wood cabinets, gray backsplash, subway tile backsplash, an island, paneled appliances and quartz countertops

Sponsored
Fredericksburg, OH

High Point Cabinets
Columbus' Experienced Custom Cabinet Builder | 4x Best of Houzz Winner
 Maven Interiors
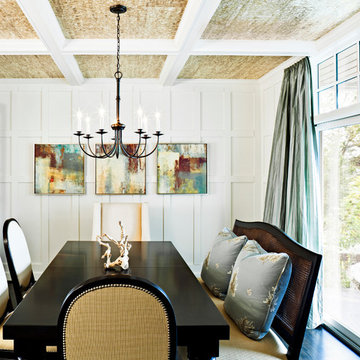
Photo Credit: Lincoln Barbour Photo.
Interior Design: Kim Hagstette, Maven Interiors
Inspiration for a timeless dining room remodel in Portland with white walls
Inspiration for a timeless dining room remodel in Portland with white walls
 Skyline Window Coverings
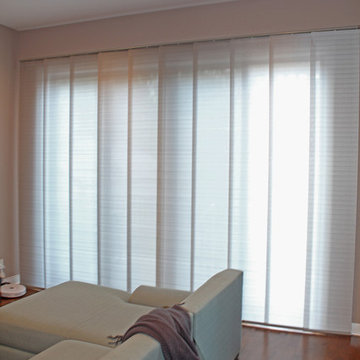
Our client wanted a soft shading at the end of the Chicago home that would not make the living space heavy. These metallic sheer gliding panels work perfectly to treat their patio sliding glass doors. They let in light while providing ample privacy from the neighbors.
 The Remodeling Company
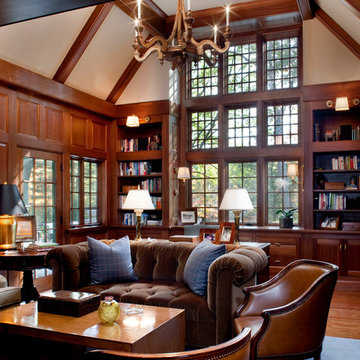
Two story home office/Library. Custom mahogany paneling throughout.
Inspiration for a timeless freestanding desk dark wood floor home office remodel in Boston with beige walls
Inspiration for a timeless freestanding desk dark wood floor home office remodel in Boston with beige walls

 ALL Design
Sequined Asphault Studio
Kitchen - transitional dark wood floor kitchen idea in New York with a farmhouse sink, shaker cabinets, white cabinets and gray backsplash
Kitchen - transitional dark wood floor kitchen idea in New York with a farmhouse sink, shaker cabinets, white cabinets and gray backsplash

 Love Your Room LLC
This beautiful family wanted to update their dated family room to be a more glamorous bright inviting room. We removed a corner fireplace that was never used, and designed a custom large built in with room storage, a television, and lots of bookcase shelves for styling with precious decor. We incorporated unique picture molding wall treatment with inverted corners. We brought in a new custom oversized rug, and custom furniture. The room opens to the kitchen, so we incorporated a few pieces in there as well. Lots of reflective chrome and crystal!
 Locati Architects
Roger Wade Studio

Mountain style freestanding desk medium tone wood floor home office photo with beige walls
Mountain style freestanding desk medium tone wood floor home office photo with beige walls



 JRP Design & Remodel
A luxe kitchen remodel with custom-paneled, fully-integrated Thermador appliances including a wine fridge and dishwasher. Glass-front cabinets create a striking barware display flanked by white raised-panel DeWils cabinets. Cambria Torquay Marble countertops are polished and contemporary. Wrought steel birdcage bar pulls and Historic Bronze pendant lights add a rustic, hand-crafted patina to the aesthetic. The medium wood on the center island and warm terracotta floor tiles ground the white walls in this contemporary Spanish design.
Photographer: Tom Clary

 THE COTTAGE
French Country Cabinetry by Bentwood Cabinetry.
Photography by Mary Ann Elston
Inspiration for a french country galley brick floor eat-in kitchen remodel in New Orleans with raised-panel cabinets, medium tone wood cabinets, beige backsplash, stone tile backsplash, paneled appliances, an undermount sink and granite countertops
Inspiration for a french country galley brick floor eat-in kitchen remodel in New Orleans with raised-panel cabinets, medium tone wood cabinets, beige backsplash, stone tile backsplash, paneled appliances, an undermount sink and granite countertops
 CarsonSpeer Builders

This mid-century modern was a full restoration back to this home's former glory. The vertical grain fir ceilings were reclaimed, refinished, and reinstalled. The floors were a special epoxy blend to imitate terrazzo floors that were so popular during this period. Reclaimed light fixtures, hardware, and appliances put the finishing touches on this remodel.
Photo credit - Inspiro 8 Studios
 In and Out Home

The Shaker door design gives the doors a clean, traditional style that will complement any decor. The doors are durable, made of solid Pine, with a MDF face for a smooth clean finish. The doors are easy to install. Our Shaker doors are primed and can be painted to match your decor. The doors are constructed from solid pine from environmentally-friendly, sustainable yield forests.

Sponsored
Sunbury, OH

J.Holderby - Renovations
Franklin County's Leading General Contractors - 2X Best of Houzz!
 Vintage Woods and Metals

This awe-inspiring custom home overlooks the Vail Valley from high on the mountainside. Featuring Vintage Woods siding, ceiling decking, timbers, fascia & soffit as well as custom metal paneling in both interior and exterior application. The metal is mounted to a custom grid mounting system for ease of installation. ©Kimberly Gavin Photography 2016 970-524-4041 www.vintagewoodsinc.net
 Blanton Design & Staging
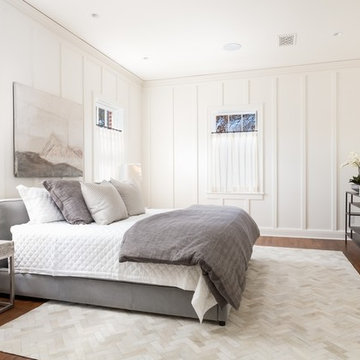
Master bedroom with paneled walls and custom drapery (provided by the owner)
Bedroom - mid-sized transitional master medium tone wood floor and brown floor bedroom idea in Austin with white walls
Bedroom - mid-sized transitional master medium tone wood floor and brown floor bedroom idea in Austin with white walls
 Patterson and Smith Construction, Inc.

Bathroom - rustic medium tone wood floor bathroom idea in Burlington with a vessel sink, recessed-panel cabinets and medium tone wood cabinets
22