
Search results for "Cnc routed panels" in Home Design Ideas
 Fox Custom Woodworks
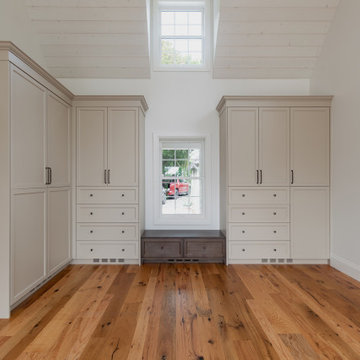
A wall of custom built-in wardrobes in a primary bedroom, replacing freestanding furniture with storage that runs floor to ceiling.
Painted Sherwin-Williams Antler Velvet, a warm greige. Inset doors and drawer fronts with applied panel moulding, topped with a decorative crown that carries around the corner return. Deep drawer banks below, tall hanging above, and a window bench in custom-stained white oak set between the two runs — the darker wood picks up the reclaimed floor and keeps the pale cabinetry from flattening the room.
Toe-kick vents along the base are routed to expel heat from the in-floor heating that runs beneath the cabinets, so the runs sit tight to the floor without trapping warm air underneath.
The vaulted plank ceiling and reclaimed oak flooring were by others.
Designed, built, and installed by Fox Custom Woodworks in Erin, Ontario — serving Caledon, Toronto, and the GTA.
General Contractor: Caledon Build
 CNC Homes
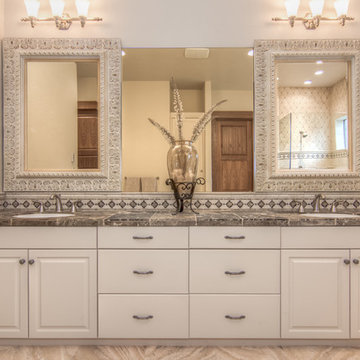
Elegant, clean bathroom with light finishes, large bathtub, and double vanity sinks.
PC: Phil Paschke
Mid-sized mountain style master beige tile bathroom photo with white cabinets, an undermount sink, tile countertops, white walls and recessed-panel cabinets
Mid-sized mountain style master beige tile bathroom photo with white cabinets, an undermount sink, tile countertops, white walls and recessed-panel cabinets

Find the right local pro for your project

 Randall Perry Photography
Randall Perry Photography
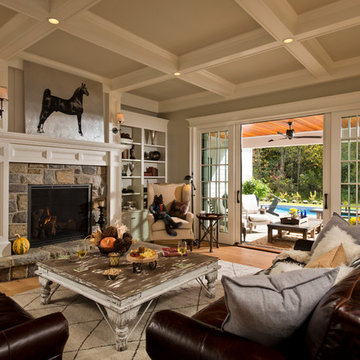
Large farmhouse open concept light wood floor living room library photo in New York with gray walls, a standard fireplace, a media wall and a stone fireplace
Large farmhouse open concept light wood floor living room library photo in New York with gray walls, a standard fireplace, a media wall and a stone fireplace
 Moderne Builders
Kelly Peak

Inspiration for a mid-sized 1960s ceramic tile eat-in kitchen remodel in Los Angeles with a double-bowl sink, flat-panel cabinets, light wood cabinets, soapstone countertops, white backsplash, mosaic tile backsplash, stainless steel appliances and an island
Inspiration for a mid-sized 1960s ceramic tile eat-in kitchen remodel in Los Angeles with a double-bowl sink, flat-panel cabinets, light wood cabinets, soapstone countertops, white backsplash, mosaic tile backsplash, stainless steel appliances and an island
 Deck Remodelers.com
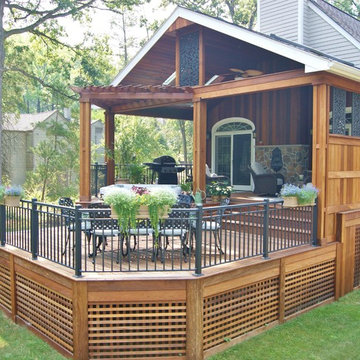
This inspired design was created to give the homeowner a place of tranquil reflection in any weather. The high Tigerwood ceiling with Bromic heaters and ceiling fans keep everyone comfortable no matter the weather. The skylights bring in natural light to this north facing deck. The feature wall in Ipe and natural stone are enhanced by the soothing sounds of the unique water feature. The privacy wall with movable CNC cut scrolled PVC lattice was designed not only for privacy, but also allows for adjustment’s to create optimal views year round. The angular Ipe pergola above the sunken hot tub adds an architectural detail and allowing for night time views of the stars. The Mahogany lattice skirting and storage space access panel provides the finishing touches on this awesome deck.


 Deck Remodelers.com
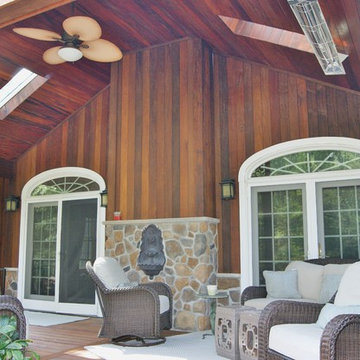
This inspired design was created to give the homeowner a place of tranquil reflection in any weather. The high Tigerwood ceiling with Bromic heaters and ceiling fans keep everyone comfortable no matter the weather. The skylights bring in natural light to this north facing deck. The feature wall in Ipe and natural stone are enhanced by the soothing sounds of the unique water feature. The privacy wall with movable CNC cut scrolled PVC lattice was designed not only for privacy, but also allows for adjustment’s to create optimal views year round. The angular Ipe pergola above the sunken hot tub adds an architectural detail and allowing for night time views of the stars. The Mahogany lattice skirting and storage space access panel provides the finishing touches on this awesome deck.
 Zieba Builders, Inc.
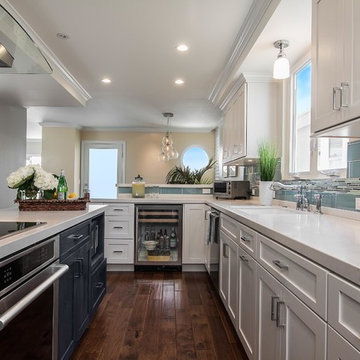
Our clients loved the location of their duplex home with its peak-a-boo ocean view, but their existing kitchen was not suited for their growing family. They wanted a kitchen with a coastal vibe, plenty of storage space, and an eat-in area.
We started by bringing the far wall into the kitchen space to accommodate a large panty and communication center for the family. Doing this allowed us to move the refrigerator out of the main traffic area and doubled the amount of storage space. Several new windows were added to bring in natural light. A half wall was moved to allow more countertop area and open up sight lines. The previously awkwardly shaped island was slimmed down to create better flow.
There were a few venting challenges to overcome; gas lines and plumbing had to be re-routed without disturbing the unit below. To open up sight lines, soffits were eliminated which allowed the extension of cabinets to the ceiling. To stay within the homeowner’s budget, we match existing scraped flooring by lacing in and repairing patches.
The old dining area was too small for table, so we designed and built a custom banquette to maximize the space and take advantage of the outdoor views. The overall space works for family meals as well as entertaining.
A light summer palette was used to reflect the shades of the sand, sea and sky. Even though the new kitchen is actually smaller than the original space, its now far more functional and open.
 Bill Patterson. Craft Realty.

This is a new build that I helped a long-time client in renting out. Built with efficiency and style in mind. Easy connections to Route 2, I-95 and the train, this easily blends the in-town feel of Lexington, solitude of a lovely suburban neighborhood & great access to the city. This modern masterpiece is beautiful AND it conforms to the latest European passive house building standards. German-designed windows w/the highest levels of thermal efficiency seal out the elements & bathe the interior spaces with natural light. A 3-story staircase w/glass windows gives stunning views of conservation land and is the centerpiece of the house. Radiant heat provides pleasant warmth all winter while green roofing and solar panels insulate and power the home—all contained within a passive-level thermal envelope, ventilated by the latest Zehnder air-exchange technology providing the very best in indoor air quality. The kitchen’s outfitted with top notch appliances: Miele dishwasher, Sub-Zero fridge, Sub-Zero wine fridge, Wolf induction cooktop plus oven.
 Westwerk Custom Cabinetry
photographed by Sophie C.
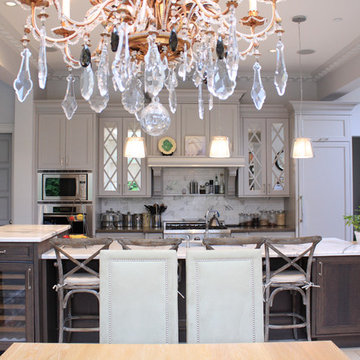
Inspiration for a large transitional single-wall porcelain tile and beige floor eat-in kitchen remodel in Vancouver with a double-bowl sink, recessed-panel cabinets, gray cabinets, quartzite countertops, white backsplash, ceramic backsplash, paneled appliances, an island and white countertops
Inspiration for a large transitional single-wall porcelain tile and beige floor eat-in kitchen remodel in Vancouver with a double-bowl sink, recessed-panel cabinets, gray cabinets, quartzite countertops, white backsplash, ceramic backsplash, paneled appliances, an island and white countertops


 Custom Storage Solutions

Harley man cave garage make over by Custom Storage Solutions designed with PVC flooring in a decorative pattern silver, black and gray color. We used corrugated metal on the walls with black baseboard and trim. Our powder coated garage storage cabinets with doors and drawers installed with a countertop. Back wall was done in brick panelling to give the space an industrial feel. Many gas, oil, and neon sign added as well as a custom made Harley Davidson bar with stainless steel footrail and epoxy top. The wall mural is 12 foot wide with a Route 66 neon sign installed into the picture itself.

Sponsored
Fredericksburg, OH

High Point Cabinets
Columbus' Experienced Custom Cabinet Builder | 4x Best of Houzz Winner
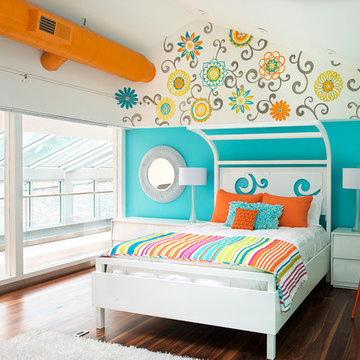
 Pillar 3 Design Group
Interior by Pillar 3 Design
Mural by Pillar 3 Design
Custom bed by Pillar 3 Design and Garrett Stovall
Photo by Brian Wilson
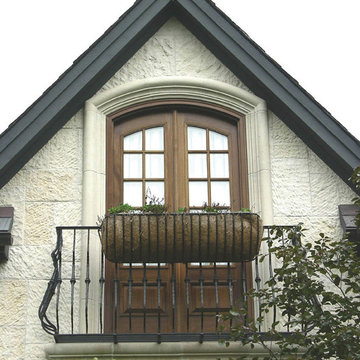
 San Marcos Iron Doors
Exterior custom/handmade wrought iron balcony rail with hanging pot for plants by San Marcos Iron Doors.
Traditional exterior home idea in Austin
Traditional exterior home idea in Austin
 Bill Patterson. Craft Realty.
This is a new build that I helped a long-time client in renting out. Built with efficiency and style in mind. Easy connections to Route 2, I-95 and the train, this easily blends the in-town feel of Lexington, solitude of a lovely suburban neighborhood & great access to the city. This modern masterpiece is beautiful AND it conforms to the latest European passive house building standards. German-designed windows w/the highest levels of thermal efficiency seal out the elements & bathe the interior spaces with natural light. A 3-story staircase w/glass windows gives stunning views of conservation land and is the centerpiece of the house. Radiant heat provides pleasant warmth all winter while green roofing and solar panels insulate and power the home—all contained within a passive-level thermal envelope, ventilated by the latest Zehnder air-exchange technology providing the very best in indoor air quality. The kitchen’s outfitted with top notch appliances: Miele dishwasher, Sub-Zero fridge, Sub-Zero wine fridge, Wolf induction cooktop plus oven.


Sponsored
Plain City, OH

Kuhns Contracting, Inc.
Central Ohio's Trusted Home Remodeler Specializing in Kitchens & Baths
 King Electrical Services, Inc.
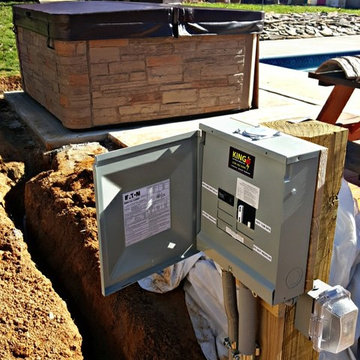
The homeowners are undoubtedly appreciating this outdoor hot tub situated by their pool. Equipped with a and a conveniently located GFCI (Ground-Fault Circuit Interrupter) receptacle at the hot tub panel, this feature offers a perfect way to unwind at the end of day installation was completed within a single day, allowing the homeowners to enjoy it that very evening.
 Custom Storage Solutions

Harley man cave garage make over by Custom Storage Solutions designed with PVC flooring in a decorative pattern silver, black and gray color. We used corrugated metal on the walls with black baseboard and trim. Our powder coated garage storage cabinets with doors and drawers installed with a countertop. Back wall was done in brick panelling to give the space an industrial feel. Many gas, oil, and neon sign added as well as a custom made Harley Davidson bar with stainless steel footrail and epoxy top. The wall mural is 12 foot wide with a Route 66 neon sign installed into the picture itself.
 Bill Patterson. Craft Realty.
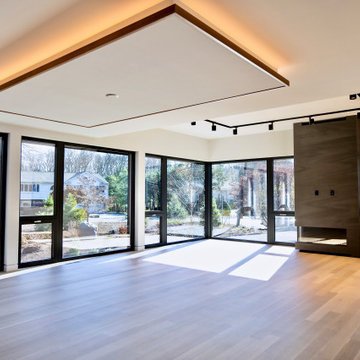
This is a new build that I helped a long-time client in renting out. Built with efficiency and style in mind. Easy connections to Route 2, I-95 and the train, this easily blends the in-town feel of Lexington, solitude of a lovely suburban neighborhood & great access to the city. This modern masterpiece is beautiful AND it conforms to the latest European passive house building standards. German-designed windows w/the highest levels of thermal efficiency seal out the elements & bathe the interior spaces with natural light. A 3-story staircase w/glass windows gives stunning views of conservation land and is the centerpiece of the house. Radiant heat provides pleasant warmth all winter while green roofing and solar panels insulate and power the home—all contained within a passive-level thermal envelope, ventilated by the latest Zehnder air-exchange technology providing the very best in indoor air quality. The kitchen’s outfitted with top notch appliances: Miele dishwasher, Sub-Zero fridge, Sub-Zero wine fridge, Wolf induction cooktop plus oven.
40