
Search results for "Cnc routed panels" in Home Design Ideas
 SLC Design

Painted bottom cabinets in Sherwin Williams "Dovetail" uppers painted in SW's "White Flour". Shelves, Island, Wood Wall, and Ceiling all fabricated by Shawn Crone. All work was designed, executed, and installed by him!

 Closet Organizing Systems
This lovely master closet is finished with traditional white melamine and thermofoil raised panel fronts to closely match the existing bathroom area. Using the full height of the room allowed for open shelving above clothing sections used for decorative display. The center island contains 2 tilt out hampers and 6 drawer banks for added storage. The countertop is Grey Savoie by Victostone. To create a column effect around the window, tall pull outs were used on both sides for scarf/necklace storage for her and belt/tie storage for him. The finishing touches include matte round aluminum rods, clear Lucite jewelry tray, valet rods, belt racks, hidden wall safe, and a pull out ironing station cabinet. LED lighting was routed into the shelving above all rods and puck lights above the two dresser areas, creating additional pizzazz and glamour to the space. The goal of this closet was to make the dressing area for a couple as a meeting place, conducive to conversation and organization. Designed by Donna Siben for Closet Organizing Systems
 Shenton Architects LLP
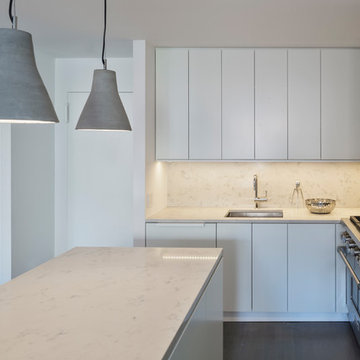
Overlooking Bleecker Street in the heart of the West Village, this compact one bedroom apartment required a gut renovation including the replacement of the windows.
This intricate project focused on providing functional flexibility and ensuring that every square inch of space is put to good use. Cabinetry, closets and shelving play a key role in shaping the spaces.
The typical boundaries between living and sleeping areas are blurred by employing clear glass sliding doors and a clerestory around of the freestanding storage wall between the bedroom and lounge. The kitchen extends into the lounge seamlessly, with an island that doubles as a dining table and layout space for a concealed study/desk adjacent. The bedroom transforms into a playroom for the nursery by folding the bed into another storage wall.
In order to maximize the sense of openness, most materials are white including satin lacquer cabinetry, Corian counters at the seat wall and CNC milled Corian panels enclosing the HVAC systems. White Oak flooring is stained gray with a whitewash finish. Steel elements provide contrast, with a blackened finish to the door system, column and beams. Concrete tile and slab is used throughout the Bathroom to act as a counterpoint to the predominantly white living areas.
archphoto.com
Find the right local pro for your project
 Hartford Fence Company
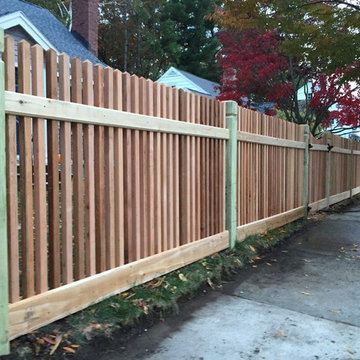
Custom Spindle Picket Panels made from Western Red Cedar. 2"x2" spindles, with routed fascia boards. The posts are 5"x5" with a custom top, known as a Queen's top. Very uncommon, looks amazing with this fence. The line is broken up with two scallop gates; a 4' single walk-gate leading to the front entry, and 10'+ double-drive gate for vehicles. The double gate is mounted on screw-hook and eye hinges to allow 180 degrees of swing. Bold statement, classic style, this a timeless fence.
 Hartford Fence Company
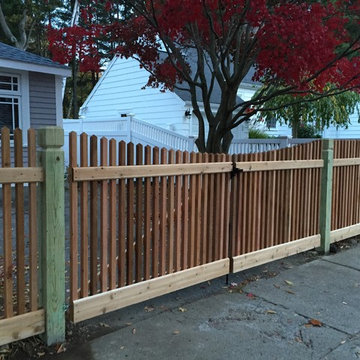
Custom Spindle Picket Panels made from Western Red Cedar. 2"x2" spindles, with routed fascia boards. The posts are 5"x5" with a custom top, known as a Queen's top. Very uncommon, looks amazing with this fence. The line is broken up with two scallop gates; a 4' single walk-gate leading to the front entry, and 10'+ double-drive gate for vehicles. The double gate is mounted on screw-hook and eye hinges to allow 180 degrees of swing. Bold statement, classic style, this a timeless fence.
 The Tailored Closet & PremierGarage of Greater DC
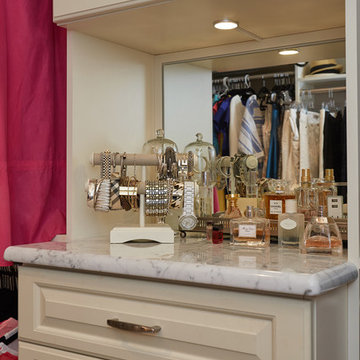
This women's walk-in closet by Tailored Living of Northern Va is highly customized to provide tremendous function and traditional beauty throughout the space. The antique white closet maximizes every inch of the features a 5 drawer hutch with routed square rasied panel drawer fronts, birch dove-tailed boxes, soft-close glides, and velvet jewelery tray inserts. Glass doors and shelves, and lighting make it easier to find items and to beautifully display them. Shoes are stored and shown off using tilted shoe shelves with metal shoe fences. Pants are efficiently stored using a slide-out pants rack. Other accessories include valet rods, sliding belt rack, and tilt-out hamper with split laundry bags. In addition, this system has custom-hole boring to minimize the visibility of holes, and crown and base molding.
 Shenton Architects LLP
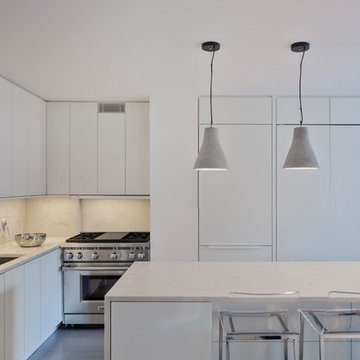
Overlooking Bleecker Street in the heart of the West Village, this compact one bedroom apartment required a gut renovation including the replacement of the windows.
This intricate project focused on providing functional flexibility and ensuring that every square inch of space is put to good use. Cabinetry, closets and shelving play a key role in shaping the spaces.
The typical boundaries between living and sleeping areas are blurred by employing clear glass sliding doors and a clerestory around of the freestanding storage wall between the bedroom and lounge. The kitchen extends into the lounge seamlessly, with an island that doubles as a dining table and layout space for a concealed study/desk adjacent. The bedroom transforms into a playroom for the nursery by folding the bed into another storage wall.
In order to maximize the sense of openness, most materials are white including satin lacquer cabinetry, Corian counters at the seat wall and CNC milled Corian panels enclosing the HVAC systems. White Oak flooring is stained gray with a whitewash finish. Steel elements provide contrast, with a blackened finish to the door system, column and beams. Concrete tile and slab is used throughout the Bathroom to act as a counterpoint to the predominantly white living areas.
archphoto.com

Sponsored
Columbus, OH

Wannemacher Interiors
Customized Award-Winning Interior Design Solutions in Franklin Cnty OH
 Ozark Concealment Furniture

A different view of the sink wall of cabinets showing how the end of the refrigerator cabinet is done. The ends are more than simply a door panel nailed to the ends of the cabinets. They are each made to match the cabinet they will be on and attached with a mitered joint much the same as a piece of furniture is done. The finish is Kitchen and Bath approved, very durable and easily cleaned. There are many options available such as soft-close doors and drawers, drawer utensil inserts, many types of lighting, appliance garages of different types- too much to list here. The doors can be very ornate with with extravagant hardware or a simple door with finger-pulls routed into them. Drawers can be butt-jointed plywood or solid wood dove-tailed construction. They will all serve equally well and there will be not particle board used in the construction of them. These cabinets are furniture quality using good quality hardware and built to last. Best of all- they are affordable!
 Hartford Fence Company
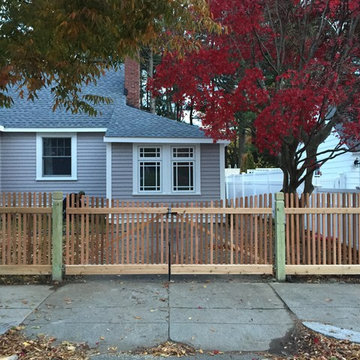
Custom Spindle Picket Panels made from Western Red Cedar. 2"x2" spindles, with routed fascia boards. The posts are 5"x5" with a custom top, known as a Queen's top. Very uncommon, looks amazing with this fence. The line is broken up with two scallop gates; a 4' single walk-gate leading to the front entry, and 10'+ double-drive gate for vehicles. The double gate is mounted on screw-hook and eye hinges to allow 180 degrees of swing. Bold statement, classic style, this a timeless fence.
 Hartford Fence Company
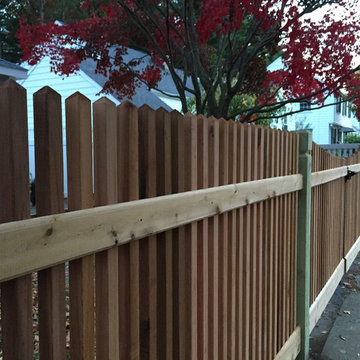
Custom Spindle Picket Panels made from Western Red Cedar. 2"x2" spindles, with routed fascia boards. The posts are 5"x5" with a custom top, known as a Queen's top. Very uncommon, looks amazing with this fence. The line is broken up with two scallop gates; a 4' single walk-gate leading to the front entry, and 10'+ double-drive gate for vehicles. The double gate is mounted on screw-hook and eye hinges to allow 180 degrees of swing. Bold statement, classic style, this a timeless fence.
 MMM Interiors
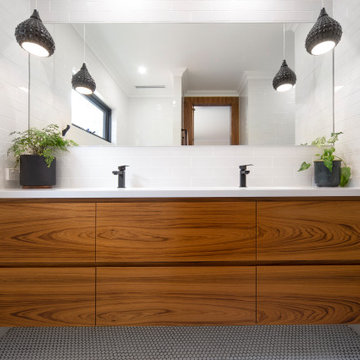
This master suite update reflected the beauty of the seventies style and architecture.
Key features include the stunning Natural Teak veneer chosen for the robes, which reflects this era, and the hidden door to the bathroom, flowing with the robes, which was also a typical feature of that era.
The handles are routed into the door panels to keep the finish sleek.
This was a modern bathroom renovation to a seventies architecture home, mixing seventies style with today's products and function.
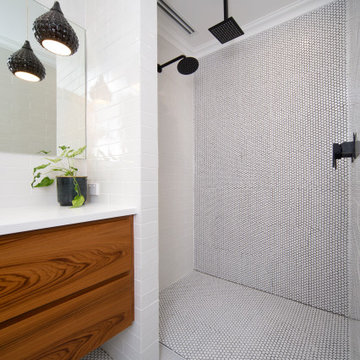
The round button mosaics feature on the floor and the back wall of the shower, together with black and white detail to fixtures, contrast beautifully with the Natural Teak Veneer on the joinery face.
The sleek rectangular grill in the ceiling is for a functional ducted fan, necessary for open style showers. The long rectangular floor grate divides the wet shower floor space. from the dry vanity space, stopping the water from transgressing from one space to another.
 MMM Interiors
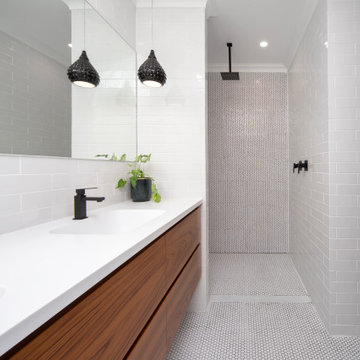
This master suite update reflected the beauty of the seventies style and architecture.
Key features include the stunning Natural Teak veneer chosen for the robes, which reflects this era, and the hidden door to the bathroom, flowing with the robes, which was also a typical feature of that era.
The handles are routed into the door panels to keep the finish sleek.
This was a modern bathroom renovation to a seventies architecture home, mixing seventies style with today's products and function.
The round button mosaics feature on the floor and the back wall of the shower, together with black and white detail to fixtures, contrast beautifully with the Natural Teak Veneer on the joinery face.
The sleek rectangular grill in the ceiling is for a functional ducted fan, necessary for open style showers. The long rectangular floor grate divides the wet shower floor space. from the dry vanity space, stopping the water from transgressing from one space to another.
 Hartford Fence Company
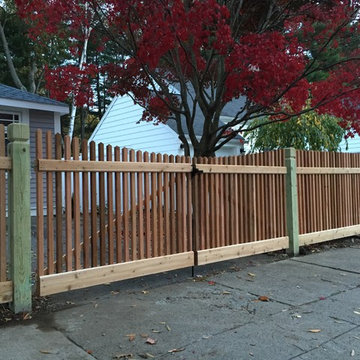
Custom Spindle Picket Panels made from Western Red Cedar. 2"x2" spindles, with routed fascia boards. The posts are 5"x5" with a custom top, known as a Queen's top. Very uncommon, looks amazing with this fence. The line is broken up with two scallop gates; a 4' single walk-gate leading to the front entry, and 10'+ double-drive gate for vehicles. The double gate is mounted on screw-hook and eye hinges to allow 180 degrees of swing. Bold statement, classic style, this a timeless fence.


 MMM Interiors
This master suite update reflected the beauty of the seventies style and architecture.
Key features include the stunning Natural Teak veneer chosen for the robes, which reflects this era, and the hidden door to the bathroom, flowing with the robes, which was also a typical feature of that era.
The handles are routed into the door panels to keep the finish sleek.
This was a modern bathroom renovation to a seventies architecture home, mixing seventies style with today's products and function.
The round button mosaics feature on the floor and the back wall of the shower, together with black and white detail to fixtures, contrast beautifully with the Natural Teak Veneer on the joinery face.
The sleek rectangular grill in the ceiling is for a functional ducted fan, necessary for open style showers. The long rectangular floor grate divides the wet shower floor space. from the dry vanity space, stopping the water from transgressing from one space to another.
 Hartford Fence Company
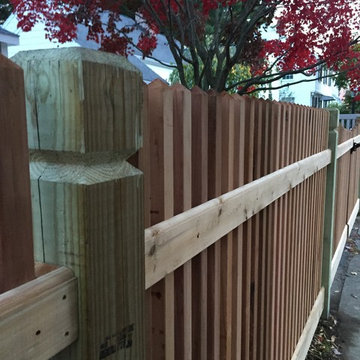
Custom Spindle Picket Panels made from Western Red Cedar. 2"x2" spindles, with routed fascia boards. The posts are 5"x5" with a custom top, known as a Queen's top. Very uncommon, looks amazing with this fence. The line is broken up with two scallop gates; a 4' single walk-gate leading to the front entry, and 10'+ double-drive gate for vehicles. The double gate is mounted on screw-hook and eye hinges to allow 180 degrees of swing. Bold statement, classic style, this a timeless fence.
 MMM Interiors
This master suite update reflected the beauty of the seventies style and architecture.
Key features include the stunning Natural Teak veneer chosen for the robes, which reflects this era, and the hidden door to the bathroom, flowing with the robes, which was also a typical feature of that era.
The handles are routed into the door panels to keep the finish sleek.
This was a modern bathroom renovation to a seventies architecture home, mixing seventies style with today's products and function.
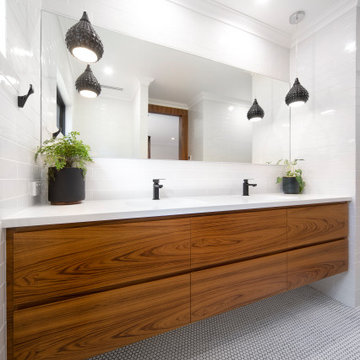
The round button mosaics feature on the floor and the back wall of the shower, together with black and white detail to fixtures, contrast beautifully with the Natural Teak Veneer on the joinery face.
The sleek rectangular grill in the ceiling is for a functional ducted fan, necessary for open style showers. The long rectangular floor grate divides the wet shower floor space. from the dry vanity space, stopping the water from transgressing from one space to another.
 Hartford Fence Company
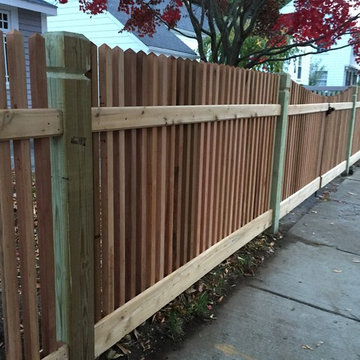
Custom Spindle Picket Panels made from Western Red Cedar. 2"x2" spindles, with routed fascia boards. The posts are 5"x5" with a custom top, known as a Queen's top. Very uncommon, looks amazing with this fence. The line is broken up with two scallop gates; a 4' single walk-gate leading to the front entry, and 10'+ double-drive gate for vehicles. The double gate is mounted on screw-hook and eye hinges to allow 180 degrees of swing. Bold statement, classic style, this a timeless fence.

Sponsored
Columbus, OH

Hope Restoration & General Contracting
Columbus Design-Build, Kitchen & Bath Remodeling, Historic Renovations
 Hartford Fence Company
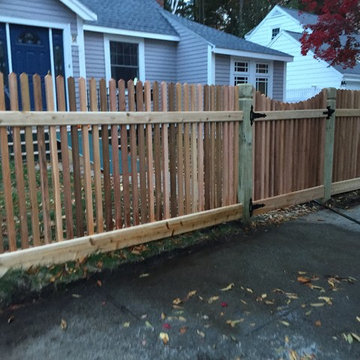
Custom Spindle Picket Panels made from Western Red Cedar. 2"x2" spindles, with routed fascia boards. The posts are 5"x5" with a custom top, known as a Queen's top. Very uncommon, looks amazing with this fence. The line is broken up with two scallop gates; a 4' single walk-gate leading to the front entry, and 10'+ double-drive gate for vehicles. The double gate is mounted on screw-hook and eye hinges to allow 180 degrees of swing. Bold statement, classic style, this a timeless fence.
 MMM Interiors
This master suite update reflected the beauty of the seventies style and architecture.
Key features include the stunning Natural Teak veneer chosen for the robes, which reflects this era, and the hidden door to the bathroom, flowing with the robes, which was also a typical feature of that era.
The handles are routed into the door panels to keep the finish sleek.
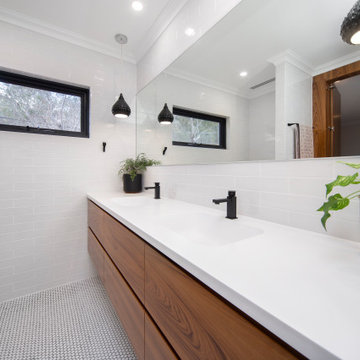
This was a modern bathroom renovation to a seventies architecture home, mixing seventies style with today's products and function.
The round button mosaics feature on the floor and the back wall of the shower, together with black and white detail to fixtures, contrast beautifully with the Natural Teak Veneer on the joinery face.
The sleek rectangular grill in the ceiling is for a functional ducted fan, necessary for open style showers. The long rectangular floor grate divides the wet shower floor space. from the dry vanity space, stopping the water from transgressing from one space to another.
 MMM Interiors
This master suite update reflected the beauty of the seventies style and architecture.
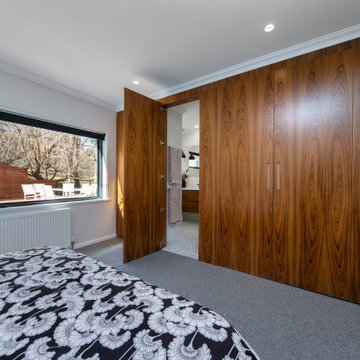
Key features include the stunning Natural Teak veneer chosen for the robes, which reflects this era, and the hidden door to the bathroom, flowing with the robes, which was also a typical feature of that era.
The handles are routed into the door panels to keep the finish sleek.
This was a modern bathroom renovation to a seventies architecture home, mixing seventies style with today's products and function.
The round button mosaics feature on the floor and the back wall of the shower, together with black and white detail to fixtures, contrast beautifully with the Natural Teak Veneer on the joinery face.
The sleek rectangular grill in the ceiling is for a functional ducted fan, necessary for open style showers. The long rectangular floor grate divides the wet shower floor space. from the dry vanity space, stopping the water from transgressing from one space to another.
37