
Search results for "Cnc routed panels" in Home Design Ideas
 Hashtag Design Studio
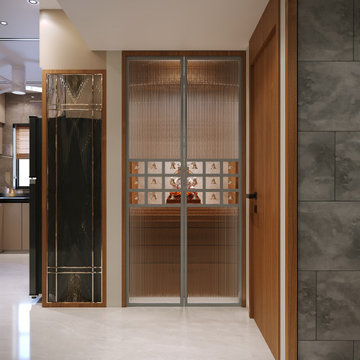
The Art of Sacred Living. Experience a masterclass in modern spatial harmony with this breathtaking LDK and Mandir suite designed by Hashtag Design Studio. This layout represents the pinnacle of contemporary open-plan living, where daily life and divine reflection coexist in one fluid, light-filled environment.
The journey begins in the living sanctuary, featuring bespoke fluted paneling and plush designer seating, before flowing effortlessly into the minimalist gourmet kitchen and its monolithic dining arena. Anchoring the home's soul is the bespoke Mandir, a masterpiece of sacred craftsmanship. It features intricate CNC-cut jaali work, a radiant marble backdrop with sacred geometry, and soft, integrated halo lighting that creates an atmosphere of profound tranquility. Unified by a rich palette of warm wood textures, polished stone, and large-format marble flooring, this space reflects a commitment to both modern sophistication and timeless devotion.
#LDKDesign #MandirDesign #LuxuryInteriors #SacredSpace #InteriorDesign #ModernHome #RajkotInteriors #GujaratDesign #PoojaRoomGoals #BespokeInteriors #HashtagDesignStudio #SpiritualSanctuary #HomeDevotion #ModernMandir #LivingDiningKitchen #InteriorArchitecture #HighEndHome #LuxuryLifestyle #MarbleInteriors #DesignerHome #ZenSpace #IndianLuxuryHomes
 Shenton Architects LLP

Overlooking Bleecker Street in the heart of the West Village, this compact one bedroom apartment required a gut renovation including the replacement of the windows.
This intricate project focused on providing functional flexibility and ensuring that every square inch of space is put to good use. Cabinetry, closets and shelving play a key role in shaping the spaces.
The typical boundaries between living and sleeping areas are blurred by employing clear glass sliding doors and a clerestory around of the freestanding storage wall between the bedroom and lounge. The kitchen extends into the lounge seamlessly, with an island that doubles as a dining table and layout space for a concealed study/desk adjacent. The bedroom transforms into a playroom for the nursery by folding the bed into another storage wall.
In order to maximize the sense of openness, most materials are white including satin lacquer cabinetry, Corian counters at the seat wall and CNC milled Corian panels enclosing the HVAC systems. White Oak flooring is stained gray with a whitewash finish. Steel elements provide contrast, with a blackened finish to the door system, column and beams. Concrete tile and slab is used throughout the Bathroom to act as a counterpoint to the predominantly white living areas.
archphoto.com
 Closet Organizing Systems

This lovely master closet is finished with traditional white melamine and thermofoil raised panel fronts to closely match the existing bathroom area. Using the full height of the room allowed for open shelving above clothing sections used for decorative display. The center island contains 2 tilt out hampers and 6 drawer banks for added storage. The countertop is Grey Savoie by Victostone. To create a column effect around the window, tall pull outs were used on both sides for scarf/necklace storage for her and belt/tie storage for him. The finishing touches include matte round aluminum rods, clear Lucite jewelry tray, valet rods, belt racks, hidden wall safe, and a pull out ironing station cabinet. LED lighting was routed into the shelving above all rods and puck lights above the two dresser areas, creating additional pizzazz and glamour to the space. The goal of this closet was to make the dressing area for a couple as a meeting place, conducive to conversation and organization. Designed by Donna Siben for Closet Organizing Systems
Find the right local pro for your project
 Shenton Architects LLP
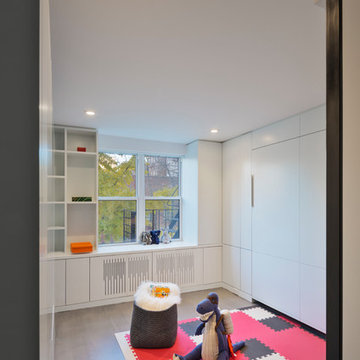
Overlooking Bleecker Street in the heart of the West Village, this compact one bedroom apartment required a gut renovation including the replacement of the windows.
This intricate project focused on providing functional flexibility and ensuring that every square inch of space is put to good use. Cabinetry, closets and shelving play a key role in shaping the spaces.
The typical boundaries between living and sleeping areas are blurred by employing clear glass sliding doors and a clerestory around of the freestanding storage wall between the bedroom and lounge. The kitchen extends into the lounge seamlessly, with an island that doubles as a dining table and layout space for a concealed study/desk adjacent. The bedroom transforms into a playroom for the nursery by folding the bed into another storage wall.
In order to maximize the sense of openness, most materials are white including satin lacquer cabinetry, Corian counters at the seat wall and CNC milled Corian panels enclosing the HVAC systems. White Oak flooring is stained gray with a whitewash finish. Steel elements provide contrast, with a blackened finish to the door system, column and beams. Concrete tile and slab is used throughout the Bathroom to act as a counterpoint to the predominantly white living areas.
archphoto.com

 Bespoke Fitted Furniture London | Avar Furniture
Inspiration for a mid-sized timeless living room remodel in London
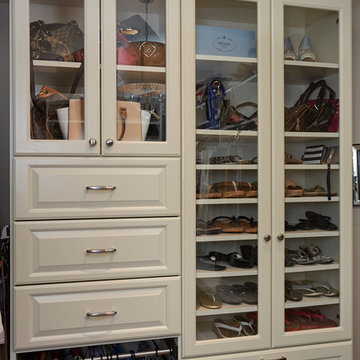
 The Tailored Closet & PremierGarage of Greater DC
This women's walk-in closet by Tailored Living of Northern Va is highly customized to provide tremendous function and traditional beauty throughout the space. The antique white closet maximizes every inch of the features a 5 drawer hutch with routed square rasied panel drawer fronts, birch dove-tailed boxes, soft-close glides, and velvet jewelery tray inserts. Glass doors and shelves, and lighting make it easier to find items and to beautifully display them. Shoes are stored and shown off using tilted shoe shelves with metal shoe fences. Pants are efficiently stored using a slide-out pants rack. Other accessories include valet rods, sliding belt rack, and tilt-out hamper with split laundry bags. In addition, this system has custom-hole boring to minimize the visibility of holes, and crown and base molding.
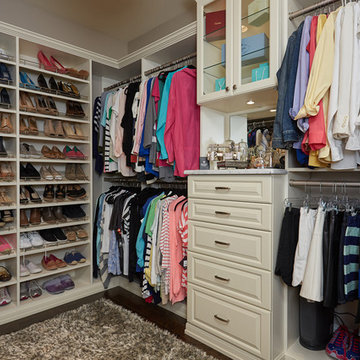 The Tailored Closet & PremierGarage of Greater DC
This women's walk-in closet by Tailored Living of Northern Va is highly customized to provide tremendous function and traditional beauty throughout the space. The antique white closet maximizes every inch of the features a 5 drawer hutch with routed square rasied panel drawer fronts, birch dove-tailed boxes, soft-close glides, and velvet jewelery tray inserts. Glass doors and shelves, and lighting make it easier to find items and to beautifully display them. Shoes are stored and shown off using tilted shoe shelves with metal shoe fences. Pants are efficiently stored using a slide-out pants rack. Other accessories include valet rods, sliding belt rack, and tilt-out hamper with split laundry bags. In addition, this system has custom-hole boring to minimize the visibility of holes, and crown and base molding.


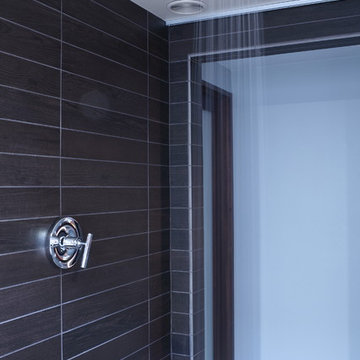
 Teness Herman
Photo: Teness Herman © 2015 Houzz
Example of a mid-century modern bathroom design in Portland
Example of a mid-century modern bathroom design in Portland
 Custom Storage Solutions

Harley man cave garage make over by Custom Storage Solutions designed with PVC flooring in a decorative pattern silver, black and gray color. We used corrugated metal on the walls with black baseboard and trim. Our powder coated garage storage cabinets with doors and drawers installed with a countertop. Back wall was done in brick panelling to give the space an industrial feel. Many gas, oil, and neon sign added as well as a custom made Harley Davidson bar with stainless steel footrail and epoxy top. The wall mural is 12 foot wide with a Route 66 neon sign installed into the picture itself.
 Shenton Architects LLP
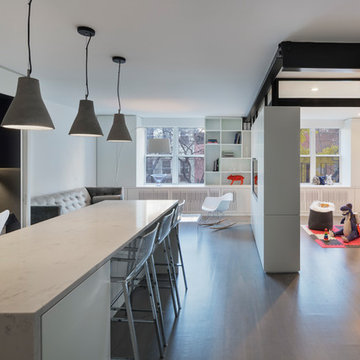
Overlooking Bleecker Street in the heart of the West Village, this compact one bedroom apartment required a gut renovation including the replacement of the windows.
This intricate project focused on providing functional flexibility and ensuring that every square inch of space is put to good use. Cabinetry, closets and shelving play a key role in shaping the spaces.
The typical boundaries between living and sleeping areas are blurred by employing clear glass sliding doors and a clerestory around of the freestanding storage wall between the bedroom and lounge. The kitchen extends into the lounge seamlessly, with an island that doubles as a dining table and layout space for a concealed study/desk adjacent. The bedroom transforms into a playroom for the nursery by folding the bed into another storage wall.
In order to maximize the sense of openness, most materials are white including satin lacquer cabinetry, Corian counters at the seat wall and CNC milled Corian panels enclosing the HVAC systems. White Oak flooring is stained gray with a whitewash finish. Steel elements provide contrast, with a blackened finish to the door system, column and beams. Concrete tile and slab is used throughout the Bathroom to act as a counterpoint to the predominantly white living areas.
archphoto.com
 Deck Remodelers.com
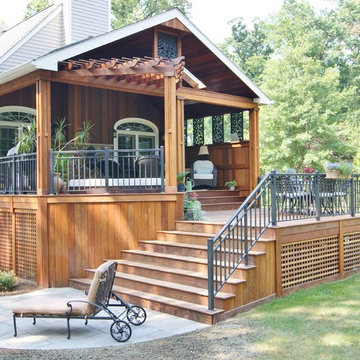
This inspired design was created to give the homeowner a place of tranquil reflection in any weather. The high Tigerwood ceiling with Bromic heaters and ceiling fans keep everyone comfortable no matter the weather. The skylights bring in natural light to this north facing deck. The feature wall in Ipe and natural stone are enhanced by the soothing sounds of the unique water feature. The privacy wall with movable CNC cut scrolled PVC lattice was designed not only for privacy, but also allows for adjustment’s to create optimal views year round. The angular Ipe pergola above the sunken hot tub adds an architectural detail and allowing for night time views of the stars. The Mahogany lattice skirting and storage space access panel provides the finishing touches on this awesome deck.
 Shenton Architects LLP
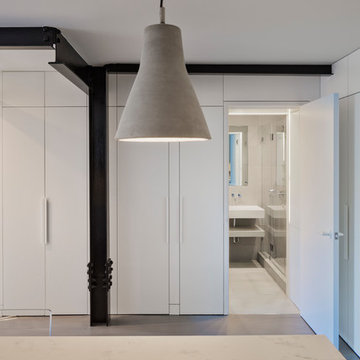
Overlooking Bleecker Street in the heart of the West Village, this compact one bedroom apartment required a gut renovation including the replacement of the windows.
This intricate project focused on providing functional flexibility and ensuring that every square inch of space is put to good use. Cabinetry, closets and shelving play a key role in shaping the spaces.
The typical boundaries between living and sleeping areas are blurred by employing clear glass sliding doors and a clerestory around of the freestanding storage wall between the bedroom and lounge. The kitchen extends into the lounge seamlessly, with an island that doubles as a dining table and layout space for a concealed study/desk adjacent. The bedroom transforms into a playroom for the nursery by folding the bed into another storage wall.
In order to maximize the sense of openness, most materials are white including satin lacquer cabinetry, Corian counters at the seat wall and CNC milled Corian panels enclosing the HVAC systems. White Oak flooring is stained gray with a whitewash finish. Steel elements provide contrast, with a blackened finish to the door system, column and beams. Concrete tile and slab is used throughout the Bathroom to act as a counterpoint to the predominantly white living areas.
archphoto.com
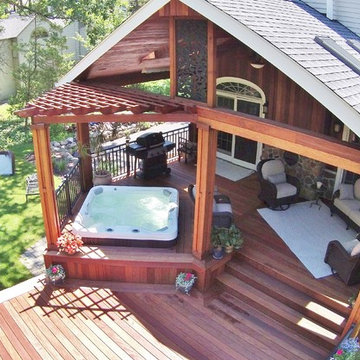 Deck Remodelers.com
This inspired design was created to give the homeowner a place of tranquil reflection in any weather. The high Tigerwood ceiling with Bromic heaters and ceiling fans keep everyone comfortable no matter the weather. The skylights bring in natural light to this north facing deck. The feature wall in Ipe and natural stone are enhanced by the soothing sounds of the unique water feature. The privacy wall with movable CNC cut scrolled PVC lattice was designed not only for privacy, but also allows for adjustment’s to create optimal views year round. The angular Ipe pergola above the sunken hot tub adds an architectural detail and allowing for night time views of the stars. The Mahogany lattice skirting and storage space access panel provides the finishing touches on this awesome deck.

Sponsored
Columbus, OH

Hope Restoration & General Contracting
Columbus Design-Build, Kitchen & Bath Remodeling, Historic Renovations

 DHD Architecture and Interior Design
Emily Andrews
Living room - contemporary open concept dark wood floor living room idea in New York with a music area, a standard fireplace and no tv
Living room - contemporary open concept dark wood floor living room idea in New York with a music area, a standard fireplace and no tv

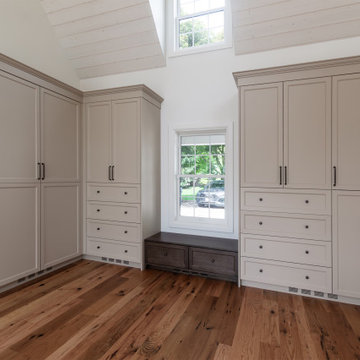
 Fox Custom Woodworks
Custom bedroom wardrobes turning a corner, shown from the side to give the depth of the run.
The cabinetry wraps two walls in Sherwin-Williams Antler Velvet, with the crown stepping around each change in depth so the corner reads as one continuous piece of furniture rather than three cabinets pushed together. Inset doors with applied panel moulding, deep drawer banks below, tall hanging storage above.
The window bench between the runs is custom-stained white oak, built by Fox and set at seat height with two drawers below for the storage that would otherwise be lost under a window. Its vents are routed through the bench base for the same reason as the toe-kick vents in the cabinets — in-floor heating runs underneath the entire wall.
The vaulted plank ceiling and reclaimed oak flooring were by others.
Designed, built, and installed by Fox Custom Woodworks in Erin, Ontario — serving Caledon, Toronto, and the GTA.
General Contractor: Caledon Build
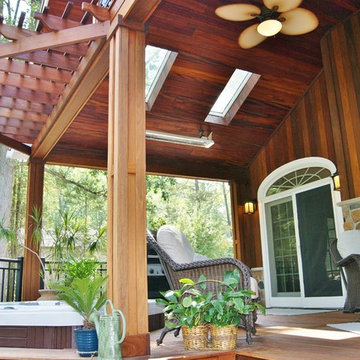 Deck Remodelers.com
This inspired design was created to give the homeowner a place of tranquil reflection in any weather. The high Tigerwood ceiling with Bromic heaters and ceiling fans keep everyone comfortable no matter the weather. The skylights bring in natural light to this north facing deck. The feature wall in Ipe and natural stone are enhanced by the soothing sounds of the unique water feature. The privacy wall with movable CNC cut scrolled PVC lattice was designed not only for privacy, but also allows for adjustment’s to create optimal views year round. The angular Ipe pergola above the sunken hot tub adds an architectural detail and allowing for night time views of the stars. The Mahogany lattice skirting and storage space access panel provides the finishing touches on this awesome deck.


 Bill Patterson. Craft Realty.

This is a new build that I helped a long-time client in renting out. Built with efficiency and style in mind. Easy connections to Route 2, I-95 and the train, this easily blends the in-town feel of Lexington, solitude of a lovely suburban neighborhood & great access to the city. This modern masterpiece is beautiful AND it conforms to the latest European passive house building standards. German-designed windows w/the highest levels of thermal efficiency seal out the elements & bathe the interior spaces with natural light. A 3-story staircase w/glass windows gives stunning views of conservation land and is the centerpiece of the house. Radiant heat provides pleasant warmth all winter while green roofing and solar panels insulate and power the home—all contained within a passive-level thermal envelope, ventilated by the latest Zehnder air-exchange technology providing the very best in indoor air quality. The kitchen’s outfitted with top notch appliances: Miele dishwasher, Sub-Zero fridge, Sub-Zero wine fridge, Wolf induction cooktop plus oven.
 Fox Custom Woodworks
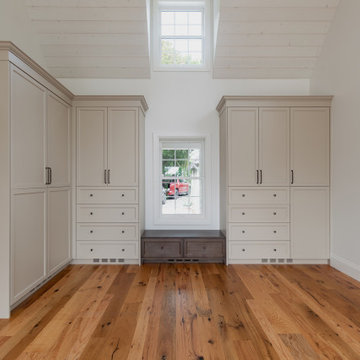
A wall of custom built-in wardrobes in a primary bedroom, replacing freestanding furniture with storage that runs floor to ceiling.
Painted Sherwin-Williams Antler Velvet, a warm greige. Inset doors and drawer fronts with applied panel moulding, topped with a decorative crown that carries around the corner return. Deep drawer banks below, tall hanging above, and a window bench in custom-stained white oak set between the two runs — the darker wood picks up the reclaimed floor and keeps the pale cabinetry from flattening the room.
Toe-kick vents along the base are routed to expel heat from the in-floor heating that runs beneath the cabinets, so the runs sit tight to the floor without trapping warm air underneath.
The vaulted plank ceiling and reclaimed oak flooring were by others.
Designed, built, and installed by Fox Custom Woodworks in Erin, Ontario — serving Caledon, Toronto, and the GTA.
General Contractor: Caledon Build
 CNC Homes
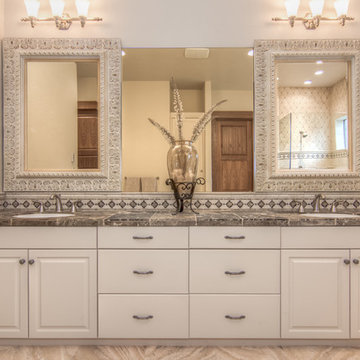
Elegant, clean bathroom with light finishes, large bathtub, and double vanity sinks.
PC: Phil Paschke
Mid-sized mountain style master beige tile bathroom photo with white cabinets, an undermount sink, tile countertops, white walls and recessed-panel cabinets
Mid-sized mountain style master beige tile bathroom photo with white cabinets, an undermount sink, tile countertops, white walls and recessed-panel cabinets
39