
Search results for "Co generator" in Home Design Ideas
 Eurodale Developments Inc
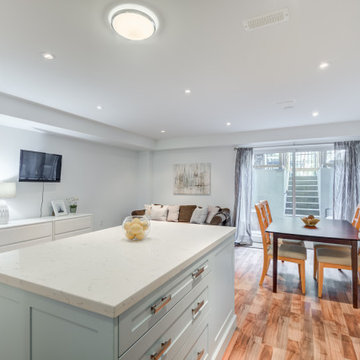
Open concept family room and dining room with kitchen. Full height walk-up to exterior patio at rear. Bright and airy space for multi-generational co-housing arrangement, or a rental apartment to offset mortgage costs. Located in an underpinned basement to create a full 8ft ceiling height throughout the apartment. Hydronically heated floors ensure a comfortable space year round!
 Eurodale Developments Inc
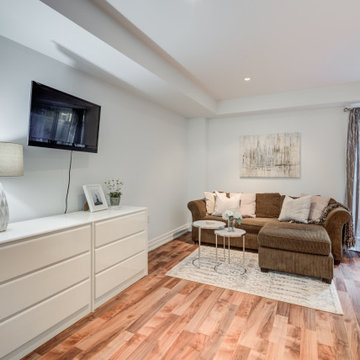
Open concept family room and dining room with kitchen. Full height walk-up to exterior patio at rear. Bright and airy space for multi-generational co-housing arrangement, or a rental apartment to offset mortgage costs. Located in an underpinned basement to create a full 8ft ceiling height throughout the apartment. Hydronically heated floors ensure a comfortable space year round!
 Eurodale Developments Inc
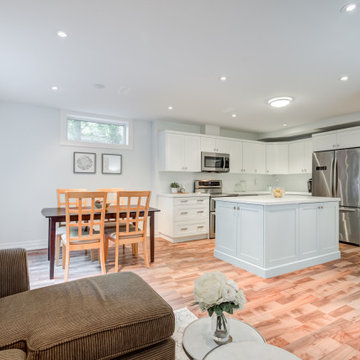
Open concept family room and dining room with kitchen. Full height walk-up to exterior patio at rear. Bright and airy space for multi-generational co-housing arrangement, or a rental apartment to offset mortgage costs. Located in an underpinned basement to create a full 8ft ceiling height throughout the apartment. Hydronically heated floors ensure a comfortable space year round!
Find the right local pro for your project
 Eurodale Developments Inc
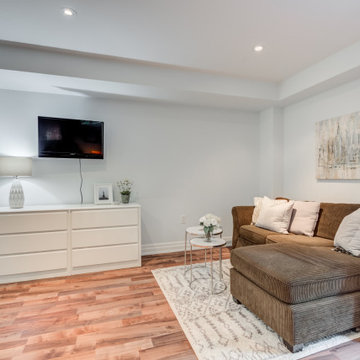
Open concept family room and dining room with kitchen. Full height walk-up to exterior patio at rear. Bright and airy space for multi-generational co-housing arrangement, or a rental apartment to offset mortgage costs. Located in an underpinned basement to create a full 8ft ceiling height throughout the apartment. Hydronically heated floors ensure a comfortable space year round!
 Eurodale Developments Inc
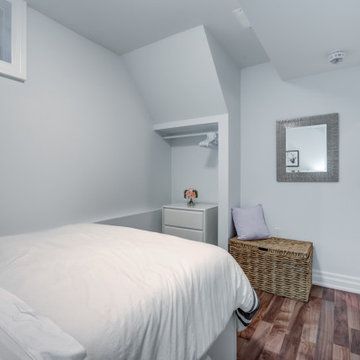
This 2-bedroom apartment works as a nanny suite (multi-generational co-housing) or a full rental apartment. Located in an underpinned basement to create a full 8ft ceiling height throughout the apartment. Hydronically heated floors ensure a comfortable space year round!
 Eurodale Developments Inc
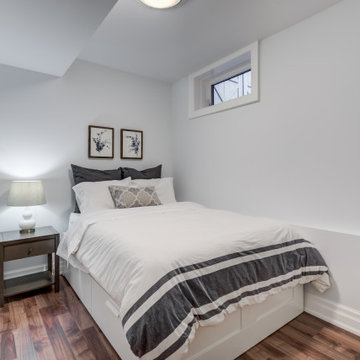
This 2-bedroom apartment works as a nanny suite (multi-generational co-housing) or a full rental apartment. Located in an underpinned basement to create a full 8ft ceiling height throughout the apartment. Hydronically heated floors ensure a comfortable space year round!
 Eurodale Developments Inc

With custom closets set atop a bench curb required to lower the floor in the semi-detached house, this 2-bedroom apartment works as a nanny suite (multi-generational co-housing) or a full rental apartment. Located in an underpinned basement to create a full 8ft ceiling height throughout the apartment. Hydronically heated floors ensure a comfortable space year round!

Sponsored
Sunbury, OH

J.Holderby - Renovations
Franklin County's Leading General Contractors - 2X Best of Houzz!
 Eurodale Developments Inc
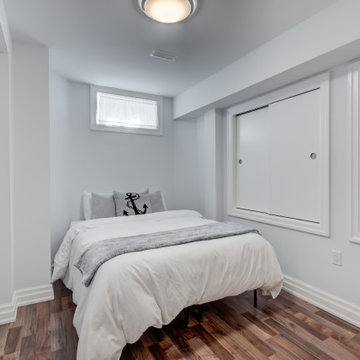
With custom closets set atop a bench curb required to lower the floor in the semi-detached house, this 2-bedroom apartment works as a nanny suite (multi-generational co-housing) or a full rental apartment. Located in an underpinned basement to create a full 8ft ceiling height throughout the apartment. Hydronically heated floors ensure a comfortable space year round!
 Eurodale Developments Inc

Front facade was rebuilt as part of a full home addition and renovation project to the main and second floors, while creating a basement suite for a multi-generational living arrangement.
 Eurodale Developments Inc
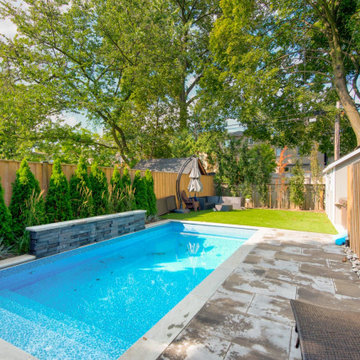
Basement walk-out to rear yard patio with pool
Pool - small transitional backyard tile and rectangular pool idea in Toronto
Pool - small transitional backyard tile and rectangular pool idea in Toronto
 Eurodale Developments Inc
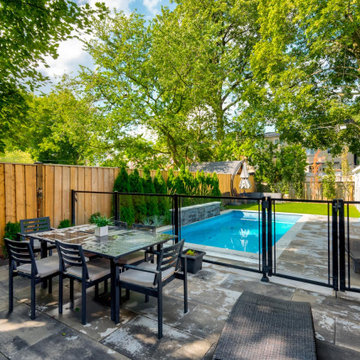
Basement walk-out to rear yard patio with pool
Inspiration for a small transitional backyard tile and rectangular pool remodel in Toronto
Inspiration for a small transitional backyard tile and rectangular pool remodel in Toronto
 Eurodale Developments Inc
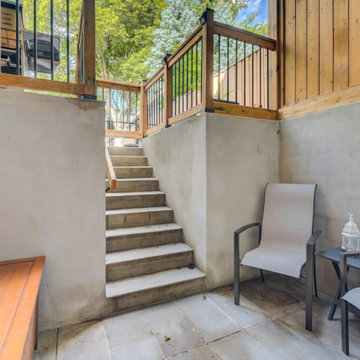
Basement walk-out patio for access to rear yard.
Example of a small transitional backyard tile patio design in Toronto with a roof extension
Example of a small transitional backyard tile patio design in Toronto with a roof extension
 Eurodale Developments Inc
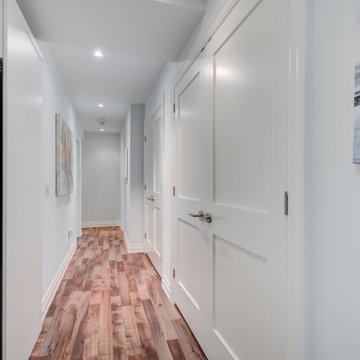
Main hall leading from the bedrooms, located at the front of the suite, back passed the bathroom and mechanical rooms, into the combined kitchen, dining room and family room space at the back.
Sponsored
Sunbury, OH
J.Holderby - Renovations
Franklin County's Leading General Contractors - 2X Best of Houzz!
 Eurodale Developments Inc
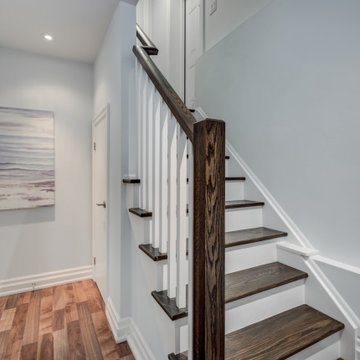
access from the side entry at grade into the new basement apartment. Located in an underpinned basement to create a full 8ft ceiling height throughout the apartment. Hydronically heated floors ensure a comfortable space year round!
 Eurodale Developments Inc
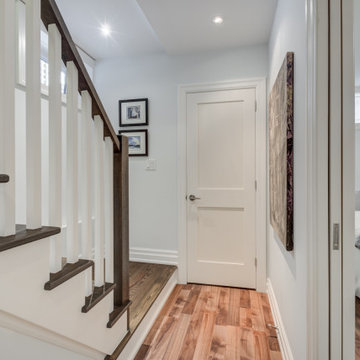
access from the side entry at grade into the new basement apartment. Located in an underpinned basement to create a full 8ft ceiling height throughout the apartment. Hydronically heated floors ensure a comfortable space year round!
 Eurodale Developments Inc


Basement walk-up providing large door glass for natural light, a private covered patio and secondary egress.
Small porcelain tile and gray floor mudroom photo in Toronto with white walls and a brown front door
Small porcelain tile and gray floor mudroom photo in Toronto with white walls and a brown front door

 Eurodale Developments Inc
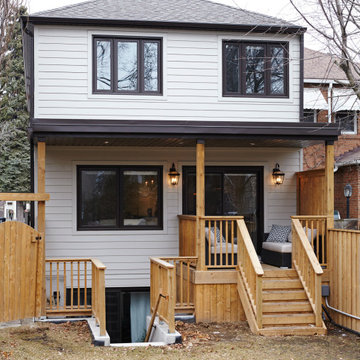
Rear addition featuring a covered basement walk-up and patio for new secondary suite at the lower level.
Small beige two-story concrete fiberboard duplex exterior idea in Toronto with a hip roof and a shingle roof
Small beige two-story concrete fiberboard duplex exterior idea in Toronto with a hip roof and a shingle roof
 Eurodale Developments Inc
Rear addition featuring a covered basement walk-up and patio for new secondary suite at the lower level.
Inspiration for a small beige two-story concrete fiberboard duplex exterior remodel in Toronto with a hip roof and a shingle roof
Inspiration for a small beige two-story concrete fiberboard duplex exterior remodel in Toronto with a hip roof and a shingle roof
 Eurodale Developments Inc
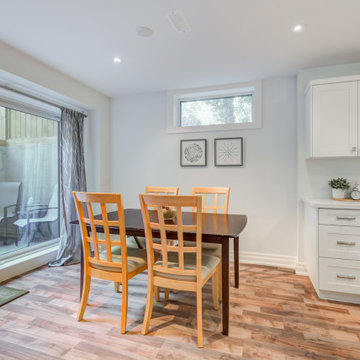
Open concept, with kitchen and family room. Set just off the full height basement walk-up to exterior patio. Located in an underpinned basement to create a full 8ft ceiling height throughout the apartment. Hydronically heated floors ensure a comfortable space year round!
1