
Search results for "Co generator" in Home Design Ideas

 User
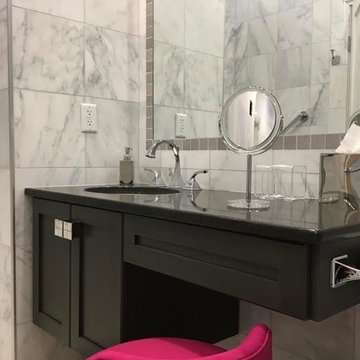
UserProject in collaboration with Peggy Storer of Storer Designs.
Inspiration for a mid-sized transitional 3/4 gray tile and marble tile marble floor and gray floor alcove shower remodel in New York with shaker cabinets, black cabinets, gray walls, an undermount sink, quartz countertops, a hinged shower door and black countertops
Inspiration for a mid-sized transitional 3/4 gray tile and marble tile marble floor and gray floor alcove shower remodel in New York with shaker cabinets, black cabinets, gray walls, an undermount sink, quartz countertops, a hinged shower door and black countertops
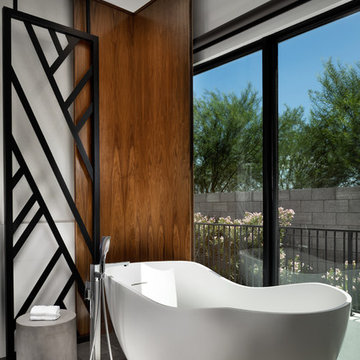
 Shea Homes - Arizona
Large minimalist master dark wood floor and brown floor freestanding bathtub photo in Phoenix
Find the right local pro for your project

 Telluride Real Estate Corp.
11893 County Road 1
Ridgway, CO 81432
MLS# 32737
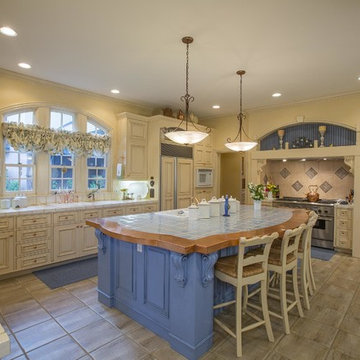
Square footage does not include exquisite guest house (1,864 SF) that generates excellent VRBO rental income. Resting on a sunny plateau with a perfect mix of mountain meadow, Ponderosa and Juniper, the R-Bar-D's primary residence and guest house dramatically capture the entire Sneffels Mountain Range through strategically placed and expansive window openings throughout the property. The main level encompasses a French country kitchen with pantry, breakfast room, family room, library/den, wet bar, formal dining and living rooms. The second level envelopes a 1,000 SF master bedroom with en-suite bath, jetted tub and steam shower and three additional guest bedrooms. An architecturally dramatic bridge connects to a home theater, billiards room, exercise room, full bath and sauna

 Spire North
Tucked away in the backwoods of Torch Lake, this home marries “rustic” with the sleek elegance of modern. The combination of wood, stone and metal textures embrace the charm of a classic farmhouse. Although this is not your average farmhouse. The home is outfitted with a high performing system that seamlessly works with the design and architecture.
The tall ceilings and windows allow ample natural light into the main room. Spire Integrated Systems installed Lutron QS Wireless motorized shades paired with Hartmann & Forbes windowcovers to offer privacy and block harsh light. The custom 18′ windowcover’s woven natural fabric complements the organic esthetics of the room. The shades are artfully concealed in the millwork when not in use.
Spire installed B&W in-ceiling speakers and Sonance invisible in-wall speakers to deliver ambient music that emanates throughout the space with no visual footprint. Spire also installed a Sonance Landscape Audio System so the homeowner can enjoy music outside.
Each system is easily controlled using Savant. Spire personalized the settings to the homeowner’s preference making controlling the home efficient and convenient.
 Field Architecture
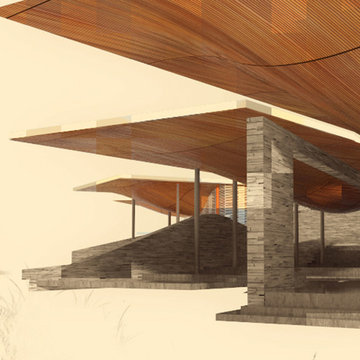
The architecture of the Karoo Wilderness Center is a result of a thorough process of investigation into the origins and character of the Karoo landscape and the flora and fauna that result from its particular qualities. The tectonic events that produced the specific topography of the site, trajectories of water runoff, wind movement, soil composition, and effects of plant and animal species on the landscape have converged to create the conditions of the site chosen for the Center. Each of these factors have in turn been subject to the impact of human inhabitation and vernacular building practices, amplified in recent generations to a harmful degree by shortsighted agricultural strategies and their associated effects of overgrazing, water over-manipulation and erosion.
Fundamental to the architectural response is the premise that the human species is an inherent part of the conditions that comprise and affect the landscape. The significance of the Center, enhanced and informed by the activities that occur within and as an extension of it, lies in the co-dependence of the Center and the ecosystem as inherently bound entities. The architecture of the Center is intended to make evident the natural processes of the Karoo and establish a new precedent for building within and through an ecosystem defined by dynamic flux.

Sponsored
Sunbury, OH

J.Holderby - Renovations
Franklin County's Leading General Contractors - 2X Best of Houzz!
 VELUX

VELUXVELUX skylights with blinds brighten and refresh the cooktop area in this kitchen.
Cottage kitchen photo in Charlotte
Cottage kitchen photo in Charlotte
 Field Architecture
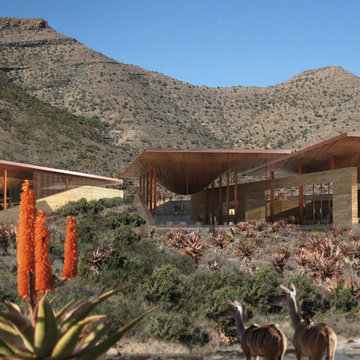
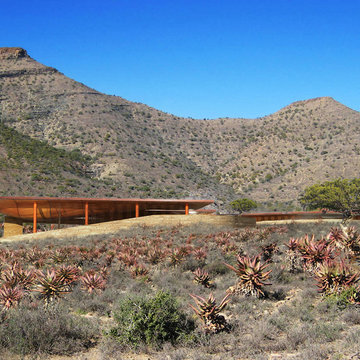
The architecture of the Karoo Wilderness Center is a result of a thorough process of investigation into the origins and character of the Karoo landscape and the flora and fauna that result from its particular qualities. The tectonic events that produced the specific topography of the site, trajectories of water runoff, wind movement, soil composition, and effects of plant and animal species on the landscape have converged to create the conditions of the site chosen for the Center. Each of these factors have in turn been subject to the impact of human inhabitation and vernacular building practices, amplified in recent generations to a harmful degree by shortsighted agricultural strategies and their associated effects of overgrazing, water over-manipulation and erosion.
Fundamental to the architectural response is the premise that the human species is an inherent part of the conditions that comprise and affect the landscape. The significance of the Center, enhanced and informed by the activities that occur within and as an extension of it, lies in the co-dependence of the Center and the ecosystem as inherently bound entities. The architecture of the Center is intended to make evident the natural processes of the Karoo and establish a new precedent for building within and through an ecosystem defined by dynamic flux.
 Field Architecture
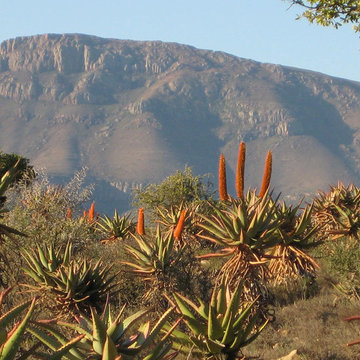
The architecture of the Karoo Wilderness Center is a result of a thorough process of investigation into the origins and character of the Karoo landscape and the flora and fauna that result from its particular qualities. The tectonic events that produced the specific topography of the site, trajectories of water runoff, wind movement, soil composition, and effects of plant and animal species on the landscape have converged to create the conditions of the site chosen for the Center. Each of these factors have in turn been subject to the impact of human inhabitation and vernacular building practices, amplified in recent generations to a harmful degree by shortsighted agricultural strategies and their associated effects of overgrazing, water over-manipulation and erosion.
Fundamental to the architectural response is the premise that the human species is an inherent part of the conditions that comprise and affect the landscape. The significance of the Center, enhanced and informed by the activities that occur within and as an extension of it, lies in the co-dependence of the Center and the ecosystem as inherently bound entities. The architecture of the Center is intended to make evident the natural processes of the Karoo and establish a new precedent for building within and through an ecosystem defined by dynamic flux.
 Field Architecture
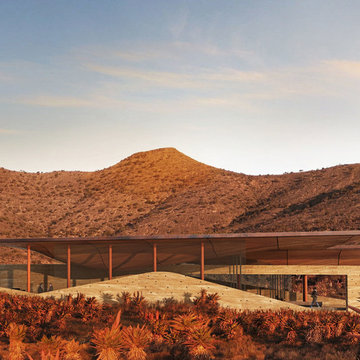
The architecture of the Karoo Wilderness Center is a result of a thorough process of investigation into the origins and character of the Karoo landscape and the flora and fauna that result from its particular qualities. The tectonic events that produced the specific topography of the site, trajectories of water runoff, wind movement, soil composition, and effects of plant and animal species on the landscape have converged to create the conditions of the site chosen for the Center. Each of these factors have in turn been subject to the impact of human inhabitation and vernacular building practices, amplified in recent generations to a harmful degree by shortsighted agricultural strategies and their associated effects of overgrazing, water over-manipulation and erosion.
Fundamental to the architectural response is the premise that the human species is an inherent part of the conditions that comprise and affect the landscape. The significance of the Center, enhanced and informed by the activities that occur within and as an extension of it, lies in the co-dependence of the Center and the ecosystem as inherently bound entities. The architecture of the Center is intended to make evident the natural processes of the Karoo and establish a new precedent for building within and through an ecosystem defined by dynamic flux.
 Field Architecture
The architecture of the Karoo Wilderness Center is a result of a thorough process of investigation into the origins and character of the Karoo landscape and the flora and fauna that result from its particular qualities. The tectonic events that produced the specific topography of the site, trajectories of water runoff, wind movement, soil composition, and effects of plant and animal species on the landscape have converged to create the conditions of the site chosen for the Center. Each of these factors have in turn been subject to the impact of human inhabitation and vernacular building practices, amplified in recent generations to a harmful degree by shortsighted agricultural strategies and their associated effects of overgrazing, water over-manipulation and erosion.
Fundamental to the architectural response is the premise that the human species is an inherent part of the conditions that comprise and affect the landscape. The significance of the Center, enhanced and informed by the activities that occur within and as an extension of it, lies in the co-dependence of the Center and the ecosystem as inherently bound entities. The architecture of the Center is intended to make evident the natural processes of the Karoo and establish a new precedent for building within and through an ecosystem defined by dynamic flux.
 Special Additions
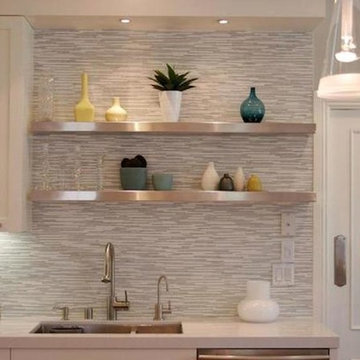
Kitchen - mid-sized transitional kitchen idea in New York with white cabinets, limestone countertops and stainless steel appliances
Sponsored
Sunbury, OH
J.Holderby - Renovations
Franklin County's Leading General Contractors - 2X Best of Houzz!
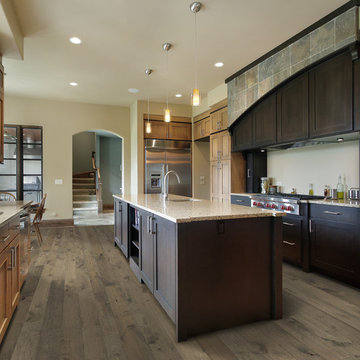
 Ron's Hardwood Floors & Co
The color is Stoney Brook from the Moderno Collection. To see the rest of the colors in the collection visit HallmarkFloors.com or contact us to order your new floors today!
Hallmark Floors Moderno Stoney Brook hardwood flooring.
MODERNO COLLECTION URL http://hallmarkfloors.com/hallmark-hardwoods/moderno-hardwood-collection/
Simply Fashionable
Moderno Hardwood Collection starts with dramatic color visuals equal to contemporary high end furniture. Our evolutionary Glaze Tek Poly Finish employs Hand touched color glazing for depth, movement and natural artistic visuals.
Moderno features fashionably longer 6′ – 7’ board lengths, with 6” widths. Glaze Tek is up to 3 times more wear resistant than standard poly finishes. In addition to incredibly durable finish, Moderno engineered floors has a 4mm multi-generational wear layer (twice as thick as our competitors). Moderno hardwood collection is the perfect balance of artistry and craftsmanship.
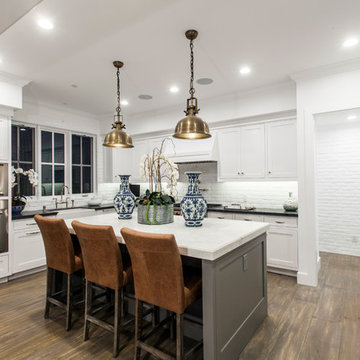
 Blackband Design
Interior Design by Blackband Design
www.blackbanddesign.com
Home Design | Build | Materials by Graystone Custom Builders
Eat-in kitchen - mid-sized coastal l-shaped dark wood floor eat-in kitchen idea in Orange County with shaker cabinets, white cabinets, marble countertops, white backsplash, stainless steel appliances and an island
Eat-in kitchen - mid-sized coastal l-shaped dark wood floor eat-in kitchen idea in Orange County with shaker cabinets, white cabinets, marble countertops, white backsplash, stainless steel appliances and an island

 Sion Structural and Ornamental
Powder coat Paint
Example of a mid-sized southwest concrete floor foyer design in Los Angeles with beige walls and a metal front door
Example of a mid-sized southwest concrete floor foyer design in Los Angeles with beige walls and a metal front door
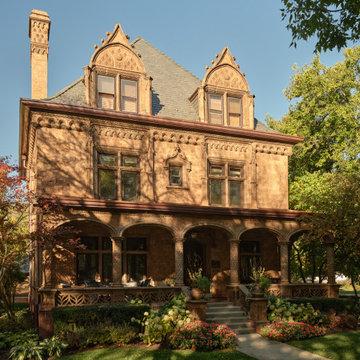

 Signature Kitchen & Bath Design Inc.
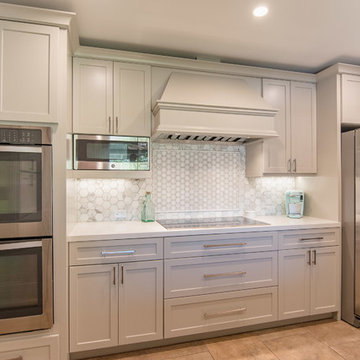
This 1970’s kitchen had been well used for decades and was due for an update when this retired couple started hosting a new generation with the birth of their grandchildren. Dark slab wood cabinets were replaced with off-white shaker style cabinets. Pretty details like the range hood cover, bookcase cabinets, and appliance garage helps add beautiful yet function details to their new space. By removing the wall separating the dining room and kitchen and adding built-in buffet cabinets we were able to open up the spaces without loosing any storage. Their favorite part is the stools at the peninsula where their grandchildren can sit after school, play games, and enjoy a weekend breakfast with them.
Interior Design by Bennett Design Co.
Heartwood Residential
Photo by Mischa Montagna
 Signature Kitchen & Bath Design Inc.
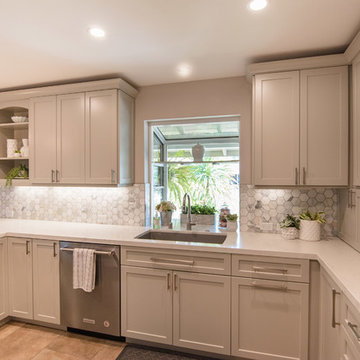
This 1970’s kitchen had been well used for decades and was due for an update when this retired couple started hosting a new generation with the birth of their grandchildren. Dark slab wood cabinets were replaced with off-white shaker style cabinets. Pretty details like the range hood cover, bookcase cabinets, and appliance garage helps add beautiful yet function details to their new space. By removing the wall separating the dining room and kitchen and adding built-in buffet cabinets we were able to open up the spaces without loosing any storage. Their favorite part is the stools at the peninsula where their grandchildren can sit after school, play games, and enjoy a weekend breakfast with them.
Interior Design by Bennett Design Co.
Heartwood Residential
Photo by Mischa Montagna
 Signature Wallpaper Solutions
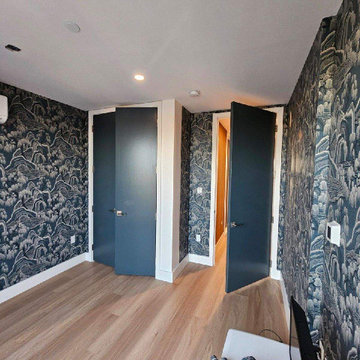
Elevate your Hill Country retreat with custom wallpaper installation from Boerne’s most trusted wallcovering artisans. We specialize in creating breathtaking bedroom designs that blend Texas heritage with modern sophistication.
Premium Bedroom Wallpaper Services
✔ Humidity-Controlled Materials – perfect for Hill Country weather
✔ Rustic Luxe Designs – barnwood, leather & wrought iron looks
✔ Historic Home Expertise – gentle on limestone walls
✔ Peel-and-Stick Heritage Patterns – ideal for weekend homes
✔ Custom Texas-Themed Murals – bluebonnets, oak trees & river scenes
Why Boerne Homeowners Choose Us
✅ Generations of Hill Country Experience
✅ Precision German Craftsmanship (honoring Boerne’s heritage)
✅ White-Glove Installation – no mess in your ranch home
✅ 1-Day Makeovers – ready for your next gathering
✅ Free Design Consultations at the Dienger Trading Co.
Signature Boerne Styles
• German-inspired Bavarian patterns
• Hill Country wildflower designs
• Rustic cigar-box leather textures
• Custom winery-themed wallcoverings
Serving All of Boerne – From the Historic District to Fair Oaks Ranch
9