
Search results for "Co generator" in Home Design Ideas

 Davenport Contracting, Inc.
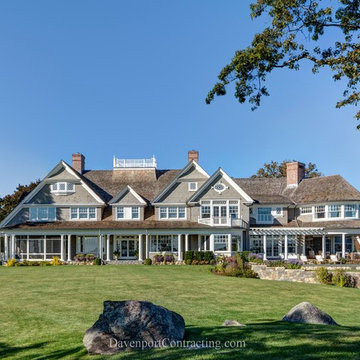
This custom built Nantucket style shingle waterfront home is located on Long Island Sound in the Greenwich area. The home's elevation on a low site was seamlessly integrated with the 2013 FEMA flood standards, with a first floor elevation of 16 feet. This home was built with a state of the art Savant Control System, with iPad integration. The home has geothermal heating and cooling with electrical co-generation. Builder: Davenport Contracting.

 Schloegel Design Remodel
This bathroom showcases a modern, elegant design with rich materials and warm accents. The shower features deep blue subway tiles with gold fixtures, creating a luxurious, bold contrast. A glass shower divider gives the space an open feel. The vanity area includes a white countertop and dark wood cabinetry with brass hardware, blending warmth with contemporary sophistication. A large, round mirror hangs over the sink, framed by pendant lights, adding style and functionality. The natural light from the window brightens the space, while a small vase of flowers adds a fresh, organic touch.
Find the right local pro for your project
 Mur-Sol Builders Inc

Enclosed dining room - large mediterranean light wood floor enclosed dining room idea in Los Angeles with beige walls and no fireplace
 Francois & Co
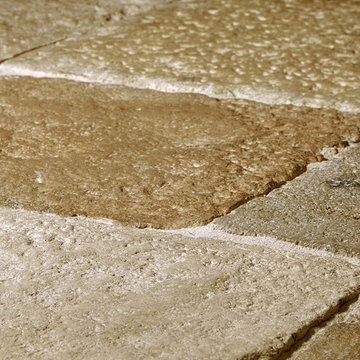
These French limestone pavers, reclaimed from historic manors and farm houses in Burgundy, date as far back as the 13th century. Generations of wear have resulted in pleasingly uneven surfaces. This unique, lived-in patina makes it the crème de la crème of natural stone. As Dalle de Bourgogne and other reclaimed limestone becomes increasingly rare and hard to find, Francois & Co has developed stunning, high quality alternatives to meet demand, including our newly quarried collection of Rustic French limestone.
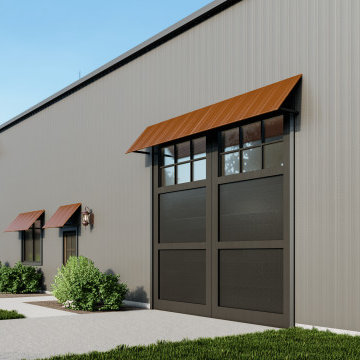
 Back Forty Building Co.
If you’re looking for a cost-effective building envelope, but dread the look of a “basic” shop-house or barndominium, then the Pinesdale is the plan for you! Unique exterior features combine with a budget-friendly shell and well-thought-out interior, to create the perfect family home. Enjoy ample shop space, and a huge covered patio, perfect for entertaining and hobbies! The Pinesdale floor plan features two master suites, perfect for hosting guests or multi-generational living. Retreat to the loft library, and enjoy the view of your beautiful kitchen and spacious living room below. With a large upstairs, and ample mezzanine in the shop, the possibilities with this floor plan are endless and the Pinesdale can be easily customized to meet your unique style and needs!
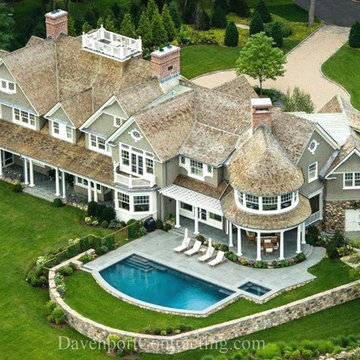 Davenport Contracting, Inc.
This custom built Nantucket style shingle waterfront home is located on Long Island Sound in the Greenwich area. The home's elevation on a low site was seamlessly integrated with the 2013 FEMA flood standards, with a first floor elevation of 16 feet. This home was built with a state of the art Savant Control System, with iPad integration. The home has geothermal heating and cooling with electrical co-generation. Builder: Davenport Contracting.

Sponsored
Sunbury, OH

J.Holderby - Renovations
Franklin County's Leading General Contractors - 2X Best of Houzz!

 Anthony Wilder Design/Build, Inc.
Inspired by the modern romanticism, blissful tranquility and harmonious elegance of Bobby McAlpine’s home designs, this custom home designed and built by Anthony Wilder Design/Build perfectly combines all these elements and more. With Southern charm and European flair, this new home was created through careful consideration of the needs of the multi-generational family who lives there.

 HALLETT & Co.
The kitchen is a central location for gathering which means approachability and durability are a priority. We expanded the typical distance between the island and the range for ease of mobility and all the surfaces are hard-wearing materials in a warm, natural palette. This combination creates an elegant space that will stand the test of time. | Photography by Atlantic Archives

 Ron's Hardwood Floors & Co
Hallmark Floors, engineered hardwood floors, color Autumn Stone. To see the rest of the colors in the collection visit HallmarkFloors.com or contact us to order your new floors today!
Hallmark Floors Heirloom Autumn Stone hardwood floor
HEIRLOOM COLLECTION URL http://hallmarkfloors.com/hallmark-hardwoods/heirloom-hardwood-floors/
Simply Fashionable
Moderno Hardwood Collection starts with dramatic color visuals equal to contemporary high end furniture. Our evolutionary Glaze Tek Poly Finish employs Hand touched color glazing for depth, movement and natural artistic visuals.
Moderno features fashionably longer 6′ – 7’ board lengths, with 6” widths. Glaze Tek is up to 3 times more wear resistant than standard poly finishes. In addition to incredibly durable finish, Moderno engineered floors has a 4mm multi-generational wear layer (twice as thick as our competitors). Moderno hardwood collection is the perfect balance of artistry and craftsmanship.
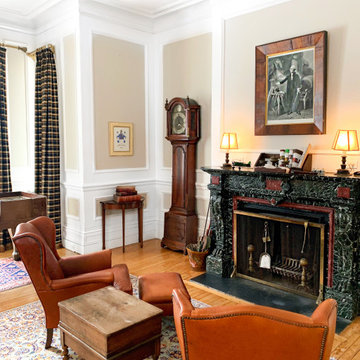
 Chaplin Design Co.
Cruickston Manor is an old estate situated on the confluence of the Grand and Speed rivers in North Dumfries. With a rich history passed down through generations, the current owners hoped to nurture its built heritage back to its former glory. The design speaks to its colourful history with curated furniture from various vendors. Warm and cozy in the winter, fresh and vibrant in the spring and summer, Cruickston Manor was done to highlight its original architectural details with a focus on restoration rather than demolition.

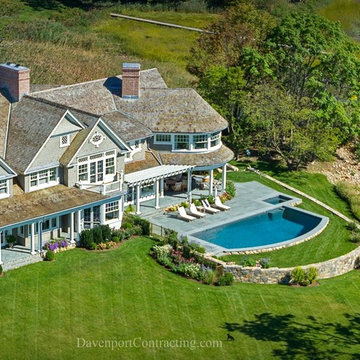 Davenport Contracting, Inc.
This custom built Nantucket style shingle waterfront home is located on Long Island Sound in the Greenwich area. The home's elevation on a low site was seamlessly integrated with the 2013 FEMA flood standards, with a first floor elevation of 16 feet. This home was built with a state of the art Savant Control System, with iPad integration. The home has geothermal heating and cooling with electrical co-generation. Builder: Davenport Contracting.
Sponsored
Sunbury, OH
J.Holderby - Renovations
Franklin County's Leading General Contractors - 2X Best of Houzz!

 KOSS design+build, pllc
Master bath.
Rick Brazil Photography
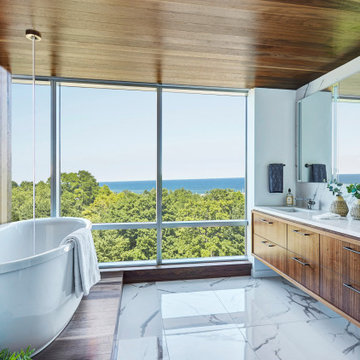
Inspiration for a mid-century modern master white tile concrete floor, gray floor and double-sink corner bathtub remodel in Phoenix with flat-panel cabinets, dark wood cabinets, an undermount sink, white walls, white countertops and a floating vanity
Inspiration for a mid-century modern master white tile concrete floor, gray floor and double-sink corner bathtub remodel in Phoenix with flat-panel cabinets, dark wood cabinets, an undermount sink, white walls, white countertops and a floating vanity




 Alder and Oak Building Co
We are a family owned and operated company. As the owner I want to strive to make all your projects come to light. I live in the treasure valley area and have for thirteen years. I am raising my family here with my wife (a fourth generation Idahoan) and my daughter. I love what Idaho, and specifically the treasure valley, has to offer my family. An abundance of outdoor activities mixed with city life is exactly what my family enjoys. I came to Boise, Idaho back in 2007 to attend Boise State University. As a Boise State University Alumni I understand the passion this community has to education, opportunity, careers, and family life. I have strong values and beliefs which I incorporate into my work and my team. I want you to know when you choose Alder and Oak as your building company your satisfaction will be guaranteed.
 Rodwin Architecture & Skycastle Construction
Rodwin Architecture and Skycastle Homes
Location: Boulder, CO, United States
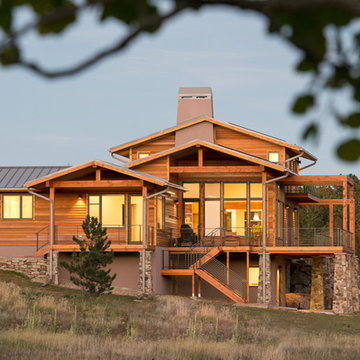
Mountain style exterior home photo in Denver
Mountain style exterior home photo in Denver

 Bonnie McCarthy
Photo: Bonnie McCarthy © 2015 Houzz
Inspiration for a contemporary exterior home remodel in Los Angeles
Inspiration for a contemporary exterior home remodel in Los Angeles

 CairnsCraft Design & Remodel
Great spacious bathroom with lot of amenities.
Photographer: Jon Upson
Large elegant master beige tile and porcelain tile drop-in bathtub photo in San Diego with an undermount sink, raised-panel cabinets, medium tone wood cabinets, granite countertops, beige walls and a two-piece toilet
Large elegant master beige tile and porcelain tile drop-in bathtub photo in San Diego with an undermount sink, raised-panel cabinets, medium tone wood cabinets, granite countertops, beige walls and a two-piece toilet
8