
Search results for "Co generator" in Home Design Ideas





Find the right local pro for your project

 Delpino Custom Homes
Photography by Colin Grey Voigt
Inspiration for a contemporary bathroom remodel in Charleston
Inspiration for a contemporary bathroom remodel in Charleston

 Odell Construction Inc.
This Cleveland West side remodel in Rocky River includes the basement home bar, master bathroom and bedroom, and the kitchen.
The basement bar is fully equipped with a wine cooler, sink, granite countertops, and a custom built wine rack.
The master bathroom has a beautiful double slate tile shower with a pebble stone base. The heated light hardwood floors are a great accent to the dark hardwood cabinets and granite countertop.
The master bedroom has been finished with hardwood floors and new closet shelving.
What was once an enclosed kitchen has been transformed in to a beautiful, open space. A wall has been removed, allowing for an open galley style kitchen at the heart of the first floor.

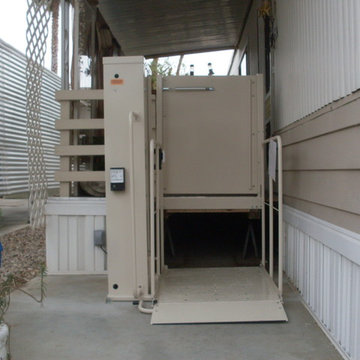
 AmRamp- Los Angeles
Vertical Platform Lift installed at mobile home
Inspiration for a contemporary home design remodel in Los Angeles
Inspiration for a contemporary home design remodel in Los Angeles

Sponsored
Sunbury, OH

J.Holderby - Renovations
Franklin County's Leading General Contractors - 2X Best of Houzz!

 Soda Pop Design Inc.
Custom design by Cynthia Soda of Soda Pop Design Inc. in Toronto, Canada. Photography by Stephani Buchman Photography.
Construction by: Master Edge Homes Markham

 EuroLux Furniture
Features:
Includes one coffee table and four nesting stools
Features a table with tempered glass table top
Steel, chromed finish base designed in an x-shape creates a unique, contemporary appeal
Four tufted nesting stools are luxuriously padded with soft cushion to provide comfort
Full black leatherette upholstery completes the set's exceptional look
Nesting stools fit right under the table conserve space in your living room
Dimensions:
39.9"W x 39.9"D x 19"H
Seat Height: 17.5"
Seat Depth: 16"

 Hester Painting & Decorating
Hester Painting & Decorating hand finished this Starburst style wall in the kitchen of a Downtown Chicago Condo.
Small urban kitchen photo in Chicago
Small urban kitchen photo in Chicago


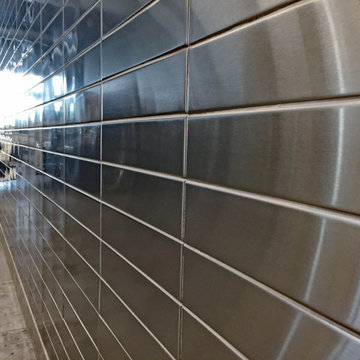
 Stainless Steel Tile
Garage with Stainless Steel Walls using Large Metal Subway Tiles. Floor to Ceiling Handcrafted 2.5" x 12" Stainless Steel Subway Tiles on Wall in a stacked subway pattern. Large Format Stainless Steel Tiles made by US Manufacturer, StainlessSteelTile.com. Handcrafted tiles come in many more sizes and designs. For more information or to purchase directly, visit https://stainlesssteeltile.com/product/2-5x-12-stainless-steel-subway-tile/

 Michaud Enterprises LLC
White fantasy corner shelves.
Photo; Christopher Dearborn, New Frontiers Design
Corner shower - traditional master corner shower idea in New York with shaker cabinets, dark wood cabinets, a one-piece toilet and gray walls
Corner shower - traditional master corner shower idea in New York with shaker cabinets, dark wood cabinets, a one-piece toilet and gray walls
Sponsored
Sunbury, OH
J.Holderby - Renovations
Franklin County's Leading General Contractors - 2X Best of Houzz!

 Vooff Furniture Art Studio
Bespoke TV Unit makes this living room outstanding and stylish. It features touch-free lighting, push to open cupboards and loads of space.
Example of a large trendy enclosed living room library design in London with beige walls and a media wall
Example of a large trendy enclosed living room library design in London with beige walls and a media wall
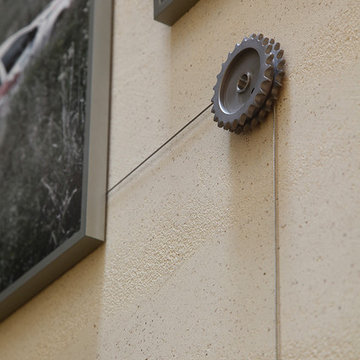

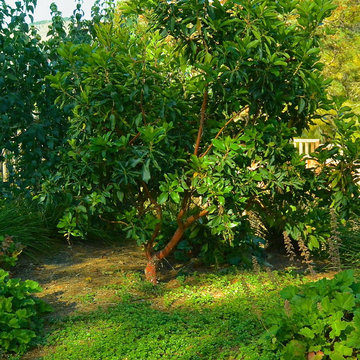
 Edger Landscape Design
An Arbutus Marina tree is complimented by California natives Alum Root and Yerba Buena.
Edger Landscape Design
Home design - rustic home design idea in San Francisco
Home design - rustic home design idea in San Francisco


 Shannon Adamson Interior Design
This ski-in, ski-out condo features a strong Arts and Crafts influence. The interiors feature reclaimed oak floors, mortise-and-tenon carpentry, stone, and custom period details.

 Messier Construction, RRM Inc.
Messier Construction. Custom gate.
Photo of a small traditional landscaping in Providence.
Photo of a small traditional landscaping in Providence.

 Hood Landscaping
Inspiration for a mid-sized partial sun backyard retaining wall landscape in Denver.
17