
Search results for "Co owns" in Home Design Ideas
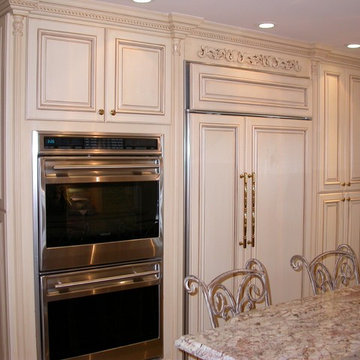
 Plesser's Appliance
 This is a featured Kitchen by Active Cabinet Co who works with Plesser's Appliance for their clients appliance needs. Active Cabinet Co was established in 1970 and is a family owned and operated 3rd generation cabinet shop. Centrally located on Long Island, New York they manufacture fine custom cabinetry from Montauk to Manhattan. Visit their web site for more information. http://www.activecabinet.com
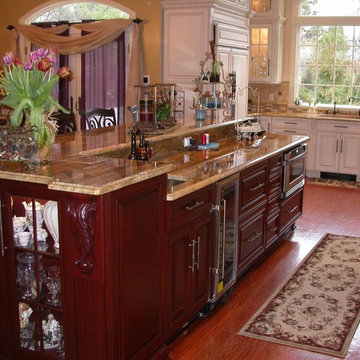 Plesser's Appliance
 This is a featured Kitchen by Active Cabinet Co who works with Plesser's Appliance for their clients appliance needs. Active Cabinet Co was established in 1970 and is a family owned and operated 3rd generation cabinet shop. Centrally located on Long Island, New York they manufacture fine custom cabinetry from Montauk to Manhattan. Visit their web site for more information. http://www.activecabinet.com
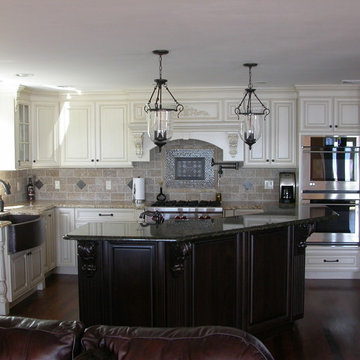 Plesser's Appliance
 This is a featured Kitchen by Active Cabinet Co who works with Plesser's Appliance for their clients appliance needs. Active Cabinet Co was established in 1970 and is a family owned and operated 3rd generation cabinet shop. Centrally located on Long Island, New York they manufacture fine custom cabinetry from Montauk to Manhattan. Visit their web site for more information. http://www.activecabinet.com
Find the right local pro for your project
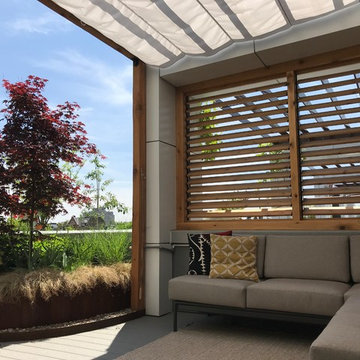
 Ledden Palimeno Landscape Co.
In the heart of Philadelphia, a single family townhouse sports three luxury rooftop gardens, each with it's own take on outdoor living.
2nd story: Off of the main living room and kitchen, is an outdoor living room with a shade canopy supported by a pergola, which creates the "room" feel. Potted evergreen trees screen the tall wall of the adjacent building, adding softness to the space. An Ivy panel screens the neighboring views of adjacent decks.
4th Story: To create an inviting and comfortable space on this small porch, ceder boxes were built to hold plant material and second as seating. The soft tub spa is easy to access from all sides with the wrap around deck. Cedar is such a warm colored wood, and provides a more natural look on top of the original concrete deck.
5th Story: The largest of the three rooftops is on the very top floor, full of lush plantings and a variety of seating. Here you find an outdoor kitchen, a louvered privacy screen, corten-steel planters, and a greenhouse built of cedar. The plantings are lush, providing seasonal interest as well as separation between neighboring deck.
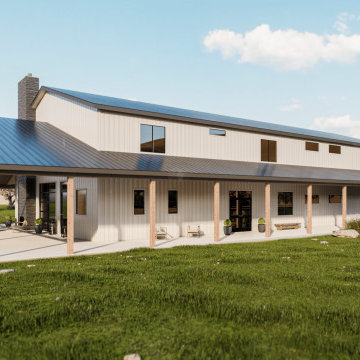
 Back Forty Building Co.
Welcome to the Big Sky… where the possibilities are limitless! Enjoy all the best parts about barndominium living in this two-level floor plan with a generously sized shop. If outdoor living and entertaining are your “thing”, this is certainly the floor plan for you! Covered porches flank each side of the home, opening up to a massive covered patio with plenty of room for all your friends and family. Enter the great room through your glass garage door, and prepare for some serious “wow” factor, with a dual-sided fireplace and large kitchen (adjacent to an awesome butler’s pantry!). Further recreational and entertaining options abound with an indoor gym, flex/storage space, and loft-level bar out in the shop. When it’s time to unwind, you can relax in your generous master suite, or, kick back in the loft, overlooking your beautiful barndominium. This plan has many features that can be easily modified to fit your needs, such as the ability to add a third bedroom in the loft, or change up the office space downstairs to add an oversized mudroom. Ask our design team how you can put your own spin on this fantastic layout!
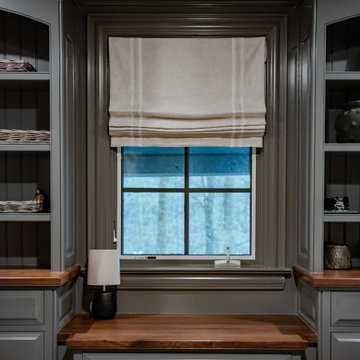
 Casino Co. Renovations
This barn home is full of custom details, especially when it comes to cabinetry and built-ins. This bedroom built-in features shaker style drawers and cabinets, with a desk and shelving with shiplap accents. The built-ins are handmade in our own woodshop by the professionals at Casino Co. Renovations.
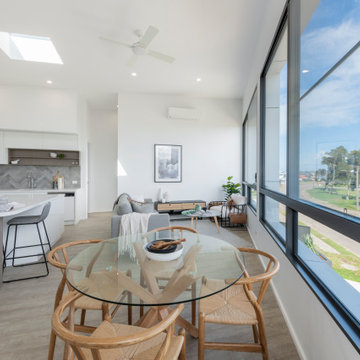
 Evolve Co. Architectural Builders
This unique project won 1st Place Custom Built Home of the Year 400-500K in the 2019 HIA CSR Hunter Housing and Kitchen & Bathroom Awards.
This striking waterfront property has had everyone talking. Located on Lake Macquarie, this modern design was incredibly complex but the Evolve Co. Team love a challenge! Boasting 5 ton of steal and 30 screw piers buried 7 metres into the rock bed below, this property was built to withstand the test of time. Open living spaces are found upstairs, along with two bedrooms to take in the incredible views. Downstairs includes an additional bedroom with its own deck opening up to the backyard. With its beautiful high ceilings and curves, it’s no wonder this property has had everyone talking!

Sponsored
Columbus, OH

Snider & Metcalf Interior Design, LTD
Leading Interior Designers in Columbus, Ohio & Ponte Vedra, Florida
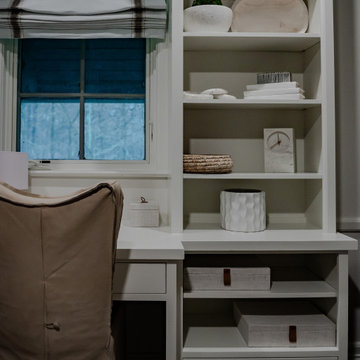 Casino Co. Renovations
This barn home is full of custom details, especially when it comes to cabinetry and built-ins. This bedroom built-in features flat panel drawers, a desk, and shelves that reach to the ceiling. The built-ins are handmade in our own woodshop by the professionals at Casino Co. Renovations.
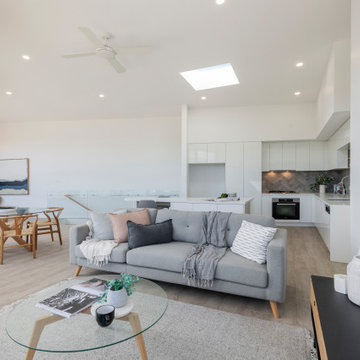 Evolve Co. Architectural Builders
This unique project won 1st Place Custom Built Home of the Year 400-500K in the 2019 HIA CSR Hunter Housing and Kitchen & Bathroom Awards.
This striking waterfront property has had everyone talking. Located on Lake Macquarie, this modern design was incredibly complex but the Evolve Co. Team love a challenge! Boasting 5 ton of steal and 30 screw piers buried 7 metres into the rock bed below, this property was built to withstand the test of time. Open living spaces are found upstairs, along with two bedrooms to take in the incredible views. Downstairs includes an additional bedroom with its own deck opening up to the backyard. With its beautiful high ceilings and curves, it’s no wonder this property has had everyone talking!
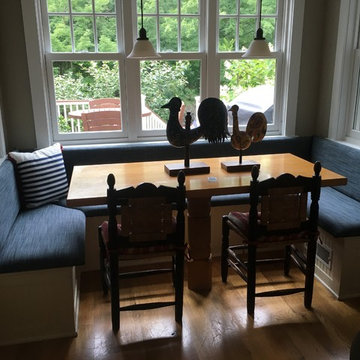
 Lake Geneva Blind Co.
Worked with client to update her kitchen dining area in a family friendly denim look sunbrella fabric.. The client supplied her own fabric and ideas and we facilitated the reupholstery of the banquette start to finish.
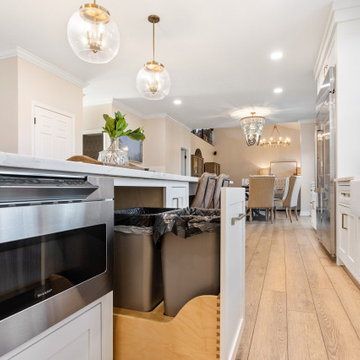 Casino Co. Renovations
Bright and beautiful kitchen remodel by Casino Co. Renovations. The finished space includes custom cabinets made in our own woodshop, crown molding, wall tile, new flooring, quartz countertops, upgraded ceiling lighting and sconce lighting, new flooring, farmhouse sink, and gold hardware throughout.
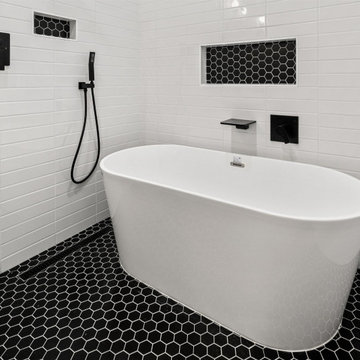
 Levite Construction Co
Two Bathroom Remodels in Queen Anne
We can handle all small and big projects. Whether you want to consider replacing the shower in your master bath, guest bath, or common bath, we have the resources and manpower to do the job. Not only will your shower area look more advanced and modern, but we will also make sure that your new space is built to last, and we can design it with your budget in mind.
Our team of highly trained specialists understands the importance of delivering a professional and quality service that meets your specific needs and will help you create a space that's functional, soothing, and beautiful.
Our personal approach to every client allows us to understand their requirements fully, guaranteeing a result that exceeds expectations.
Levite Construction Co
• A family-owned business
• Customer satisfaction guaranteed
• Licensed, Bonded and Insured
Contact us for a free consultation today!
info@leviteconstruction.com
Call 425-998-8958 and for a free consultation today!
#leviteconstruction #constructioncompanyinseattle #bathroomdesign #kitchendesign #kitchen #bathroom #kitchenremodeling #bathroomremodeling #roofing #decksandfencess #garageconversion #basementremodeling #landscaping #seattlehome #seattlebusiness #remodeling #homeproject #seattlehomeowner #seattlecontractor #homerenovation #homeaddition
 Casino Co. Renovations
Bright and beautiful kitchen remodel by Casino Co. Renovations. The finished space includes custom cabinets made in our own woodshop, crown molding, wall tile, new flooring, quartz countertops, upgraded ceiling lighting and sconce lighting, new flooring, farmhouse sink, and gold hardware throughout.

Sponsored
Sunbury, OH

J.Holderby - Renovations
Franklin County's Leading General Contractors - 2X Best of Houzz!
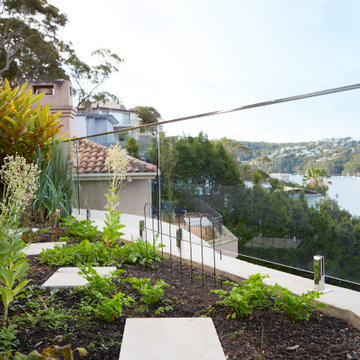
 Glazed Co. | Sydney's Glass Fencing Specialists
The beauty of the outdoors is sometimes best enjoyed from your own backyard. Taking in the views from the pool and Middle Harbour. Intentionally connecting the concept of living, swimming and lounging into one seamless element.
Fifth Season Landscapes has done an amazing job in bringing this concept into reality.
Glass fence balustrades by Glazed Co.
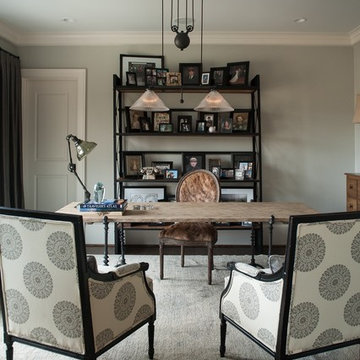
 Anadol Rug Co.
The Turkish Angora Ushak/Oushak Collection emphasizes the revival dying practiced by local artisans using recipes that have been passed down through many generations. Naturally dyed all 100% hand spun angora wool with transitional designs. We are proud to be able to offer a large selection of these unique luxurious rugs in perfect colors and size to fit your home. Anadol Rug & Home Co can custom design your own unique Turkish Ushak/ Oushak Rug with your chosen colors and size.
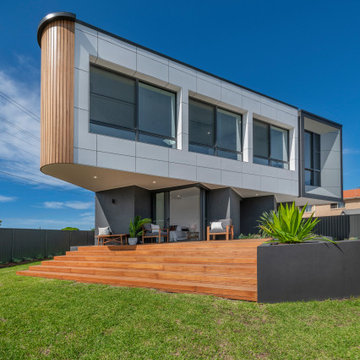 Evolve Co. Architectural Builders
This unique project won 1st Place Custom Built Home of the Year 400-500K in the 2019 HIA CSR Hunter Housing and Kitchen & Bathroom Awards.
This striking waterfront property has had everyone talking. Located on Lake Macquarie, this modern design was incredibly complex but the Evolve Co. Team love a challenge! Boasting 5 ton of steal and 30 screw piers buried 7 metres into the rock bed below, this property was built to withstand the test of time. Open living spaces are found upstairs, along with two bedrooms to take in the incredible views. Downstairs includes an additional bedroom with its own deck opening up to the backyard. With its beautiful high ceilings and curves, it’s no wonder this property has had everyone talking!
 Casino Co. Renovations
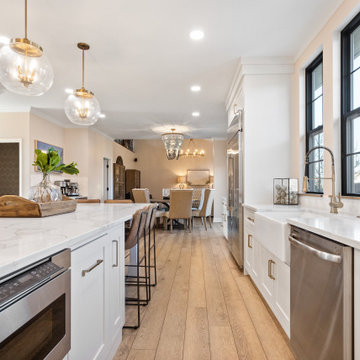
Bright and beautiful kitchen remodel by Casino Co. Renovations. The finished space includes custom cabinets made in our own woodshop, crown molding, wall tile, new flooring, quartz countertops, upgraded ceiling lighting and sconce lighting, new flooring, farmhouse sink, and gold hardware throughout.
Sponsored
Sunbury, OH
J.Holderby - Renovations
Franklin County's Leading General Contractors - 2X Best of Houzz!
 Levite Construction Co
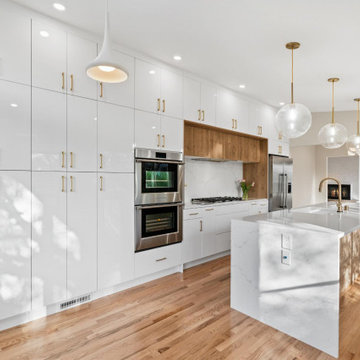
? We are excited to share our newest creation: a stunning kitchen remodel in Magnolia, Seattle, featuring sleek white European cabinets. It's more than just a renovation; it's a fusion of art and functionality. ?
✨ Indulge in the epitome of culinary luxury with Levite Construction Co.'s exquisite kitchen makeover, a testament to Seattle's finest craftsmanship and design prowess. Step into a realm where elegance meets functionality, where every detail is meticulously curated to elevate your cooking experience to new heights. ✨
In this transformed space, sleek white European kitchen cabinets seamlessly blend with the warmth of wooden flooring, creating a harmonious ambiance that is both inviting and sophisticated. The kitchen island takes center stage, bathed in natural light and adorned with stainless steel appliances that exude modernity and style.
Prepare to unleash your inner chef as you bask in the glow of carefully curated lighting fixtures that cast a soft, inviting ambiance over every corner of the room. From pendant lights to recessed lighting, every element is designed to enhance the culinary journey and create an atmosphere of tranquility and grace.
Experience the perfect fusion of form and function, where state-of-the-art appliances meet impeccable craftsmanship to deliver unparalleled performance and precision. From ovens to refrigerators, every aspect of this kitchen makeover is designed to inspire and delight, ensuring that every meal is a masterpiece in its own right.
GET IN TOUCH WITH US TODAY TO GET YOUR FREE ESTIMATE.
? (425) 998-8958,? info@leviteconstruction.com
#LeviteConstruction #KitchenMakeover #SeattleLiving #CulinaryLuxury #ModernDesign #seattlehomedesign #homerenovationspecialist #kitchenremodeler #kitchenremodelingideas #remodelingproject #kitchentransformation #kitchenremodeling #homeconstruction #kitchenmakeover #kitchenreno #homeremodeling #homemakeover #homeimprovements #homerenovation
 Evolve Co. Architectural Builders
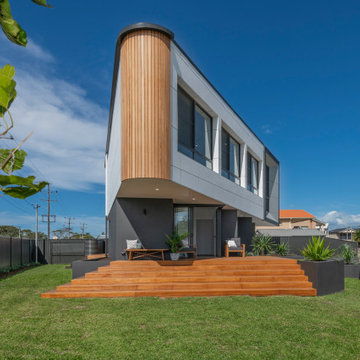
This unique project won 1st Place Custom Built Home of the Year 400-500K in the 2019 HIA CSR Hunter Housing and Kitchen & Bathroom Awards.
This striking waterfront property has had everyone talking. Located on Lake Macquarie, this modern design was incredibly complex but the Evolve Co. Team love a challenge! Boasting 5 ton of steal and 30 screw piers buried 7 metres into the rock bed below, this property was built to withstand the test of time. Open living spaces are found upstairs, along with two bedrooms to take in the incredible views. Downstairs includes an additional bedroom with its own deck opening up to the backyard. With its beautiful high ceilings and curves, it’s no wonder this property has had everyone talking!
 Casino Co. Renovations
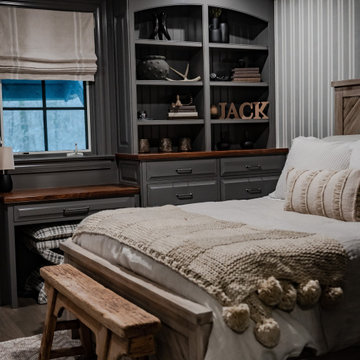
This barn home is full of custom details, especially when it comes to cabinetry and built-ins. This bedroom built-in features shaker style drawers and cabinets, with a desk and shelving with shiplap accents. The built-ins are handmade in our own woodshop by the professionals at Casino Co. Renovations.
22