
Search results for "Co owns" in Home Design Ideas
 Levite Construction Co
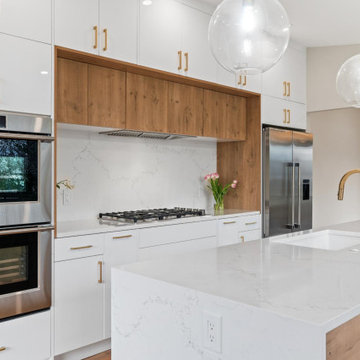
? We are excited to share our newest creation: a stunning kitchen remodel in Magnolia, Seattle, featuring sleek white European cabinets. It's more than just a renovation; it's a fusion of art and functionality. ?
✨ Indulge in the epitome of culinary luxury with Levite Construction Co.'s exquisite kitchen makeover, a testament to Seattle's finest craftsmanship and design prowess. Step into a realm where elegance meets functionality, where every detail is meticulously curated to elevate your cooking experience to new heights. ✨
In this transformed space, sleek white European kitchen cabinets seamlessly blend with the warmth of wooden flooring, creating a harmonious ambiance that is both inviting and sophisticated. The kitchen island takes center stage, bathed in natural light and adorned with stainless steel appliances that exude modernity and style.
Prepare to unleash your inner chef as you bask in the glow of carefully curated lighting fixtures that cast a soft, inviting ambiance over every corner of the room. From pendant lights to recessed lighting, every element is designed to enhance the culinary journey and create an atmosphere of tranquility and grace.
Experience the perfect fusion of form and function, where state-of-the-art appliances meet impeccable craftsmanship to deliver unparalleled performance and precision. From ovens to refrigerators, every aspect of this kitchen makeover is designed to inspire and delight, ensuring that every meal is a masterpiece in its own right.
GET IN TOUCH WITH US TODAY TO GET YOUR FREE ESTIMATE.
? (425) 998-8958,? info@leviteconstruction.com
#LeviteConstruction #KitchenMakeover #SeattleLiving #CulinaryLuxury #ModernDesign #seattlehomedesign #homerenovationspecialist #kitchenremodeler #kitchenremodelingideas #remodelingproject #kitchentransformation #kitchenremodeling #homeconstruction #kitchenmakeover #kitchenreno #homeremodeling #homemakeover #homeimprovements #homerenovation
 Levite Construction Co
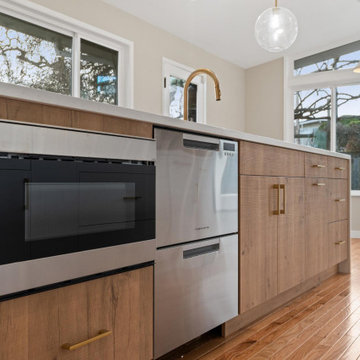
? We are excited to share our newest creation: a stunning kitchen remodel in Magnolia, Seattle, featuring sleek white European cabinets. It's more than just a renovation; it's a fusion of art and functionality. ?
✨ Indulge in the epitome of culinary luxury with Levite Construction Co.'s exquisite kitchen makeover, a testament to Seattle's finest craftsmanship and design prowess. Step into a realm where elegance meets functionality, where every detail is meticulously curated to elevate your cooking experience to new heights. ✨
In this transformed space, sleek white European kitchen cabinets seamlessly blend with the warmth of wooden flooring, creating a harmonious ambiance that is both inviting and sophisticated. The kitchen island takes center stage, bathed in natural light and adorned with stainless steel appliances that exude modernity and style.
Prepare to unleash your inner chef as you bask in the glow of carefully curated lighting fixtures that cast a soft, inviting ambiance over every corner of the room. From pendant lights to recessed lighting, every element is designed to enhance the culinary journey and create an atmosphere of tranquility and grace.
Experience the perfect fusion of form and function, where state-of-the-art appliances meet impeccable craftsmanship to deliver unparalleled performance and precision. From ovens to refrigerators, every aspect of this kitchen makeover is designed to inspire and delight, ensuring that every meal is a masterpiece in its own right.
GET IN TOUCH WITH US TODAY TO GET YOUR FREE ESTIMATE.
? (425) 998-8958,? info@leviteconstruction.com
#LeviteConstruction #KitchenMakeover #SeattleLiving #CulinaryLuxury #ModernDesign #seattlehomedesign #homerenovationspecialist #kitchenremodeler #kitchenremodelingideas #remodelingproject #kitchentransformation #kitchenremodeling #homeconstruction #kitchenmakeover #kitchenreno #homeremodeling #homemakeover #homeimprovements #homerenovation
 Levite Construction Co
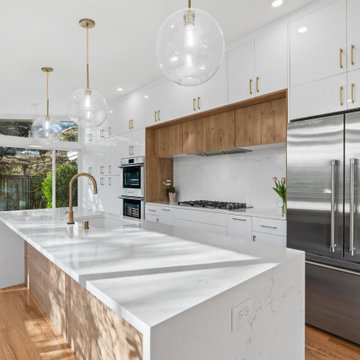
? We are excited to share our newest creation: a stunning kitchen remodel in Magnolia, Seattle, featuring sleek white European cabinets. It's more than just a renovation; it's a fusion of art and functionality. ?
✨ Indulge in the epitome of culinary luxury with Levite Construction Co.'s exquisite kitchen makeover, a testament to Seattle's finest craftsmanship and design prowess. Step into a realm where elegance meets functionality, where every detail is meticulously curated to elevate your cooking experience to new heights. ✨
In this transformed space, sleek white European kitchen cabinets seamlessly blend with the warmth of wooden flooring, creating a harmonious ambiance that is both inviting and sophisticated. The kitchen island takes center stage, bathed in natural light and adorned with stainless steel appliances that exude modernity and style.
Prepare to unleash your inner chef as you bask in the glow of carefully curated lighting fixtures that cast a soft, inviting ambiance over every corner of the room. From pendant lights to recessed lighting, every element is designed to enhance the culinary journey and create an atmosphere of tranquility and grace.
Experience the perfect fusion of form and function, where state-of-the-art appliances meet impeccable craftsmanship to deliver unparalleled performance and precision. From ovens to refrigerators, every aspect of this kitchen makeover is designed to inspire and delight, ensuring that every meal is a masterpiece in its own right.
GET IN TOUCH WITH US TODAY TO GET YOUR FREE ESTIMATE.
? (425) 998-8958,? info@leviteconstruction.com
#LeviteConstruction #KitchenMakeover #SeattleLiving #CulinaryLuxury #ModernDesign #seattlehomedesign #homerenovationspecialist #kitchenremodeler #kitchenremodelingideas #remodelingproject #kitchentransformation #kitchenremodeling #homeconstruction #kitchenmakeover #kitchenreno #homeremodeling #homemakeover #homeimprovements #homerenovation
Find the right local pro for your project
 Wilson Lighting
Nichole Kennelly Photography
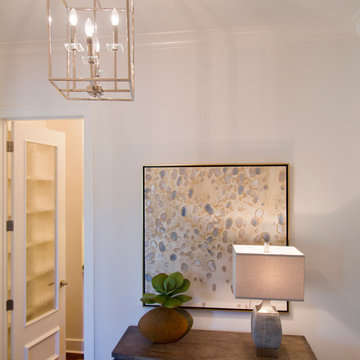
Inspiration for a mid-sized transitional dark wood floor home design remodel in Kansas City with white walls
Inspiration for a mid-sized transitional dark wood floor home design remodel in Kansas City with white walls
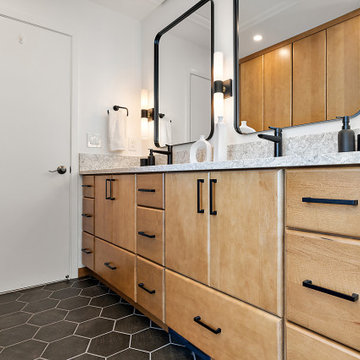
 Cabinetry by Better Bilt
Cabinetry: Starmark
Style: Monroe w/ Slab Drawers
Finish: Maple in Oregano
Countertop & Matching Shower Parts: (Redemption Stonecraft) Envi Marin Quartz
Plumbing: (Progressive Plumbing) Delta Galeon in Matte Black (ALL) & American Standard Studio Freestanding Tub in White; Toto Carlyle toilet in White
Hardware: (Hardware Resources) Boswell Pull in Matte Black
Lighting: (Alder & Ore) Jayna Bath Sconces in Matte Black
Tile: (Virginia Tile) – Bath/Shower Floor Throughout – Moroccan Concrete Charcoal 8” Hex; (Genesee Tile) Shower Walls/Wainscot – 12” x 24” Trilogy Carrara Classic w/ Matching Bullnose; Shower Accent Wall/In-Wall Niches – Trilogy Chevron Mix Mosaic
Custom Shower Glass Panels & Hinged Door: (Contractor’s Own)
Interior Designer: Devon Moore
Contractor: Emerald Coast Building Co.

 Hawk & Co.
Polished interior contrasts the raw downtown skyline
Book matched onyx floors
Solid parson's style stone vanity
Herringbone stitched leather tunnel
Bronze glass dividers reflect the downtown skyline throughout the unit
Custom modernist style light fixtures
Hand waxed and polished artisan plaster
Double sided central fireplace
State of the art custom kitchen with leather finished waterfall countertops
Raw concrete columns
Polished black nickel tv wall panels capture the recessed TV
Custom silk area rugs throughout
eclectic mix of antique and custom furniture
succulent-scattered wrap-around terrace with dj set-up, outdoor tv viewing area and bar
photo credit: evan duning

 Project Mint Developments
This Grandview development features a spacious 4-bedroom high-end home built over a 1-bed suite [accessible from the house] and an independent 2-bed/2-bath apartment.
It was constructed from pre-fabricated Structual Insulated Panels. This, and other highly innovative construction technologies put the building in a class of its own regarding performance and sustainability. The structure has been seismically-upgraded, and materials have been selected to stand the test of time. The design is strikingly modern but respectful, and the layout is expectionally practical and efficient.
The house is on a steep hill, providing views of the north-shore mountains from all floors. The large rooftop deck has panoramic views of the city. The open-plan living/dining room opens out onto a large south-facing deck.
Architecture: Nick Bray Architecture
Construction Management: Forte Projects

Sponsored
Plain City, OH

The Creative Kitchen Company
Columbus Area Kitchen Remodeling and Refacing Professional

 Levite Construction Co
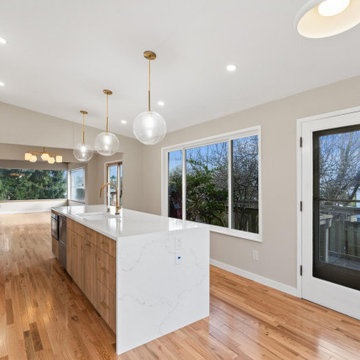
? We are excited to share our newest creation: a stunning kitchen remodel in Magnolia, Seattle, featuring sleek white European cabinets. It's more than just a renovation; it's a fusion of art and functionality. ?
✨ Indulge in the epitome of culinary luxury with Levite Construction Co.'s exquisite kitchen makeover, a testament to Seattle's finest craftsmanship and design prowess. Step into a realm where elegance meets functionality, where every detail is meticulously curated to elevate your cooking experience to new heights. ✨
In this transformed space, sleek white European kitchen cabinets seamlessly blend with the warmth of wooden flooring, creating a harmonious ambiance that is both inviting and sophisticated. The kitchen island takes center stage, bathed in natural light and adorned with stainless steel appliances that exude modernity and style.
Prepare to unleash your inner chef as you bask in the glow of carefully curated lighting fixtures that cast a soft, inviting ambiance over every corner of the room. From pendant lights to recessed lighting, every element is designed to enhance the culinary journey and create an atmosphere of tranquility and grace.
Experience the perfect fusion of form and function, where state-of-the-art appliances meet impeccable craftsmanship to deliver unparalleled performance and precision. From ovens to refrigerators, every aspect of this kitchen makeover is designed to inspire and delight, ensuring that every meal is a masterpiece in its own right.
GET IN TOUCH WITH US TODAY TO GET YOUR FREE ESTIMATE.
? (425) 998-8958,? info@leviteconstruction.com
#LeviteConstruction #KitchenMakeover #SeattleLiving #CulinaryLuxury #ModernDesign #seattlehomedesign #homerenovationspecialist #kitchenremodeler #kitchenremodelingideas #remodelingproject #kitchentransformation #kitchenremodeling #homeconstruction #kitchenmakeover #kitchenreno #homeremodeling #homemakeover #homeimprovements #homerenovation
 Wilson Lighting
Nichole Kennelly Photography
Example of a large transitional master beige tile and ceramic tile ceramic tile freestanding bathtub design in Kansas City with recessed-panel cabinets, white cabinets, gray walls, an integrated sink and marble countertops
Example of a large transitional master beige tile and ceramic tile ceramic tile freestanding bathtub design in Kansas City with recessed-panel cabinets, white cabinets, gray walls, an integrated sink and marble countertops
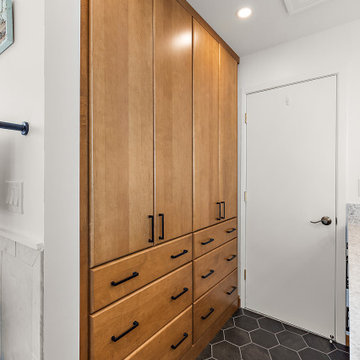 Cabinetry by Better Bilt
Cabinetry: Starmark
Style: Monroe w/ Slab Drawers
Finish: Maple in Oregano
Countertop & Matching Shower Parts: (Redemption Stonecraft) Envi Marin Quartz
Plumbing: (Progressive Plumbing) Delta Galeon in Matte Black (ALL) & American Standard Studio Freestanding Tub in White; Toto Carlyle toilet in White
Hardware: (Hardware Resources) Boswell Pull in Matte Black
Lighting: (Alder & Ore) Jayna Bath Sconces in Matte Black
Tile: (Virginia Tile) – Bath/Shower Floor Throughout – Moroccan Concrete Charcoal 8” Hex; (Genesee Tile) Shower Walls/Wainscot – 12” x 24” Trilogy Carrara Classic w/ Matching Bullnose; Shower Accent Wall/In-Wall Niches – Trilogy Chevron Mix Mosaic
Custom Shower Glass Panels & Hinged Door: (Contractor’s Own)
Interior Designer: Devon Moore
Contractor: Emerald Coast Building Co.
 Wilson Lighting
Nichole Kennelly Photography
Large transitional backyard patio photo in Kansas City with a fire pit and a roof extension
Large transitional backyard patio photo in Kansas City with a fire pit and a roof extension
 Wilson Lighting
Nichole Kennelly Photography
Example of a mid-sized transitional dark wood floor front door design in Kansas City with beige walls and a black front door
Example of a mid-sized transitional dark wood floor front door design in Kansas City with beige walls and a black front door

Sponsored
Sunbury, OH

J.Holderby - Renovations
Franklin County's Leading General Contractors - 2X Best of Houzz!
 Wilson Lighting
Nichole Kennelly Photography
Family room - mid-sized transitional enclosed dark wood floor family room idea in Kansas City with white walls
Family room - mid-sized transitional enclosed dark wood floor family room idea in Kansas City with white walls
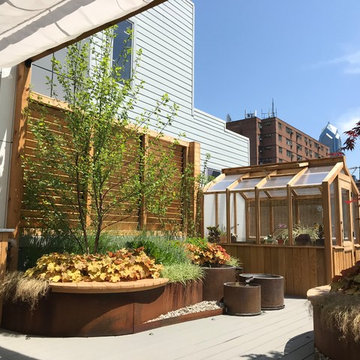
 Ledden Palimeno Landscape Co.
In the heart of Philadelphia, a single family townhouse sports three luxury rooftop gardens, each with it's own take on outdoor living.
2nd story: Off of the main living room and kitchen, is an outdoor living room with a shade canopy supported by a pergola, which creates the "room" feel. Potted evergreen trees screen the tall wall of the adjacent building, adding softness to the space. An Ivy panel screens the neighboring views of adjacent decks.
4th Story: To create an inviting and comfortable space on this small porch, ceder boxes were built to hold plant material and second as seating. The soft tub spa is easy to access from all sides with the wrap around deck. Cedar is such a warm colored wood, and provides a more natural look on top of the original concrete deck.
5th Story: The largest of the three rooftops is on the very top floor, full of lush plantings and a variety of seating. Here you find an outdoor kitchen, a louvered privacy screen, corten-steel planters, and a greenhouse built of cedar. The plantings are lush, providing seasonal interest as well as separation between neighboring deck.
 Wilson Lighting
Nichole Kennelly Photography
Seated home bar - large transitional galley ceramic tile seated home bar idea in Kansas City with glass-front cabinets, gray cabinets and granite countertops
Seated home bar - large transitional galley ceramic tile seated home bar idea in Kansas City with glass-front cabinets, gray cabinets and granite countertops

 Cure Design Group
First things first…this renovation was certainly a labor of love for everyone involved, from our amazing clients, to the contractors, vendors and us, this project consumed all of us and the outcome is more than Gorgeous. This contemporary home is nestled back in a a great area of St Louis County. A brick ranch with contemporary touches…once adorned glass blocked bar and stairwell, a tiny galley kitchen and a remodeled garage that once housed their “dining and hearth room” but no one ever used that space.
CURE Senior Designer, Cori Dyer took this space, completely and brilliantly re worked the configuration and entire floor plan and layout. Tearing out the dividing wall from the kitchen and what was once the garage, allowed the new kitchen layout to be flipped to the now long perpendicular wall, and created an open mega kitchen with great natural light, double islands, eat in kitchen and seating area, bar and open the great room. You can stand among the space at any point and are able to take in the entire view.
Creating an uber chic space doesn’t happen on its own…it takes intricate design, research and planning. Custom made cabinets, a double island featuring two surfaces a butcher block and unforgettable marble. This clean color palette plays well with the new custom furniture in the great room, creating a seating area that sparks conversations.

Sponsored
Sunbury, OH
J.Holderby - Renovations
Franklin County's Leading General Contractors - 2X Best of Houzz!
 Cabinetry by Better Bilt
Cabinetry: Starmark
Style: Monroe w/ Slab Drawers
Finish: Maple in Oregano
Countertop & Matching Shower Parts: (Redemption Stonecraft) Envi Marin Quartz
Plumbing: (Progressive Plumbing) Delta Galeon in Matte Black (ALL) & American Standard Studio Freestanding Tub in White; Toto Carlyle toilet in White
Hardware: (Hardware Resources) Boswell Pull in Matte Black
Lighting: (Alder & Ore) Jayna Bath Sconces in Matte Black
Tile: (Virginia Tile) – Bath/Shower Floor Throughout – Moroccan Concrete Charcoal 8” Hex; (Genesee Tile) Shower Walls/Wainscot – 12” x 24” Trilogy Carrara Classic w/ Matching Bullnose; Shower Accent Wall/In-Wall Niches – Trilogy Chevron Mix Mosaic
Custom Shower Glass Panels & Hinged Door: (Contractor’s Own)
Interior Designer: Devon Moore
Contractor: Emerald Coast Building Co.
 Wilson Lighting
Nichole Kennelly Photography
Example of a mid-sized transitional enclosed dark wood floor family room design in Kansas City with white walls
Example of a mid-sized transitional enclosed dark wood floor family room design in Kansas City with white walls
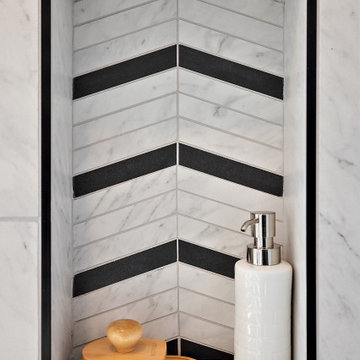 Cabinetry by Better Bilt
Cabinetry: Starmark
Style: Monroe w/ Slab Drawers
Finish: Maple in Oregano
Countertop & Matching Shower Parts: (Redemption Stonecraft) Envi Marin Quartz
Plumbing: (Progressive Plumbing) Delta Galeon in Matte Black (ALL) & American Standard Studio Freestanding Tub in White; Toto Carlyle toilet in White
Hardware: (Hardware Resources) Boswell Pull in Matte Black
Lighting: (Alder & Ore) Jayna Bath Sconces in Matte Black
Tile: (Virginia Tile) – Bath/Shower Floor Throughout – Moroccan Concrete Charcoal 8” Hex; (Genesee Tile) Shower Walls/Wainscot – 12” x 24” Trilogy Carrara Classic w/ Matching Bullnose; Shower Accent Wall/In-Wall Niches – Trilogy Chevron Mix Mosaic
Custom Shower Glass Panels & Hinged Door: (Contractor’s Own)
Interior Designer: Devon Moore
Contractor: Emerald Coast Building Co.
64