
Search results for "Co owns" in Home Design Ideas

 The Hands Of Sean Perry
Slowly transforming this former bed and breakfast back into a private residence, the owners of this Montford manor were temporarily using this en suite as their primary bathroom. Hoping to make the space a bit more comfortable, they once again brought in The Hands of Sean Perry Co.
The team got to work designing a new floorplan, with room for both a luxurious tub and a separate, spacious shower. Under the uniquely patterned, matte-glazed porcelain tile, the crew installed an electric floor warming system for maximum comfort on chilly winter mornings. They then integrated a new, bright white Victoria + Albert volcanic limestone bath, cast and finished by hand in South Africa.
These repeat clients were thrilled to see their colorful vision for the en suite come to life, with all the stylish selections for this lovely bath made by the owner, a former interior designer, herself. With this personalized project now complete, the residents can continue converting this former guest cottage into a home of their very own.
 Resource Furniture
Downsizing. It is an idealistic word for anyone that has more space than they need. It means less cleaning and maintenance costs, access to more culturally rich areas and a shrinking carbon footprint. What is one demographic that has been at the forefront of downsizing? Empty nesters.
Visualizing how to actually taking the step to make this change is not easy for everyone, however. Some people have reservations: Where will kids and grandkids stay when they visit? Where can I have my own space to escape to? What about the home office?
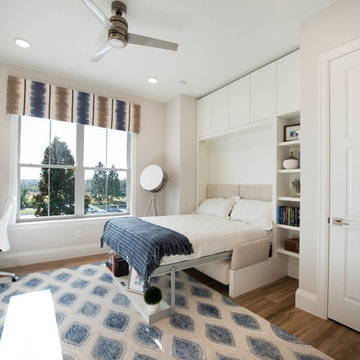
Taylor Morrison and Hanley Wood teamed up to create the NEXTadventure Home in Orlando, Florida. They set out to answer those questions and ease those doubts. The home features a flex room with transforming furniture. The Giro desk swings out to provide a work surface. The Nuovoliola wall bed provides a sofa during the day and a bed at night. The space also uses plenty of shelving to stay organized.
Architect Deryl Patterson of Housing Design Matters was behind the NEXTadventure Home and wrote about her design process for Builder Magazine.
Interior Design by Lita Dirks & Co
 Resource Furniture
Downsizing. It is an idealistic word for anyone that has more space than they need. It means less cleaning and maintenance costs, access to more culturally rich areas and a shrinking carbon footprint. What is one demographic that has been at the forefront of downsizing? Empty nesters.
Visualizing how to actually taking the step to make this change is not easy for everyone, however. Some people have reservations: Where will kids and grandkids stay when they visit? Where can I have my own space to escape to? What about the home office?
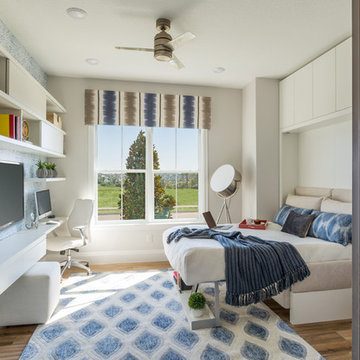
Taylor Morrison and Hanley Wood teamed up to create the NEXTadventure Home in Orlando, Florida. They set out to answer those questions and ease those doubts. The home features a flex room with transforming furniture. The Giro desk swings out to provide a work surface. The Nuovoliola wall bed provides a sofa during the day and a bed at night. The space also uses plenty of shelving to stay organized.
Architect Deryl Patterson of Housing Design Matters was behind the NEXTadventure Home and wrote about her design process for Builder Magazine.
Interior Design by Lita Dirks & Co
Find the right local pro for your project

 Wilson Lighting
Nichole Kennelly Photography
Example of a large transitional l-shaped dark wood floor eat-in kitchen design in Kansas City with an integrated sink, recessed-panel cabinets, white cabinets, granite countertops, white backsplash, matchstick tile backsplash, stainless steel appliances and an island
Example of a large transitional l-shaped dark wood floor eat-in kitchen design in Kansas City with an integrated sink, recessed-panel cabinets, white cabinets, granite countertops, white backsplash, matchstick tile backsplash, stainless steel appliances and an island
 Wilson Lighting
Nichole Kennelly Photography
Freestanding bathtub - large transitional master beige tile and ceramic tile ceramic tile freestanding bathtub idea in Kansas City with recessed-panel cabinets, white cabinets, gray walls and an integrated sink
Freestanding bathtub - large transitional master beige tile and ceramic tile ceramic tile freestanding bathtub idea in Kansas City with recessed-panel cabinets, white cabinets, gray walls and an integrated sink
 Wilson Lighting
Nichole Kennelly Photography
Large transitional formal and open concept dark wood floor living room photo in Kansas City with beige walls, a standard fireplace and no tv
Large transitional formal and open concept dark wood floor living room photo in Kansas City with beige walls, a standard fireplace and no tv
 Resource Furniture
Downsizing. It is an idealistic word for anyone that has more space than they need. It means less cleaning and maintenance costs, access to more culturally rich areas and a shrinking carbon footprint. What is one demographic that has been at the forefront of downsizing? Empty nesters.
Visualizing how to actually taking the step to make this change is not easy for everyone, however. Some people have reservations: Where will kids and grandkids stay when they visit? Where can I have my own space to escape to? What about the home office?
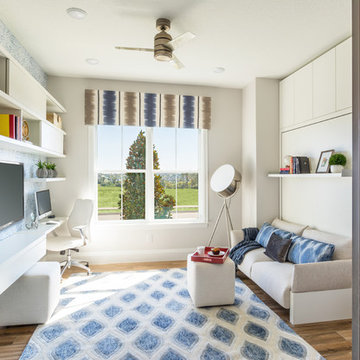
Taylor Morrison and Hanley Wood teamed up to create the NEXTadventure Home in Orlando, Florida. They set out to answer those questions and ease those doubts. The home features a flex room with transforming furniture. The Giro desk swings out to provide a work surface. The Nuovoliola wall bed provides a sofa during the day and a bed at night. The space also uses plenty of shelving to stay organized.
Architect Deryl Patterson of Housing Design Matters was behind the NEXTadventure Home and wrote about her design process for Builder Magazine.
Interior Design by Lita Dirks & Co

Sponsored
Sunbury, OH

J.Holderby - Renovations
Franklin County's Leading General Contractors - 2X Best of Houzz!
 Resource Furniture
Downsizing. It is an idealistic word for anyone that has more space than they need. It means less cleaning and maintenance costs, access to more culturally rich areas and a shrinking carbon footprint. What is one demographic that has been at the forefront of downsizing? Empty nesters.
Visualizing how to actually taking the step to make this change is not easy for everyone, however. Some people have reservations: Where will kids and grandkids stay when they visit? Where can I have my own space to escape to? What about the home office?
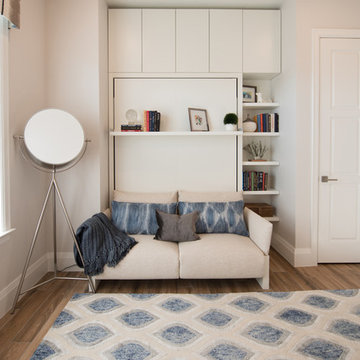
Taylor Morrison and Hanley Wood teamed up to create the NEXTadventure Home in Orlando, Florida. They set out to answer those questions and ease those doubts. The home features a flex room with transforming furniture. The Giro desk swings out to provide a work surface. The Nuovoliola wall bed provides a sofa during the day and a bed at night. The space also uses plenty of shelving to stay organized.
Architect Deryl Patterson of Housing Design Matters was behind the NEXTadventure Home and wrote about her design process for Builder Magazine.
Interior Design by Lita Dirks & Co


 Bilotta Kitchen & Home
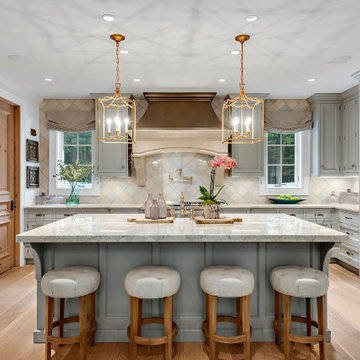
Some clients have such great taste, that it’s easy to help create the kitchen of their dreams. Our client in this case had such passion for the design of her own kitchen that it made it such a fun collaborative experience that you don’t always get with clients. She put her heart and soul into making sure every detail was exactly the way she wanted. This kitchen is only a small piece of a well-appointed home. The 1” thick custom door (from Bilotta’s private custom cabinet collection), traditionally styled, yet not overly so, matches beautifully with the details of the adjacent rooms. The grey colored cabinetry blends with the colors in the adjoining rooms creating the perfect centerpiece. The client chose a massive stone Francois & Co. Toulouse Shelf w/ Concave Stack hood from a dealer in London and had it shipped over on a boat! She selected beautiful “Mother of Pearl” knobs from Anthropologie and adorned select cabinets with them like pieces of jewelry. The naturally pearlescent clay tile, the Quartzite countertops and the lanterns above the island were all chosen to mirror these knobs. The lanterns were also chosen to replicate the movement of the gold pattern in the knobs. The client opted to turn the tile on the diagonal as it felt more fluid and in keeping with the movement in the knobs and lanterns. The stone hood, tile, and quartzite sample coordinated perfectly. The room was equipped with a mix of SubZero Wolf and Miele appliances with a Kohler apron sink. The space of course has the perfect amount of accessories for making it more than just visually appealing – it’s a baker’s dream with a lift up for a frequently used mixer. There’s a built-in paper towel holder and just the right amount of utensil dividers, cutlery dividers, tray dividers, roll-outs and even a secret pantry with matching cabinetry hidden in the corner.
Bilotta Designer: Randy O’Kane, CKD & Senior Designer
Builder: Rob Norr, Nordic Construction
Architect: Brad Demotte
Photographer: Anthony Acocella
Sponsored
Sunbury, OH
J.Holderby - Renovations
Franklin County's Leading General Contractors - 2X Best of Houzz!

 Project Mint Developments
This beautiful and exceptionally efficient 2-bed/2-bath house proves that laneway homes do not have to be compromised, but can be beautiful, light and airy places to live.
The living room, master bedroom and south-facing deck overlook the adjacent park. There are parking spaces for three vehicles immediately opposite.
Like the main residence on the same property, the house is constructed from pre-fabricated Structural Insulated Panels. This, and other highly innovative construction technologies will put the building in a class of its own regarding performance and sustainability. The structure has been seismically-upgraded, and materials have been selected to stand the test of time. The design is strikingly modern but respectful, and the layout is very practical.
This project has been nominated and won multiple Ovation awards.
Architecture: Nick Bray Architecture
Construction Management: Forte Projects
Photos: Martin Knowles
 Wilson Lighting
Nichole Kennelly Photography
Example of a mid-sized transitional dark wood floor front door design in Kansas City with beige walls and a black front door
Example of a mid-sized transitional dark wood floor front door design in Kansas City with beige walls and a black front door
 The Home Co.
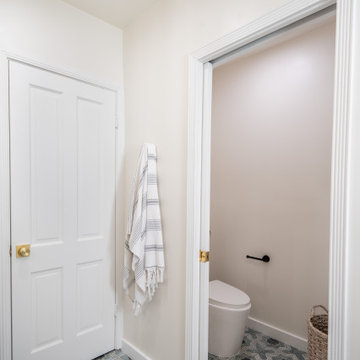
We ? bathroom renovations! This initially drab space was so poorly laid-out that it fit only a tiny vanity for a family of four!
Working in the existing footprint, and in a matter of a few weeks, we were able to design and renovate this space to accommodate a double vanity (SO important when it is the only bathroom in the house!). In addition, we snuck in a private toilet room for added functionality. Now this bath is a stunning workhorse!

 San Luis Kitchen Co.
This Mediterranean style great room features a large kitchen space complete with two separate cooking stations and a large island. The main work station is next to the 48" built-in refrigerator with a double oven Viking range, chimney hood and lots of great storage. Then we have the sink on the peninsula -- located midway between the work stations and convenient to the island. Next is the mini cook station dedicated to the man of the house -- he loves to putter around in the kitchen and his wife didn't want him in her way. Thus he got his very own space with microwave and range -- he shares the space with the espresso machine. The U shaped island has a prep sink, marble baking block and lots of counter space. Also in the island are refrigerated drawers and a mobile serving cart.

Sponsored
Sunbury, OH
J.Holderby - Renovations
Franklin County's Leading General Contractors - 2X Best of Houzz!
 Resource Furniture
Downsizing. It is an idealistic word for anyone that has more space than they need. It means less cleaning and maintenance costs, access to more culturally rich areas and a shrinking carbon footprint. What is one demographic that has been at the forefront of downsizing? Empty nesters.
Visualizing how to actually taking the step to make this change is not easy for everyone, however. Some people have reservations: Where will kids and grandkids stay when they visit? Where can I have my own space to escape to? What about the home office?
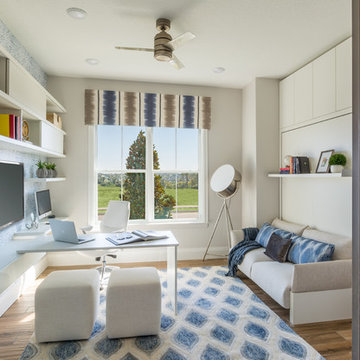
Taylor Morrison and Hanley Wood teamed up to create the NEXTadventure Home in Orlando, Florida. They set out to answer those questions and ease those doubts. The home features a flex room with transforming furniture. The Giro desk swings out to provide a work surface. The Nuovoliola wall bed provides a sofa during the day and a bed at night. The space also uses plenty of shelving to stay organized.
Architect Deryl Patterson of Housing Design Matters was behind the NEXTadventure Home and wrote about her design process for Builder Magazine.
Interior Design by Lita Dirks & Co
 Levite Construction Co
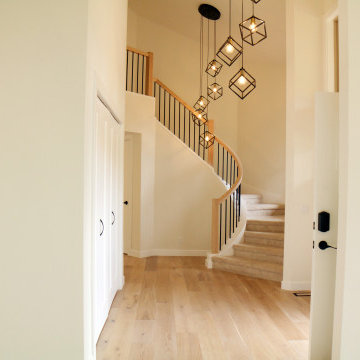
✨ We’re thrilled to showcase one of our recent full home renovation projects in Bellevue, WA — A stunning transformation designed for modern living.
This complete remodel by Levite Construction Co., your trusted Seattle general contractor, includes a custom kitchen remodel, spacious open-concept living areas, and beautifully updated interiors. Perfect for hosting family gatherings or celebrating special occasions like Labor Day.
Whether you’re cooking in your modern kitchen with premium finishes or relaxing in your newly renovated living room, this home remodel shows how we bring style, comfort, and functionality together.
? Custom Kitchen Remodel: Featuring a spacious center island, double sinks, and premium finishes. Interior walls were removed to create an open-concept floor plan with bright natural light and seamless living areas.
? Added Living Space: Two new bedrooms and bathrooms bring the home to a total of 6 bedrooms and 5 bathrooms, perfect for growing families.
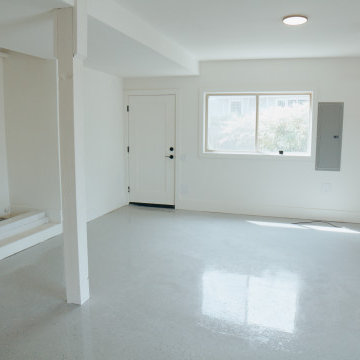
? Modern Touches: A sleek new staircase, epoxy garage floors, upgraded drywall and paint, and a modern fireplace that combines style with comfort.
? Smart Conversions: From a kids’ playroom transformed into a second master suite to a converted closet into a luxurious bathroom.
? Exterior Upgrades: New siding, metal roofing, exterior lighting, and fresh paint brought the curb appeal to life.
At Levite Construction Co., we specialize in design-build remodeling in Bellevue and Seattle, turning outdated layouts into functional, stylish spaces that reflect each homeowner’s vision. With craftsmanship, attention to detail, and a commitment to quality, we make sure every detail counts.
? Ready to start your own home transformation? Contact us today for a consultation.
? Serving Seattle, Bellevue, and the Greater Eastside.
#BellevueRemodeling #SeattleGeneralContractor #HomeRenovationBellevue #FullHomeRemodel #KitchenRemodelSeattle #BathroomRemodelBellevue #DesignBuildSeattle #OpenConceptLiving #ModernHomeDesign #LeviteConstruction #SeattleRemodelingExperts #LuxuryHomeRenovation
 Levite Construction Co
✨ We’re thrilled to showcase one of our recent full home renovation projects in Bellevue, WA — A stunning transformation designed for modern living.
This complete remodel by Levite Construction Co., your trusted Seattle general contractor, includes a custom kitchen remodel, spacious open-concept living areas, and beautifully updated interiors. Perfect for hosting family gatherings or celebrating special occasions like Labor Day.
Whether you’re cooking in your modern kitchen with premium finishes or relaxing in your newly renovated living room, this home remodel shows how we bring style, comfort, and functionality together.
? Custom Kitchen Remodel: Featuring a spacious center island, double sinks, and premium finishes. Interior walls were removed to create an open-concept floor plan with bright natural light and seamless living areas.
? Added Living Space: Two new bedrooms and bathrooms bring the home to a total of 6 bedrooms and 5 bathrooms, perfect for growing families.
? Modern Touches: A sleek new staircase, epoxy garage floors, upgraded drywall and paint, and a modern fireplace that combines style with comfort.
? Smart Conversions: From a kids’ playroom transformed into a second master suite to a converted closet into a luxurious bathroom.
? Exterior Upgrades: New siding, metal roofing, exterior lighting, and fresh paint brought the curb appeal to life.
At Levite Construction Co., we specialize in design-build remodeling in Bellevue and Seattle, turning outdated layouts into functional, stylish spaces that reflect each homeowner’s vision. With craftsmanship, attention to detail, and a commitment to quality, we make sure every detail counts.
? Ready to start your own home transformation? Contact us today for a consultation.
? Serving Seattle, Bellevue, and the Greater Eastside.
#BellevueRemodeling #SeattleGeneralContractor #HomeRenovationBellevue #FullHomeRemodel #KitchenRemodelSeattle #BathroomRemodelBellevue #DesignBuildSeattle #OpenConceptLiving #ModernHomeDesign #LeviteConstruction #SeattleRemodelingExperts #LuxuryHomeRenovation
60