
Search results for "Co star" in Home Design Ideas

 Right Arm Construction
KuDa Photography
Trendy bathroom photo in Portland with flat-panel cabinets and dark wood cabinets
Trendy bathroom photo in Portland with flat-panel cabinets and dark wood cabinets
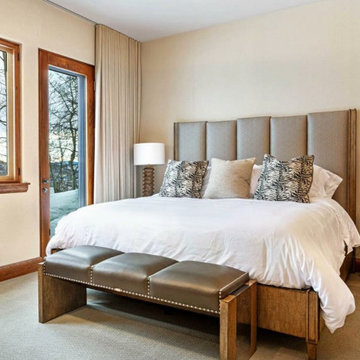
 Mountain Luxury Interiors
Large trendy guest carpeted and beige floor bedroom photo with beige walls and no fireplace

 Gingerwood
Timeless black and white is elevated through subtle combinations in this luxurious master bathroom. Interpreting the client’s vision of a 5-star contemporary hotel, this master bath’s high-end fixtures, custom cabinetry, finishes, tiles, and sophisticated design deliver the lavish amenities and creature comforts this urban professional couple will enjoy for years to come. Multiple cuts of marble, cleverly applied create interest and drama around the bath. Unique waterfall countertops, exaggerated mirrors to bring the outdoors in, deep soaking tub and oversized frameless glass shower, provide the allure of simple elegance and enduring design.
Tre Dunham - Fine Focus Photography
Find the right local pro for your project
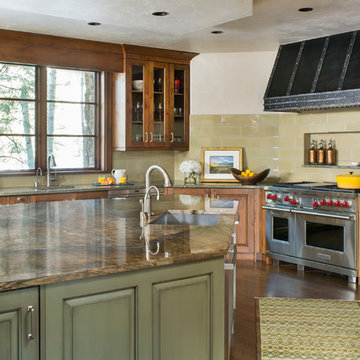
 Meadow Mountain Homes
Kimberly Gavin Photography
Inspiration for a large industrial u-shaped dark wood floor eat-in kitchen remodel in Denver with an undermount sink, glass-front cabinets, medium tone wood cabinets, granite countertops, beige backsplash, subway tile backsplash, stainless steel appliances and an island
Inspiration for a large industrial u-shaped dark wood floor eat-in kitchen remodel in Denver with an undermount sink, glass-front cabinets, medium tone wood cabinets, granite countertops, beige backsplash, subway tile backsplash, stainless steel appliances and an island

 HSH Interiors
David Duncan Livingston
Open concept kitchen - transitional u-shaped medium tone wood floor open concept kitchen idea in San Francisco with an undermount sink, glass-front cabinets, white cabinets, gray backsplash, ceramic backsplash, stainless steel appliances and two islands
Open concept kitchen - transitional u-shaped medium tone wood floor open concept kitchen idea in San Francisco with an undermount sink, glass-front cabinets, white cabinets, gray backsplash, ceramic backsplash, stainless steel appliances and two islands
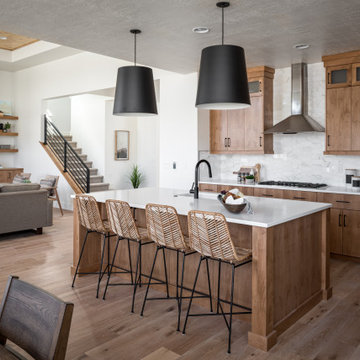


 Jamie Bush & Co.
Eat-in kitchen - transitional u-shaped eat-in kitchen idea in Los Angeles with flat-panel cabinets, dark wood cabinets, white appliances and a peninsula

Sponsored
Sunbury, OH

J.Holderby - Renovations
Franklin County's Leading General Contractors - 2X Best of Houzz!
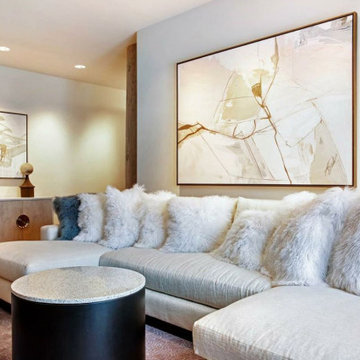 Mountain Luxury Interiors
Example of a large trendy enclosed medium tone wood floor and brown floor home theater design with white walls
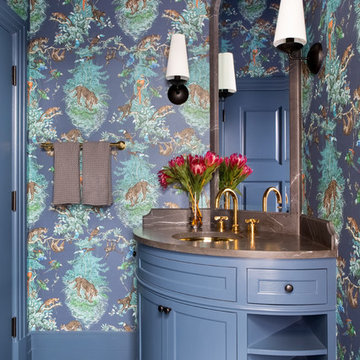
 Chango
Austin Victorian by Chango & Co.
Architectural Advisement & Interior Design by Chango & Co.
Architecture by William Hablinski
Construction by J Pinnelli Co.
Photography by Sarah Elliott

 Grounded Homes
Contemporary Coastal Lounge
Design: Three Salt Design Co.
Build: UC Custom Homes
Photo: Chad Mellon
Inspiration for a mid-sized coastal open concept medium tone wood floor and brown floor living room remodel in Los Angeles with a bar, white walls, a standard fireplace and a stone fireplace
Inspiration for a mid-sized coastal open concept medium tone wood floor and brown floor living room remodel in Los Angeles with a bar, white walls, a standard fireplace and a stone fireplace

 Clearcut & Co
Inspiration for a large timeless galley medium tone wood floor, brown floor and exposed beam open concept kitchen remodel in Raleigh with a farmhouse sink, shaker cabinets, green cabinets, quartzite countertops, green backsplash, cement tile backsplash, stainless steel appliances, an island and white countertops

 Collins DuPont Design Group
Interior Design by Sherri DuPont
Photography by Lori Hamilton
Large transitional wooden l-shaped mixed material railing staircase photo in Miami with painted risers
Large transitional wooden l-shaped mixed material railing staircase photo in Miami with painted risers
 Chango
Interior Design & Furniture Design by Chango & Co.
Photography by Raquel Langworthy
See the story in My Domaine
Inspiration for a bedroom and mid-sized eclectic boy light wood floor and beige floor kids' bedroom remodel in New York with blue walls
Inspiration for a bedroom and mid-sized eclectic boy light wood floor and beige floor kids' bedroom remodel in New York with blue walls

Sponsored
Columbus, OH
Free consultation for landscape design!

Peabody Landscape Group
Columbus' Reliable Landscape Design & Contracting
 Mountain Luxury Interiors
Inspiration for a large contemporary medium tone wood floor, brown floor and exposed beam entry hall remodel with white walls

 Crowell + Co. Interiors
Brad + Jen Butcher Photo
Transitional gender-neutral nursery photo in Nashville
Transitional gender-neutral nursery photo in Nashville


 John Kraemer & Sons
Builder: John Kraemer & Sons | Architect: Murphy & Co . Design | Interiors: Twist Interior Design | Landscaping: TOPO | Photographer: Corey Gaffer
Large tuscan master gray tile and marble tile marble floor and white floor freestanding bathtub photo in Minneapolis with white walls, marble countertops, blue cabinets, an undermount sink and recessed-panel cabinets
Large tuscan master gray tile and marble tile marble floor and white floor freestanding bathtub photo in Minneapolis with white walls, marble countertops, blue cabinets, an undermount sink and recessed-panel cabinets

Sponsored
Columbus, OH

Hope Restoration & General Contracting
Columbus Design-Build, Kitchen & Bath Remodeling, Historic Renovations
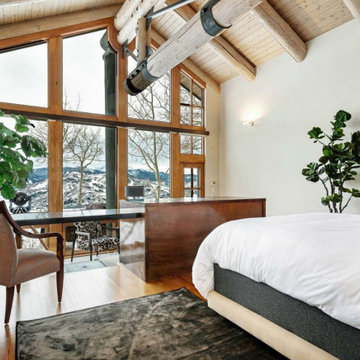 Mountain Luxury Interiors
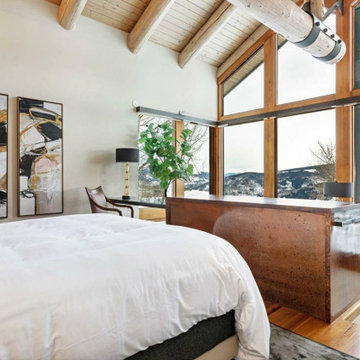
Bedroom - large contemporary guest medium tone wood floor, brown floor and exposed beam bedroom idea with white walls and no fireplace
 Mountain Luxury Interiors
Inspiration for a large contemporary guest medium tone wood floor, brown floor and exposed beam bedroom remodel with white walls and no fireplace

 Chi Renovation & Design
A retro 1950’s kitchen featuring green custom colored cabinets with glass door mounts, under cabinet lighting, pullout drawers, and Lazy Susans. To contrast with the green we added in red window treatments, a toaster oven, and other small red polka dot accessories. A few final touches we made include a retro fridge, retro oven, retro dishwasher, an apron sink, light quartz countertops, a white subway tile backsplash, and retro tile flooring.
Home located in Humboldt Park Chicago. Designed by Chi Renovation & Design who also serve the Chicagoland area and it's surrounding suburbs, with an emphasis on the North Side and North Shore. You'll find their work from the Loop through Lincoln Park, Skokie, Evanston, Wilmette, and all of the way up to Lake Forest.
For more about Chi Renovation & Design, click here: https://www.chirenovation.com/
To learn more about this project, click here: https://www.chirenovation.com/portfolio/1950s-retro-humboldt-park-kitchen/
27