
Search results for "Coaching" in Home Design Ideas

 Andrew Heiser
Inspiration for a large industrial open concept laminate floor family room remodel with black walls, a wall-mounted tv, a ribbon fireplace and a metal fireplace

 M.T.N Design
This sprawling master suite highlights a luxurious sitting area amid an exquisite master bath and bedroom beyond.
Produced by: PrecisionCraft Log & Timber Homes. Image Copyright: Roger Wade Studio

 The Home Improvement Coach
Example of a mid-sized trendy gender-neutral carpeted and beige floor walk-in closet design in Philadelphia with recessed-panel cabinets and white cabinets
Find the right local pro for your project

 The Staging Studio
Living room - mid-sized modern formal and open concept light wood floor living room idea in New York with gray walls, no fireplace and no tv
Living room - mid-sized modern formal and open concept light wood floor living room idea in New York with gray walls, no fireplace and no tv

 Raad Studio
Photo by Allan Zepeda
Small trendy open concept medium tone wood floor living room photo in New York with white walls
Small trendy open concept medium tone wood floor living room photo in New York with white walls

 cityhomeCOLLECTIVE
Lucy Call
Example of a trendy enclosed dark wood floor family room design in Salt Lake City with multicolored walls
Example of a trendy enclosed dark wood floor family room design in Salt Lake City with multicolored walls
 The Home Improvement Coach
Example of a mid-sized trendy master beige tile and porcelain tile cement tile floor and gray floor corner shower design in Philadelphia with beige walls and a hinged shower door


 Hawkins Interiors
Photo Credit: John Merkl
Inspiration for a cottage enclosed concrete floor and gray floor living room remodel with white walls and a standard fireplace
Inspiration for a cottage enclosed concrete floor and gray floor living room remodel with white walls and a standard fireplace

 Savvy Giving by Design
Example of a bedroom transitional girl carpeted and multicolored floor kids' bedroom design in San Diego with orange walls

 CHRISTIAN DEAN ARCHITECTURE, LLC
Photo by:Chad Holder
Inspiration for a mid-sized contemporary open concept dark wood floor living room remodel in Minneapolis with white walls, a ribbon fireplace, a plaster fireplace and no tv
Inspiration for a mid-sized contemporary open concept dark wood floor living room remodel in Minneapolis with white walls, a ribbon fireplace, a plaster fireplace and no tv

 Irwin Construction, LLC
Darby Kate Photography
Large farmhouse u-shaped porcelain tile and brown floor dining room photo in Dallas with an undermount sink, raised-panel cabinets, white cabinets, granite countertops, blue backsplash, ceramic backsplash, stainless steel appliances, an island and gray walls
Large farmhouse u-shaped porcelain tile and brown floor dining room photo in Dallas with an undermount sink, raised-panel cabinets, white cabinets, granite countertops, blue backsplash, ceramic backsplash, stainless steel appliances, an island and gray walls

 David Duncan Livingston
Inspiration for a contemporary formal living room remodel in San Francisco
Inspiration for a contemporary formal living room remodel in San Francisco
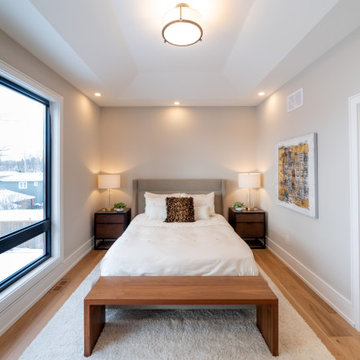
 House Coach
Looking for a romantic setting in any primary room, keep it simple and classic. Woods, creams, textured carpets, golds and blacks are timeless
Inspiration for a 1960s light wood floor and beige floor bedroom remodel in Toronto with beige walls
Inspiration for a 1960s light wood floor and beige floor bedroom remodel in Toronto with beige walls

 BANDD DESIGN
An eclectic, modern media room with bold accents of black metals, natural woods, and terra cotta tile floors. We wanted to design a fresh and modern hangout spot for these clients, whether they’re hosting friends or watching the game, this entertainment room had to fit every occasion.
We designed a full home bar, which looks dashing right next to the wooden accent wall and foosball table. The sitting area is full of luxe seating, with a large gray sofa and warm brown leather arm chairs. Additional seating was snuck in via black metal chairs that fit seamlessly into the built-in desk and sideboard table (behind the sofa).... In total, there is plenty of seats for a large party, which is exactly what our client needed.
Lastly, we updated the french doors with a chic, modern black trim, a small detail that offered an instant pick-me-up. The black trim also looks effortless against the black accents.
Designed by Sara Barney’s BANDD DESIGN, who are based in Austin, Texas and serving throughout Round Rock, Lake Travis, West Lake Hills, and Tarrytown.
For more about BANDD DESIGN, click here: https://bandddesign.com/
To learn more about this project, click here: https://bandddesign.com/lost-creek-game-room/
 The Home Improvement Coach
Mid-sized trendy master beige tile and porcelain tile cement tile floor and gray floor corner shower photo in Philadelphia with beige walls and a hinged shower door
 The Home Improvement Coach
Inspiration for a mid-sized contemporary master beige tile and porcelain tile cement tile floor and gray floor corner shower remodel in Philadelphia with beige walls and a hinged shower door

 Risinger Homes
Andrea Calo
Inspiration for a timeless formal medium tone wood floor living room remodel in Austin with white walls and a standard fireplace
Inspiration for a timeless formal medium tone wood floor living room remodel in Austin with white walls and a standard fireplace

 Haus Interior Design
Photography by Stacy Zarin
Example of a huge transitional formal and open concept dark wood floor living room design in DC Metro with gray walls, a standard fireplace and no tv
Example of a huge transitional formal and open concept dark wood floor living room design in DC Metro with gray walls, a standard fireplace and no tv

 Nathaniel Ebert
Front patio from Amelia Island project
Beach style back porch idea in Jacksonville with a roof extension
Beach style back porch idea in Jacksonville with a roof extension
101