
Search results for "Coaching" in Home Design Ideas

 Bill Curtis & Associates Design Ltd.
Inspiration for a mid-sized farmhouse wooden straight wood railing staircase remodel in Vancouver with painted risers
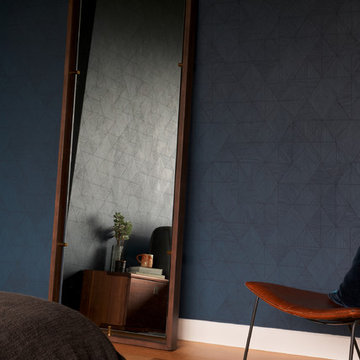
 Breathe Design Studio
Completed in 2018, this Westlake Hills duplex, designed by Alterstudio Architects, underwent a dramatic transformation by mixing light & airy with dark & moody design. The goal of the project was to create a more intimate environment using a more saturated and dramatic palette. Additionally, it draws from warmer wood tones such as walnut alongside luxurious textures, particularly in navy, dark grey, and emerald green. The end result is an elegant, timeless, and comfortable space conducive to cozying up with a book at the end of a long day.

 Brecan Homes
Farmhouse style with detached coach-house,
Mid-sized mountain style brown two-story wood gable roof photo in Vancouver with a shingle roof
Mid-sized mountain style brown two-story wood gable roof photo in Vancouver with a shingle roof
Find the right local pro for your project
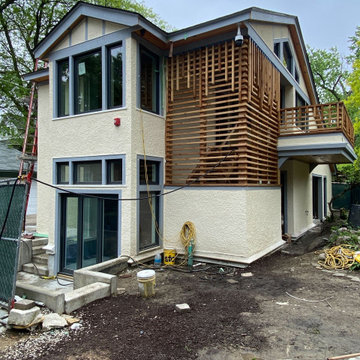
 Tom Bassett-Dilley Architect, Ltd.
The coach house includes office space, a home gym, and provides roof space for a solar PV array to offset energy use.
Craftsman exterior home idea in Chicago
Craftsman exterior home idea in Chicago
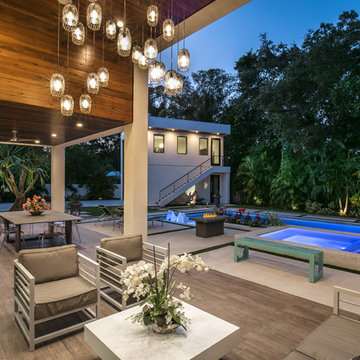


 zpd+a and roomTEN design
Dark floors ground the space while soaring curved ceilings bounce light throughout. The low cost,. high impact kitchen was designed to recede, creating a wide open home available for entertaining. Steel shelves anchored to the header above provide ample storage for fine glassware. The rolling island can be positioned as required.
photography by Tyler Mallory www.tylermallory.com

 Miller-Roodell Architects Ltd
David Marlow
Home theater - rustic enclosed carpeted and multicolored floor home theater idea with gray walls
Home theater - rustic enclosed carpeted and multicolored floor home theater idea with gray walls
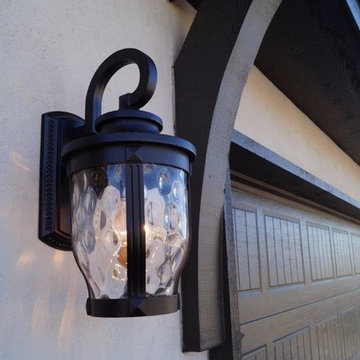

 Irwin Construction, LLC
Darby Kate Photography
Example of a large farmhouse u-shaped porcelain tile and brown floor home design design in Dallas with an undermount sink, raised-panel cabinets, white cabinets, granite countertops, blue backsplash, ceramic backsplash, stainless steel appliances and an island
Example of a large farmhouse u-shaped porcelain tile and brown floor home design design in Dallas with an undermount sink, raised-panel cabinets, white cabinets, granite countertops, blue backsplash, ceramic backsplash, stainless steel appliances and an island


 Matthew Thomas Architecture, LLC
Photo by Dino Tonn
Inspiration for a timeless medium tone wood floor kitchen remodel in Phoenix with recessed-panel cabinets, white cabinets, wood countertops, gray backsplash, paneled appliances and beige walls
Inspiration for a timeless medium tone wood floor kitchen remodel in Phoenix with recessed-panel cabinets, white cabinets, wood countertops, gray backsplash, paneled appliances and beige walls

 Two Hands Interiors
Example of a mid-sized eclectic l-shaped medium tone wood floor eat-in kitchen design in Chicago with a farmhouse sink, shaker cabinets, white cabinets, quartz countertops, blue backsplash, ceramic backsplash, stainless steel appliances and an island

 Arcadia Custom
Vertical Arts Architecture II Gibeon Photography
Living room - contemporary formal and open concept medium tone wood floor living room idea with a ribbon fireplace and a stone fireplace
Living room - contemporary formal and open concept medium tone wood floor living room idea with a ribbon fireplace and a stone fireplace

 Ashlee B. Interior Design
Finished Basement Company
Example of a transitional underground carpeted and gray floor basement design in Chicago with white walls
Example of a transitional underground carpeted and gray floor basement design in Chicago with white walls

 Highmark Builders
Kitchen - rustic l-shaped dark wood floor kitchen idea in Minneapolis with an undermount sink, shaker cabinets, black cabinets, multicolored backsplash and an island

Example of a transitional dark wood floor and brown floor family room design in San Francisco with blue walls

 Acadia Stairs
We love the clean contrast of the dark wood stain against the white backdrop for this crisp Ship Ladder designed for this beautiful Colorado vacation lodge. http://www.southmainco.com/


173