
Search results for "Coaching" in Home Design Ideas

 Bill Curtis & Associates Design Ltd.
Example of a mid-sized country concrete floor and gray floor single front door design in Vancouver with a yellow front door and beige walls

 Oakland Homes
Mid-sized transitional open concept laminate floor and brown floor living room photo with gray walls, a standard fireplace, a brick fireplace and a wall-mounted tv
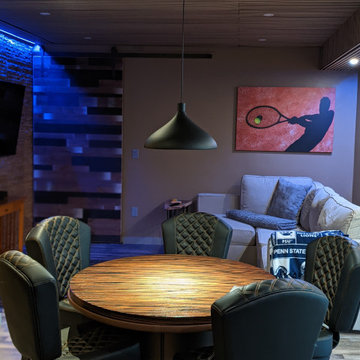
 Janejira Design
Custom poker table with a reversible top. Seats 5 persons.
Basement game room - small modern walk-out vinyl floor, gray floor, wood ceiling and wood wall basement game room idea with brown walls
Basement game room - small modern walk-out vinyl floor, gray floor, wood ceiling and wood wall basement game room idea with brown walls
Find the right local pro for your project


 Lanefab Design/Build
Martin Knowles
Inspiration for a scandinavian bedroom remodel in Vancouver with white walls
Inspiration for a scandinavian bedroom remodel in Vancouver with white walls

 Greg Hasler
Example of a mid-sized danish open concept light wood floor living room design in Vancouver with beige walls and a media wall

 Amy Storm & Company
Mid-sized minimalist freestanding desk dark wood floor and brown floor study room photo in Chicago with white walls

 Kennedy Construction
Beach style light wood floor, beige floor, shiplap ceiling and vaulted ceiling living room photo in Vancouver with white walls, a standard fireplace, a tile fireplace and a wall-mounted tv
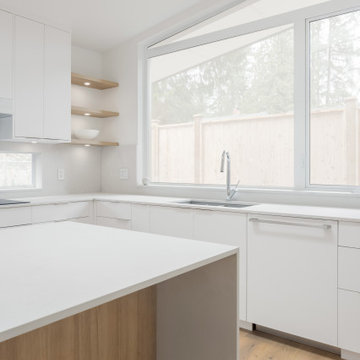 Greg Hasler
Mid-sized danish l-shaped light wood floor and vaulted ceiling open concept kitchen photo in Vancouver with an undermount sink, flat-panel cabinets, white cabinets, quartzite countertops, gray backsplash, quartz backsplash, paneled appliances, an island and white countertops
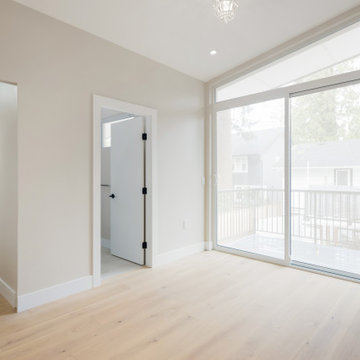 Greg Hasler
Example of a small danish master light wood floor bedroom design in Vancouver with beige walls
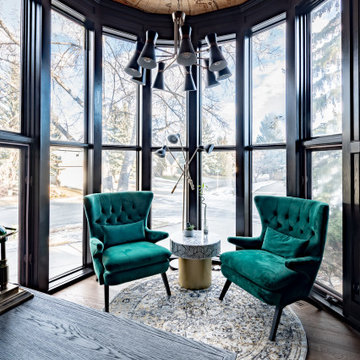
 Uniik Design
Home office library - large transitional freestanding desk medium tone wood floor, brown floor, wallpaper ceiling and wood wall home office library idea in Calgary with brown walls

 Laura Vlaming | Arkiteriors
Traditional Concepts
Inspiration for a small transitional 3/4 white tile and subway tile travertine floor alcove shower remodel in Milwaukee with an undermount sink, furniture-like cabinets, quartz countertops, dark wood cabinets, a two-piece toilet and green walls
Inspiration for a small transitional 3/4 white tile and subway tile travertine floor alcove shower remodel in Milwaukee with an undermount sink, furniture-like cabinets, quartz countertops, dark wood cabinets, a two-piece toilet and green walls

 LOCKHART SUVER
Farmhouse dark wood floor and brown floor living room photo in Seattle with white walls, a standard fireplace and a brick fireplace
 Greg Hasler
Inspiration for a mid-sized scandinavian l-shaped light wood floor and vaulted ceiling open concept kitchen remodel in Vancouver with an undermount sink, flat-panel cabinets, white cabinets, quartzite countertops, gray backsplash, quartz backsplash, paneled appliances, an island and white countertops
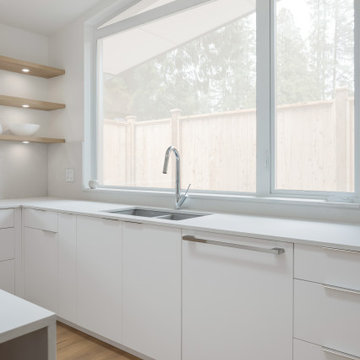 Greg Hasler
Example of a mid-sized danish l-shaped light wood floor and vaulted ceiling open concept kitchen design in Vancouver with an undermount sink, flat-panel cabinets, white cabinets, quartzite countertops, gray backsplash, quartz backsplash, paneled appliances, an island and white countertops
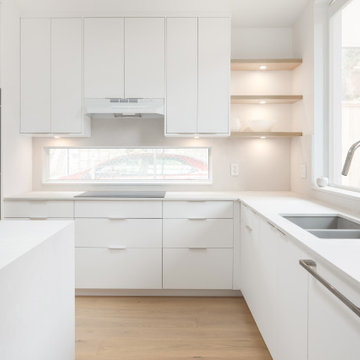 Greg Hasler
Open concept kitchen - mid-sized scandinavian l-shaped light wood floor and vaulted ceiling open concept kitchen idea in Vancouver with an undermount sink, flat-panel cabinets, white cabinets, quartzite countertops, gray backsplash, quartz backsplash, paneled appliances, an island and white countertops

 The Guy Corporation
Inspiration for a large timeless backyard stamped concrete patio kitchen remodel in Indianapolis with a roof extension
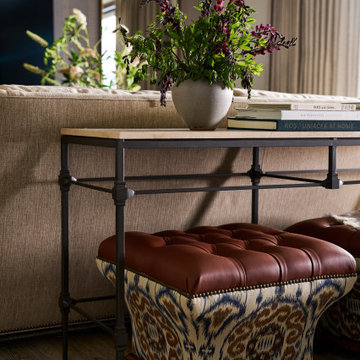
 ML Design and Interiors
This project was a full entire home renovation and furnishings to the last detail.
Living room - large transitional medium tone wood floor, brown floor, exposed beam and wallpaper living room idea in San Francisco with beige walls, a standard fireplace and a stone fireplace
Living room - large transitional medium tone wood floor, brown floor, exposed beam and wallpaper living room idea in San Francisco with beige walls, a standard fireplace and a stone fireplace

 Dart Studio
Photography Kristin Sjaarda
Transitional kitchen photo in Toronto with a farmhouse sink, recessed-panel cabinets, white cabinets, white backsplash and subway tile backsplash
Transitional kitchen photo in Toronto with a farmhouse sink, recessed-panel cabinets, white cabinets, white backsplash and subway tile backsplash

 True Vine Creations
Inspiration for a transitional l-shaped medium tone wood floor and brown floor kitchen remodel in Grand Rapids with shaker cabinets, white cabinets, white backsplash, stone slab backsplash, stainless steel appliances, an island and white countertops
170