
Search results for "Coaching" in Home Design Ideas

 User
Southwest open concept beige floor family room photo in Phoenix with beige walls, a ribbon fireplace, a metal fireplace and a wall-mounted tv

 Michael Dawkins Home
Photography: Craig Denis
Trendy open concept dark wood floor living room photo in New York
Trendy open concept dark wood floor living room photo in New York

 Lacey Construction Ltd.
Photo by Brice Ferre.
Mid-sized elegant 3/4 single-sink alcove shower photo in Vancouver with shaker cabinets, white cabinets, a two-piece toilet, a drop-in sink, laminate countertops, multicolored countertops and a built-in vanity
Mid-sized elegant 3/4 single-sink alcove shower photo in Vancouver with shaker cabinets, white cabinets, a two-piece toilet, a drop-in sink, laminate countertops, multicolored countertops and a built-in vanity
Find the right local pro for your project
 Lacey Construction Ltd.
Photo by Brice Ferre.
Inspiration for a mid-sized timeless u-shaped vinyl floor, brown floor and vaulted ceiling open concept kitchen remodel in Vancouver with shaker cabinets, light wood cabinets, stainless steel appliances and a peninsula
Inspiration for a mid-sized timeless u-shaped vinyl floor, brown floor and vaulted ceiling open concept kitchen remodel in Vancouver with shaker cabinets, light wood cabinets, stainless steel appliances and a peninsula
 Lacey Construction Ltd.
Photo by Brice Ferre.
Mid-sized elegant u-shaped vinyl floor, brown floor and vaulted ceiling open concept kitchen photo in Vancouver with a drop-in sink, shaker cabinets, light wood cabinets, stainless steel appliances and a peninsula
Mid-sized elegant u-shaped vinyl floor, brown floor and vaulted ceiling open concept kitchen photo in Vancouver with a drop-in sink, shaker cabinets, light wood cabinets, stainless steel appliances and a peninsula

 Irwin Construction, LLC
Darby Kate Photography
Example of a large country u-shaped porcelain tile and brown floor kitchen/dining room combo design in Dallas with an undermount sink, raised-panel cabinets, white cabinets, granite countertops, blue backsplash, ceramic backsplash, stainless steel appliances and an island
Example of a large country u-shaped porcelain tile and brown floor kitchen/dining room combo design in Dallas with an undermount sink, raised-panel cabinets, white cabinets, granite countertops, blue backsplash, ceramic backsplash, stainless steel appliances and an island

 Debbie Sykes
Dawn Smith Photography
Inspiration for a large transitional master subway tile dark wood floor and brown floor bedroom remodel with a one-piece toilet, a pedestal sink, gray walls and no fireplace
Inspiration for a large transitional master subway tile dark wood floor and brown floor bedroom remodel with a one-piece toilet, a pedestal sink, gray walls and no fireplace

 TCP Custom Outdoor Living
Large covered space for entertaining and large family
events was built in this expansive backyard.
An outdoor kitchen was included to accommodate a gas grill, a Big Green Egg, sink, microwave, plus plenty of
counter and storage space.
The project has over 1,700 square feet of concrete with
most of it finished in a travertine tile. The
large hip roof outdoor living space has a vaulted ceiling with a smoky bourbon colored tongue &
groove ceiling trimmed out with cedar finishes to the ceiling, beams & columns.
The outdoor kitchen, arched walls, and fire features were
finished in two complementary veneer
stones. Electrical work included coach lights on columns, recessed can lights on dimmers, four
ceiling fans, LED step lights on the hearth and seat walls,
and many outlets and cable television hookup.
TK IMAGES
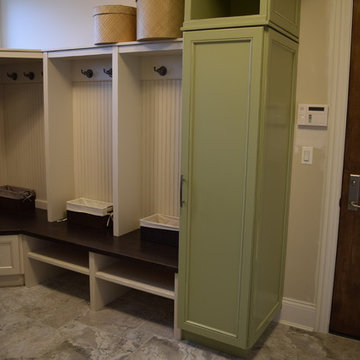 European Woodworkers Inc.
Mud room designed by The Design Coach
Home design - traditional home design idea in Chicago
Home design - traditional home design idea in Chicago

 Karly Kristina Design
This open concept living space is perfect for entertaining. With vaulted ceilings and skylights throughout, it not only adds character to the space but also gives the illusion of a larger space.
 Irwin Construction, LLC
Darby Kate Photography
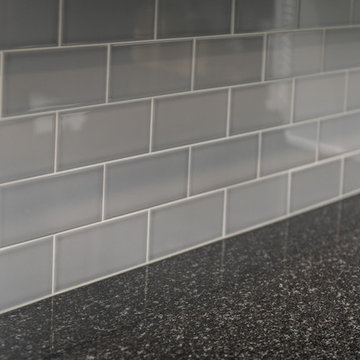
Large country u-shaped porcelain tile and brown floor home design photo in Dallas with an undermount sink, raised-panel cabinets, white cabinets, granite countertops, blue backsplash, ceramic backsplash, stainless steel appliances and an island
Large country u-shaped porcelain tile and brown floor home design photo in Dallas with an undermount sink, raised-panel cabinets, white cabinets, granite countertops, blue backsplash, ceramic backsplash, stainless steel appliances and an island

 The Leland Group
Mid-sized elegant master multicolored tile ceramic tile corner shower photo in Cincinnati with raised-panel cabinets, dark wood cabinets, a drop-in sink and granite countertops

 WERK | Building Modern
Open concept living room as viewed from behind kitchen island reclads existing corner fireplace, adds white oak to vaulted ceiling, and refines trim carpentry details throughout - Architecture/Interiors/Renderings/Photography: HAUS | Architecture For Modern Lifestyles - Construction Manager: WERK | Building Modern
 Lacey Construction Ltd.
Photo by Brice Ferre.
Open concept kitchen - mid-sized traditional u-shaped vinyl floor, brown floor and vaulted ceiling open concept kitchen idea in Vancouver with a drop-in sink, shaker cabinets, light wood cabinets, stainless steel appliances and a peninsula
Open concept kitchen - mid-sized traditional u-shaped vinyl floor, brown floor and vaulted ceiling open concept kitchen idea in Vancouver with a drop-in sink, shaker cabinets, light wood cabinets, stainless steel appliances and a peninsula

 Cypress Homes, Inc.
Mid-sized arts and crafts powder room photo with a vessel sink, furniture-like cabinets, dark wood cabinets and laminate countertops

 Jess Cooney Interiors
This was a dark paneled lake cottage with a small dark kitchen. We opened things up, white washed the walls, added a stone facade to the brick fireplace, pops of color and furnishings finish the place off nicely.


177