
Search results for "Coaching" in Home Design Ideas


 J.A. Long, Inc
Built by:
J.A. Long, Inc
Design Builders
Large tuscan beige two-story stucco exterior home photo in Jacksonville
Large tuscan beige two-story stucco exterior home photo in Jacksonville
Find the right local pro for your project


 Get It Together Inc.
Full view of the kitchen. While the track lighting was updated, the dining room was not.
Photo by Ruth Skiffington Photography
Mid-sized elegant u-shaped laminate floor eat-in kitchen photo in Calgary with a drop-in sink, shaker cabinets, white cabinets, quartzite countertops, white backsplash, ceramic backsplash, stainless steel appliances and no island
Mid-sized elegant u-shaped laminate floor eat-in kitchen photo in Calgary with a drop-in sink, shaker cabinets, white cabinets, quartzite countertops, white backsplash, ceramic backsplash, stainless steel appliances and no island


 Get It Together Inc.
Full view of the kitchen. While the track lighting was updated, the dining room was not.
Photo by Ruth Skiffington Photography
Eat-in kitchen - mid-sized traditional u-shaped laminate floor eat-in kitchen idea in Calgary with a drop-in sink, shaker cabinets, white cabinets, quartzite countertops, white backsplash, ceramic backsplash, stainless steel appliances and no island
Eat-in kitchen - mid-sized traditional u-shaped laminate floor eat-in kitchen idea in Calgary with a drop-in sink, shaker cabinets, white cabinets, quartzite countertops, white backsplash, ceramic backsplash, stainless steel appliances and no island
 Get It Together Inc.
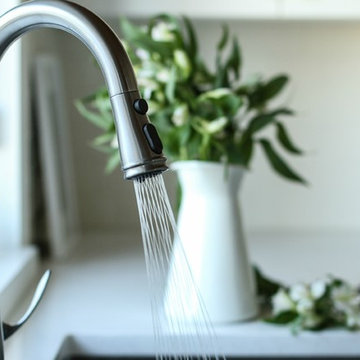
One of my favourite faucets. This is a Kohler Bellera faucet in Vibrant Stainless finish.
Photo by Ruth Skiffington Photography
Home design - mid-sized traditional u-shaped laminate floor home design idea in Calgary with a drop-in sink, shaker cabinets, white cabinets, quartzite countertops, white backsplash, ceramic backsplash, stainless steel appliances and no island
Home design - mid-sized traditional u-shaped laminate floor home design idea in Calgary with a drop-in sink, shaker cabinets, white cabinets, quartzite countertops, white backsplash, ceramic backsplash, stainless steel appliances and no island
 Get It Together Inc.
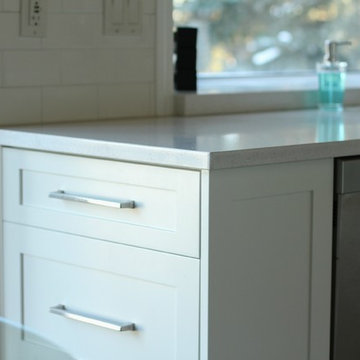
In this new kitchen design, we changed the drawers to face this direction. Although it only leaves 9" for each drawer, my client was finding this option more functional than having a narrow pull out if the front was facing in the same direction as the dishwasher.
Photo by Ruth Skiffington Photography

 Lacey Construction Ltd.
Photo by Brice Ferre.
Example of a mid-sized classic 3/4 white tile and porcelain tile single-sink alcove shower design in Vancouver with shaker cabinets, white cabinets, a two-piece toilet, a drop-in sink, laminate countertops, multicolored countertops and a built-in vanity
Example of a mid-sized classic 3/4 white tile and porcelain tile single-sink alcove shower design in Vancouver with shaker cabinets, white cabinets, a two-piece toilet, a drop-in sink, laminate countertops, multicolored countertops and a built-in vanity


 Concept Design, Inc.
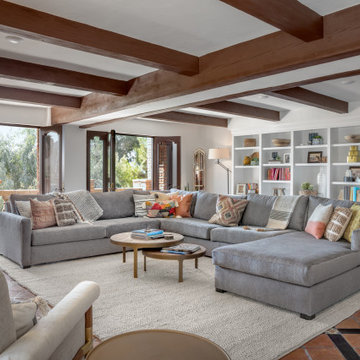
We kept the original floors and cleaned them up, replaced the built-in and exposed beams. Custom sectional for maximum seating and one of a kind pillows.
 Get It Together Inc.
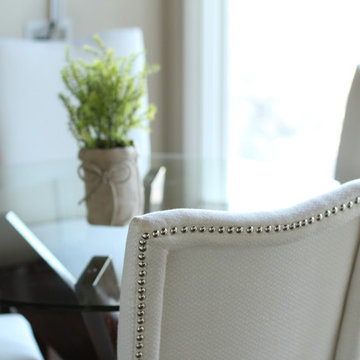
Dining Area.
Photo by Ruth Skiffington Photography
Mid-sized elegant u-shaped laminate floor home design photo in Calgary with a drop-in sink, shaker cabinets, white cabinets, quartzite countertops, white backsplash, ceramic backsplash, stainless steel appliances and no island
Mid-sized elegant u-shaped laminate floor home design photo in Calgary with a drop-in sink, shaker cabinets, white cabinets, quartzite countertops, white backsplash, ceramic backsplash, stainless steel appliances and no island

 LDa Architecture & Interiors
TEAM
Architect: LDa Architecture & Interiors
Main House Builder: Cedar Flow Excavation and Contracting
Interior Design: Weena and Spook
Landscape Architect: Keith LeBlanc
Photographer: Greg Premru Photography

 Mary Anne Smiley Interiors
This playful children’s bedroom for two grandsons designed by Mary Anne Smiley, was to bridge the small child to adult gap with furnishings that were fun and youthful in look and feel, but that would transition for the boys as they grow, and would be enjoyable now even to adults guests. This would mean simple clean backgrounds, cutting edge furnishings, vibrant art, and soft supple mix of textures from sleek shiny metallic and acrylic to colorful vinyl for upholstery and resin for desk top, furry Tibetan Lamb long and short and classic furniture pieces that always seem fresh at any stage.
Photographer: Dan Piassick



 Bryan Assoc. Inc. Architects
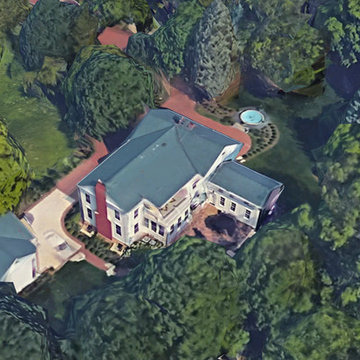
2 story frame addition and detached coach house
Inspiration for a timeless home design remodel in Chicago
Inspiration for a timeless home design remodel in Chicago


195