
Search results for "Coaching" in Home Design Ideas

 Abode Image
ABODE IMAGE
Example of a mid-sized transitional living room design with a standard fireplace
Example of a mid-sized transitional living room design with a standard fireplace


Mid-sized beach style open concept carpeted living room photo in Orange County with gray walls and a wall-mounted tv
Find the right local pro for your project
 Kipnis Architecture + Planning
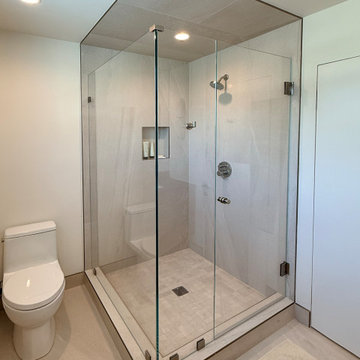
This is the bathroom located off of the primary bedroom.
Corner shower - mid-sized contemporary 3/4 beige tile and ceramic tile ceramic tile and gray floor corner shower idea in Chicago with white walls and a hinged shower door
Corner shower - mid-sized contemporary 3/4 beige tile and ceramic tile ceramic tile and gray floor corner shower idea in Chicago with white walls and a hinged shower door
 Get It Together Inc.
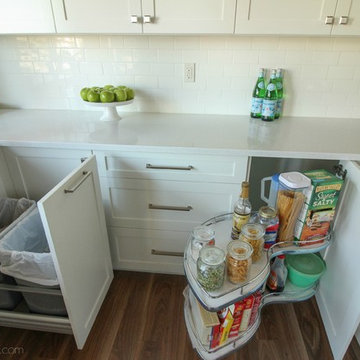
Function is always number one on the list. The pull out trash/recycle is a great bonus. The pull out corner pantry allows for maximum storage. There is another corner pull out on the left side (that is hidden in this photo due to the trash/recycle being pulled out).
Photo by Ruth Skiffington Photography
 In the Deets
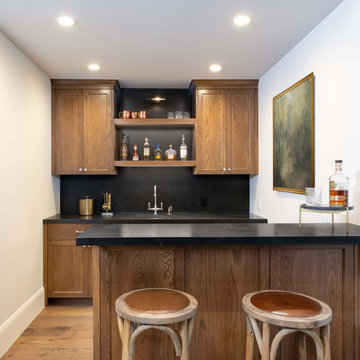
Classic home bar featuring medium wood cabinetry, black marble countertops, floating shelving, and seating nook.
Small elegant galley medium tone wood floor and brown floor wet bar photo in San Francisco with an undermount sink, beaded inset cabinets, medium tone wood cabinets, quartz countertops, black backsplash, quartz backsplash and black countertops
Small elegant galley medium tone wood floor and brown floor wet bar photo in San Francisco with an undermount sink, beaded inset cabinets, medium tone wood cabinets, quartz countertops, black backsplash, quartz backsplash and black countertops
 Foundry Architecture
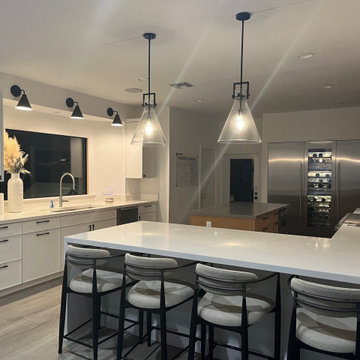
Eat-in kitchen - mid-sized contemporary ceramic tile and gray floor eat-in kitchen idea in Miami with an undermount sink, shaker cabinets, white cabinets, quartz countertops, white backsplash, quartz backsplash, stainless steel appliances, an island and white countertops


 Blackstone Handcrafted Homes
Example of a mid-sized classic brown one-story brick exterior home design in Austin with a hip roof


 DT Construct, Inc.
Debi Davis
Open concept kitchen - contemporary l-shaped vinyl floor and gray floor open concept kitchen idea in Denver with a single-bowl sink, shaker cabinets, light wood cabinets, granite countertops, multicolored backsplash, stainless steel appliances and a peninsula
Open concept kitchen - contemporary l-shaped vinyl floor and gray floor open concept kitchen idea in Denver with a single-bowl sink, shaker cabinets, light wood cabinets, granite countertops, multicolored backsplash, stainless steel appliances and a peninsula




 EGC Construction
Coach Lighting
Inspiration for a mid-sized transitional one-story brick exterior home remodel in Cincinnati with a hip roof
Inspiration for a mid-sized transitional one-story brick exterior home remodel in Cincinnati with a hip roof

 Altura Architects
This mountain modern cabin outside of Asheville serves as a simple retreat for our clients. They are passionate about fly-fishing, so when they found property with a designated trout stream, it was a natural fit. We developed a design that allows them to experience both views and sounds of the creek and a relaxed style for the cabin - a counterpoint to their full-time residence.

 The Artisans Group, Inc.
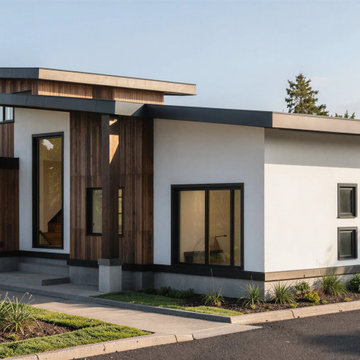
This prefabricated 1,800 square foot Certified Passive House is designed and built by The Artisans Group, located in the rugged central highlands of Shaw Island, in the San Juan Islands. It is the first Certified Passive House in the San Juans, and the fourth in Washington State. The home was built for $330 per square foot, while construction costs for residential projects in the San Juan market often exceed $600 per square foot. Passive House measures did not increase this projects’ cost of construction.
The clients are retired teachers, and desired a low-maintenance, cost-effective, energy-efficient house in which they could age in place; a restful shelter from clutter, stress and over-stimulation. The circular floor plan centers on the prefabricated pod. Radiating from the pod, cabinetry and a minimum of walls defines functions, with a series of sliding and concealable doors providing flexible privacy to the peripheral spaces. The interior palette consists of wind fallen light maple floors, locally made FSC certified cabinets, stainless steel hardware and neutral tiles in black, gray and white. The exterior materials are painted concrete fiberboard lap siding, Ipe wood slats and galvanized metal. The home sits in stunning contrast to its natural environment with no formal landscaping.
Photo Credit: Art Gray

 ABLAZE Design Group
Furla Studio
Family room library - large eclectic enclosed dark wood floor and brown floor family room library idea in Chicago with white walls, a wall-mounted tv, a ribbon fireplace and a metal fireplace
Family room library - large eclectic enclosed dark wood floor and brown floor family room library idea in Chicago with white walls, a wall-mounted tv, a ribbon fireplace and a metal fireplace

 Dotter & Solfjeld Architecture + Design
Example of a large 1960s open concept light wood floor and beige floor living room design in San Francisco with white walls, a standard fireplace, a concrete fireplace and no tv
193