
Search results for "Coaching" in Home Design Ideas

Find the right local pro for your project


 Tom Meaney Architect, AIA
Open floor plan connects living room with vaulted ceiling to dining room and kitchen with bar.
Inspiration for a large contemporary open concept light wood floor and beige floor living room remodel in Santa Barbara with beige walls
Inspiration for a large contemporary open concept light wood floor and beige floor living room remodel in Santa Barbara with beige walls

 Achristavest Developers
Living room - large coastal open concept medium tone wood floor living room idea in Philadelphia with beige walls, a standard fireplace, a wood fireplace surround and a media wall

 Heather Ryder Design
A complete transformation from gold, navy and cranberry Queen Ann style furniture, to a light and airy, modern-chic space.
Living room - large transitional formal and open concept medium tone wood floor living room idea in New York with a standard fireplace and no tv
Living room - large transitional formal and open concept medium tone wood floor living room idea in New York with a standard fireplace and no tv

 Rebecca Driggs Interiors
Sean Costello
Inspiration for a coastal porch remodel in Raleigh with decking and a roof extension
Inspiration for a coastal porch remodel in Raleigh with decking and a roof extension


 Wynne Taylor Ford
Inspiration for a mid-sized transitional formal and enclosed medium tone wood floor and brown floor living room remodel in San Francisco with gray walls and no tv


 Contemporary Bath Kitchen and Design Center
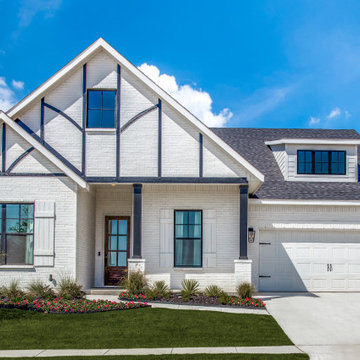
Inspiration for a large transitional u-shaped porcelain tile and white floor eat-in kitchen remodel in Calgary with an undermount sink, shaker cabinets, white cabinets, granite countertops, white backsplash, porcelain backsplash, stainless steel appliances and an island

 CHRISTOPHER LEE FOTO
Inspiration for a transitional medium tone wood floor and brown floor living room remodel in Los Angeles with white walls and a standard fireplace


 Amy Storm & Company
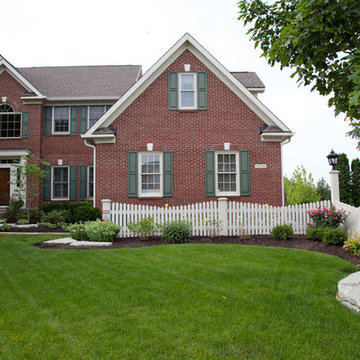
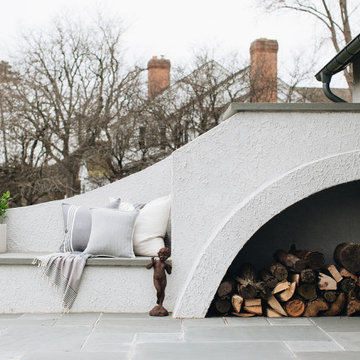
Mid-sized transitional gray two-story stucco and shingle house exterior photo in Chicago with a shingle roof and a gray roof

 Get It Together Inc.
Full view of the kitchen. While the track lighting was updated, the dining room was not.
Photo by Ruth Skiffington Photography
Example of a mid-sized classic u-shaped laminate floor eat-in kitchen design in Calgary with a drop-in sink, shaker cabinets, white cabinets, quartzite countertops, white backsplash, ceramic backsplash, stainless steel appliances and no island
Example of a mid-sized classic u-shaped laminate floor eat-in kitchen design in Calgary with a drop-in sink, shaker cabinets, white cabinets, quartzite countertops, white backsplash, ceramic backsplash, stainless steel appliances and no island

 Blackstone Handcrafted Homes
Mid-sized traditional brown one-story brick exterior home idea in Austin with a hip roof

 Masterpiece Millwork & Door
Joshua Caldwell
Huge mountain style concrete floor and gray floor front door photo in Salt Lake City with gray walls and a medium wood front door
Huge mountain style concrete floor and gray floor front door photo in Salt Lake City with gray walls and a medium wood front door

 Southeastern Galleries
Large cottage chic master slate floor bedroom photo in Charleston with white walls and no fireplace

 April Hamilton Interiors LLP
The living room at The Old Coach House in Surrey was perfectly symmetrical, in the centre of which stood an impressive fireplace. The exposed brickwork gave the room a rustic and honest feel, which we honoured through the use of cream linens, wicker baskets and antique furniture.
191