
Search results for "Coaching" in Home Design Ideas


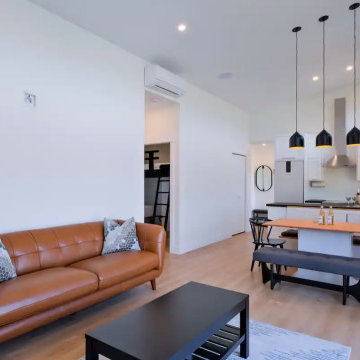


 Costain Construction
We are a True Custom Home Builder & Re-modeler that will help you create and build the home you want to live in, or we will coach you how to be an Owner-Builder.
Find the right local pro for your project

 Studio Talo Architecture
Douglas Snider
Elegant courtyard stamped concrete patio photo in Chicago with no cover
Elegant courtyard stamped concrete patio photo in Chicago with no cover
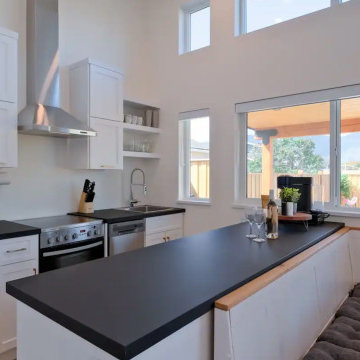
 TYYZ Architecture & Industrial Design
Brent Schmidt, Mark Tholen
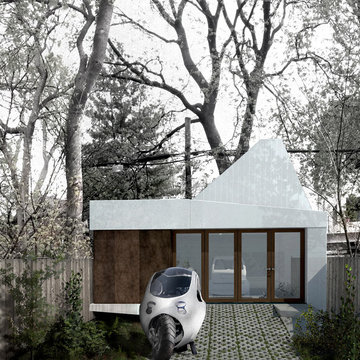
Inspiration for a modern home design remodel in Toronto
Inspiration for a modern home design remodel in Toronto

 Waterpaw a division of Muddypaw LLC
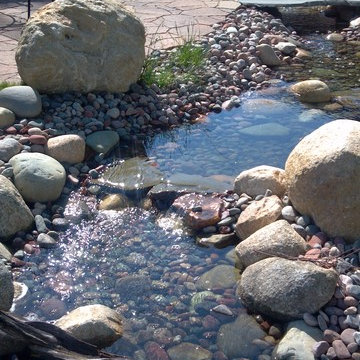
This pond, stream, waterfall and fountain on a motor coach lot make this space a paradise.
Inspiration for a mid-sized traditional partial sun backyard brick driveway for summer.
Inspiration for a mid-sized traditional partial sun backyard brick driveway for summer.

 Mosby Building Arts
A view over the side of the deck to the stamped concrete patio below. Copper bronze coach lights run up both sides of the 2-story brick fireplace for night lighting.
Photo by Toby Weiss
 In the Deets
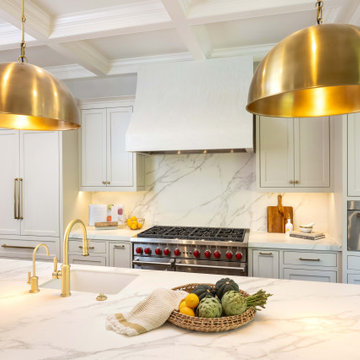
Traditional bright and charming kitchen, great room, bar renovation. Large chefs kitchen with Calacatta Neolith counters, warm oak cabinets and brass fixtures.

 North Fork Design Co.
Kyle Caldwell Photography
Inspiration for a scandinavian light wood floor and beige floor living room remodel in New York with white walls
Inspiration for a scandinavian light wood floor and beige floor living room remodel in New York with white walls

 Michael Nash Design, Build & Homes
The simple use of black and white…classic, timeless, elegant. No better words could describe the renovation of this kitchen, dining room and seating area.
First, an amazing wall of custom cabinets was installed. The home’s 10’ ceilings provided a nice opportunity to stack up decorative glass cabinetry and highly crafted crown moldings on top, while maintaining a considerable amount of cabinetry just below it. The custom-made brush stroke finished cabinetry is highlighted by a chimney-style wood hood surround with leaded glass cabinets. Custom display cabinets with leaded glass also separate the kitchen from the dining room.
Next, the homeowner installed a 5’ x 14’ island finished in black. It houses the main sink with a pedal style control disposal, dishwasher, microwave, second bar sink, beverage center refrigerator and still has room to sit five to six people. The hardwood floor in the kitchen and family room matches the rest of the house.
The homeowner wanted to use a very selective white quartzite stone for counters and backsplash to add to the brightness of their kitchen. Contemporary chandeliers over the island are timeless and elegant. High end appliances covered by custom panels are part of this featured project, both to satisfy the owner’s needs and to implement the classic look desired for this kitchen.
Beautiful dining and living areas surround this kitchen. All done in a contemporary style to create a seamless design and feel the owner had in mind.

 Mezger Homes
Example of a transitional open concept concrete floor living room design in Austin with beige walls
Example of a transitional open concept concrete floor living room design in Austin with beige walls

 Burdge & Associates Architects
Traditional Beach home located in Malibu, CA. Designed by architect Douglas Burdge.
Home theater - coastal enclosed carpeted and gray floor home theater idea in Los Angeles with blue walls and a projector screen
Home theater - coastal enclosed carpeted and gray floor home theater idea in Los Angeles with blue walls and a projector screen


 Chris Rossi Studio
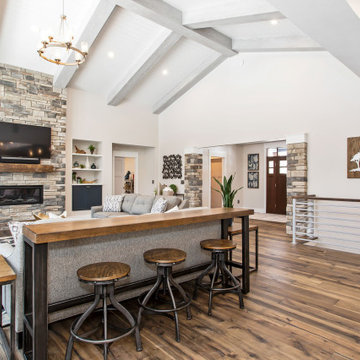
Living room - transitional dark wood floor and brown floor living room idea in Tampa with gray walls and a standard fireplace

 Unconscious On Canvas
Photos by Peter Valli
Home studio - eclectic freestanding desk red floor home studio idea in Los Angeles with white walls
Home studio - eclectic freestanding desk red floor home studio idea in Los Angeles with white walls

 3 Day Blinds
Example of a mid-sized transitional formal and enclosed dark wood floor and brown floor living room design in Los Angeles with gray walls


207