
Search results for "Coaching" in Home Design Ideas

 Newport Homebuilders
James Wilson
Inspiration for a huge beige two-story brick gable roof remodel in Dallas
Inspiration for a huge beige two-story brick gable roof remodel in Dallas


 WAKE + LOOM DESIGN
Bedroom - mid-sized 1960s guest light wood floor bedroom idea in Los Angeles with gray walls and no fireplace
Find the right local pro for your project

 User
The living room wet bar supports the indoor-outdoor living that happens at the lake. Beautiful cabinets stained in Fossil Stone on plain sawn white oak create storage while the paneled appliances eliminate the need for guests to travel into the kitchen to help themselves to a beverage. Builder: Insignia Custom Homes; Interior Designer: Francesca Owings Interior Design; Cabinetry: Grabill Cabinets; Photography: Tippett Photo

 Anne Rossley, Realtor
Landmark Mansion and Coach House in Chicago's Uptown Buena Park neighborhood. Property is looking for a steward to usher into its next phase.
Example of a huge classic three-story exterior home design in Chicago
Example of a huge classic three-story exterior home design in Chicago

 Heirloom Projects Ltd.
Tracey Ayton Photography
Inspiration for a transitional kitchen remodel in Vancouver
Inspiration for a transitional kitchen remodel in Vancouver

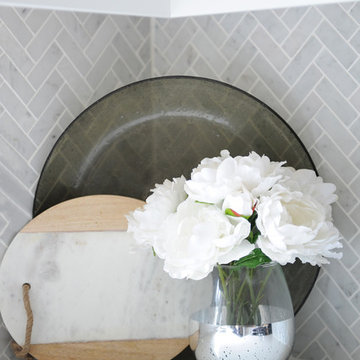 Heirloom Projects Ltd.
Tracey Ayton Photography
Home design - transitional home design idea in Vancouver
Home design - transitional home design idea in Vancouver
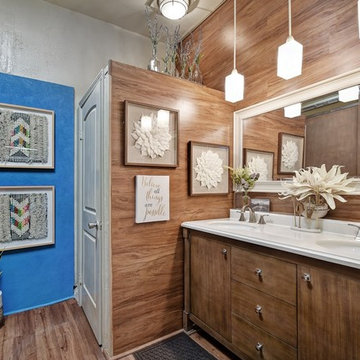


 Cleve Adamson Custom Homes
MLA Photography-Erin Matlock
Inspiration for a large transitional gray two-story brick gable roof remodel in Dallas with a shingle roof
Inspiration for a large transitional gray two-story brick gable roof remodel in Dallas with a shingle roof


Inspiration for a small contemporary open concept living room remodel in Vancouver with gray walls, a standard fireplace and a stone fireplace

 Anya's Decor
Mid-sized elegant gender-neutral medium tone wood floor and brown floor playroom photo in Salt Lake City with white walls

 Carl Mattison Design
Example of a classic enclosed dark wood floor sunroom design in Atlanta with white walls, no fireplace and a tv stand
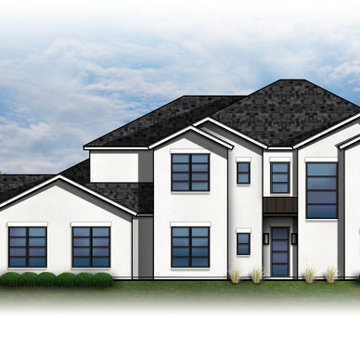


 Design Edge
This project was a complete addition to the existing 5,000 sqft home. A master bedroom on the first floor, walking closets, great room, and patio were added to the initial footprint to adapt to the new life style of the family. Two of the premises were to blend the addition of 3,000 sqft with the existing construction located in a very traditional neighborhood, and to not change any windows on the second floor.

 Custom Surface Solutions
 (www.css-tile.com) - Owner Craig Thompson (512) 430-1215. This project shows the remodel of a small 1950's vintage home master bathroom. 8"" x 18" Calcutta gold marble tile was used on the shower walls and floor wall base and ceramic gray penny tile on the floor. Shower includes curbless pan / floor, dual shower boxes, frameless glass slider, trough duel fixture sink and chrome fixtures.
213