
Search results for "Coaching" in Home Design Ideas
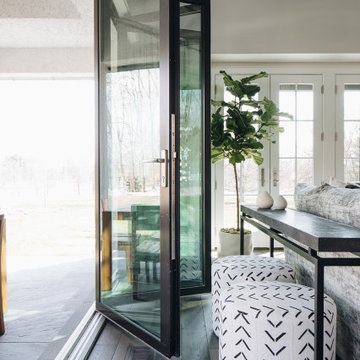
 Amy Storm & Company
Inspiration for a mid-sized modern dark wood floor, brown floor and exposed beam family room remodel in Chicago with white walls, a standard fireplace and a plaster fireplace
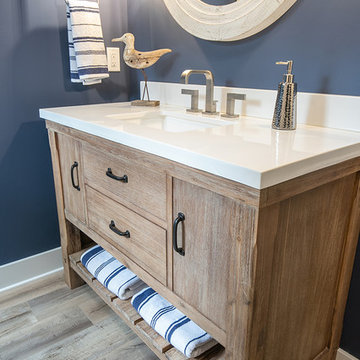


 Floyd Construction Inc.
Example of a trendy open concept family room design in San Francisco with white walls, a media wall and no fireplace
Find the right local pro for your project
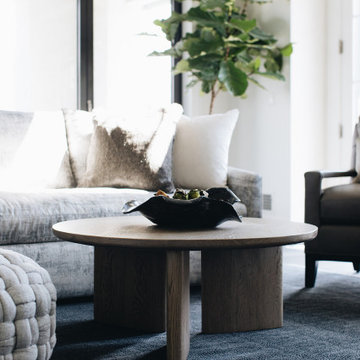 Amy Storm & Company
Mid-sized minimalist dark wood floor, brown floor and exposed beam family room photo in Chicago with white walls, a standard fireplace and a plaster fireplace
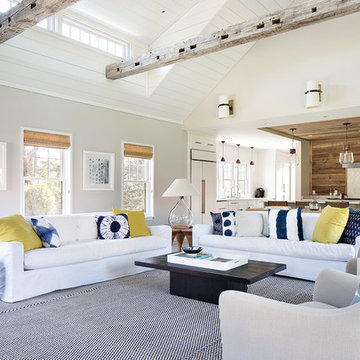
 Hanley Development
The living room features cathedral ceiling, rustic beams, and looks into the kitchen beyond
Example of a farmhouse home design design in Boston
Example of a farmhouse home design design in Boston

 Redstart Design Build
Picture Perfect House
Large transitional dark wood floor and brown floor family room photo in Chicago with gray walls and a wall-mounted tv
Large transitional dark wood floor and brown floor family room photo in Chicago with gray walls and a wall-mounted tv



 Jagoe Homes Inc.
Jagoe Homes, Inc. Project: Lake Forest, Custom Home. Location: Owensboro, Kentucky. Parade of Homes, Owensboro.
Inspiration for a large craftsman one-story mixed siding house exterior remodel with a hip roof and a shingle roof
Inspiration for a large craftsman one-story mixed siding house exterior remodel with a hip roof and a shingle roof

 2to5design
Inspiration for a timeless living room remodel in Chicago with white walls, a standard fireplace and no tv


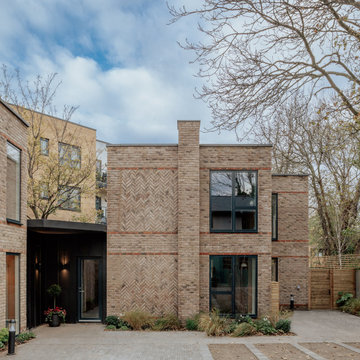
 MW Architects
Development of 2 new houses and conversion of a period coach house. The houses follow a collaborate craft principle of using high quality tradespeople to deliver well design quality homes.
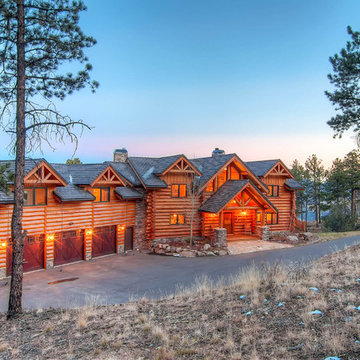


 Design Loves Detail
Jessica White
Family room - large transitional open concept medium tone wood floor family room idea in Salt Lake City with gray walls, a standard fireplace, a concrete fireplace and a wall-mounted tv
Family room - large transitional open concept medium tone wood floor family room idea in Salt Lake City with gray walls, a standard fireplace, a concrete fireplace and a wall-mounted tv
 Jagoe Homes Inc.
Jagoe Homes, Inc. Project: Lake Forest, Custom Home. Location: Owensboro, Kentucky. Parade of Homes, Owensboro.
Example of a large arts and crafts one-story mixed siding house exterior design with a hip roof and a shingle roof
Example of a large arts and crafts one-story mixed siding house exterior design with a hip roof and a shingle roof
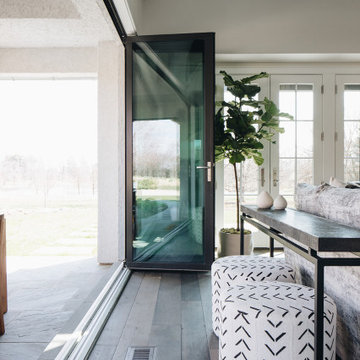 Amy Storm & Company
Family room - mid-sized modern dark wood floor, brown floor and exposed beam family room idea in Chicago with white walls, a standard fireplace and a plaster fireplace

 Rhodes Architecture + Light
Exterior forms are emphasized with glass and fiber-cement panels at the top level, soaring over and sheltering containers clad in tougher, leathery Corten Steel at the ground level. Exposed concrete walls and rock-filled gabion retaining was selected to anchor the partially day-lighted basement level and garages to the land. Materials were chosen to be low-maintenance, relatively inexpensive, and to contrast the volumes that express the interior spaces.

 Sarah Greenman
Rustic chicken coop designed by James Curvan.
Home design - eclectic home design idea in Dallas
Home design - eclectic home design idea in Dallas
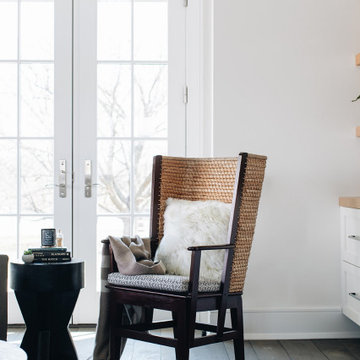 Amy Storm & Company
Inspiration for a mid-sized modern dark wood floor, brown floor and exposed beam family room remodel in Chicago with white walls, a standard fireplace and a plaster fireplace
229