
Search results for "Coaching" in Home Design Ideas

 The Color Coach, LLC
Inspiration for a mid-sized transitional travertine floor and beige floor hallway remodel in Orange County with purple walls


 Stage Coach Services LLC dba "The Stage Coach"
A pub table and chairs bask in sunlight in the breakfast area.
Example of a mid-sized transitional galley dark wood floor eat-in kitchen design in Philadelphia with an undermount sink, recessed-panel cabinets, white cabinets, granite countertops, multicolored backsplash, mosaic tile backsplash and stainless steel appliances
Example of a mid-sized transitional galley dark wood floor eat-in kitchen design in Philadelphia with an undermount sink, recessed-panel cabinets, white cabinets, granite countertops, multicolored backsplash, mosaic tile backsplash and stainless steel appliances
Find the right local pro for your project
 The Color Coach, LLC
Inspiration for a mid-sized timeless brown one-story stucco gable roof remodel in Orange County with a shingle roof

 Sanabria & Co LLC
Inspiration for a country enclosed medium tone wood floor and brown floor family room library remodel in DC Metro with blue walls

 B Interior
Example of a mid-sized danish formal and enclosed light wood floor living room design in New York with white walls, a two-sided fireplace and a stone fireplace


 Stage Coach Services LLC dba "The Stage Coach"
Family room with warm brick floor and walk-in brick fireplace.
Inspiration for a mid-sized timeless open concept brick floor and brown floor family room remodel in Philadelphia with gray walls, a standard fireplace, a brick fireplace and no tv
Inspiration for a mid-sized timeless open concept brick floor and brown floor family room remodel in Philadelphia with gray walls, a standard fireplace, a brick fireplace and no tv


 Solitude Homes
Inspiration for a large farmhouse open concept light wood floor and beige floor living room remodel in Boise with white walls, a standard fireplace, a brick fireplace and a wall-mounted tv
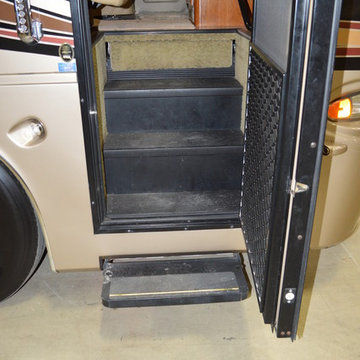
 House Coach
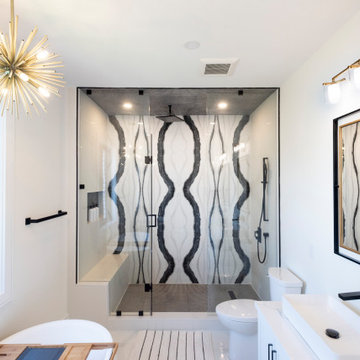
The Primary ensuite features a double vanity with vessel sinks, wall mounted faucets, gold lighting, black and white tub and the focal point of the room with the unit book mark tile.


 Karly Kristina Design
This fireplace design is such an affordable yet amazing statement! By simply having a wooden, waterfall mantel, it squares off the mosaic fireplace splash beautifully in a timeless yet modern way. By having the fireplace be frameless, it helps give this a cleaner look. The grey stone mosaics were sourced because of the herringbone pattern which carries the pattern from the Powder Room wall tile feature into the Living Room.

 Margaret Donaldson Interiors
Holger Obenaus
Example of a transitional living room design in Charleston with a standard fireplace
Example of a transitional living room design in Charleston with a standard fireplace
 Stage Coach Services LLC dba "The Stage Coach"
Complete remodel design involving relocation of appliances, entry door and windows. Green remodel using predominantly salvaged materials. Cabinets salvaged from multiple places and SubZero salvaged from yet another source were unified with paint and knobs. One-can-deep pantry with salvaged antique doors and brass hardware recessed between studs to free up floor space.

 Judith Balis Interiors
I used soft arches, warm woods, and loads of texture to create a warm and sophisticated yet casual space.
Example of a mid-sized cottage medium tone wood floor, vaulted ceiling and shiplap wall living room design in Boise with white walls, a standard fireplace and a plaster fireplace
Example of a mid-sized cottage medium tone wood floor, vaulted ceiling and shiplap wall living room design in Boise with white walls, a standard fireplace and a plaster fireplace

 Platinum Homes by Mark Molthan
Page // Agency
Transitional enclosed carpeted home theater photo in Dallas with gray walls and a projector screen
Transitional enclosed carpeted home theater photo in Dallas with gray walls and a projector screen


 Tamara Eaton Design
Frank Oudeman
Inspiration for an industrial formal living room remodel in New York
Inspiration for an industrial formal living room remodel in New York
94