
Search results for "Coat hooks entryway" in Home Design Ideas
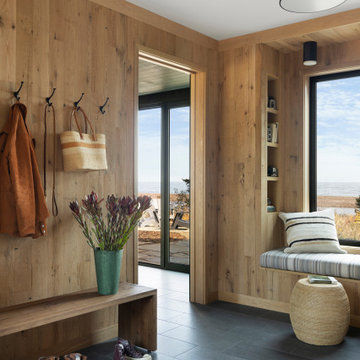
 Manomin Resawn Timbers
Clean lines, quiet style, warmed by the raw character of reclaimed wood. This modern weekend retreat proves sleek and rustic aren't opposites, they're the perfect pairing. White Oak Paneling wraps the walls of this bright entryway mudroom, complete with a built in bench, wall hooks, and a window seat nook overlooking the beach and ocean beyond. Every plank and panel adds texture and history to a space built on simplicity.
Every piece of reclaimed wood at Manomin Resawn Timbers is salvaged from 19th and early 20th century barns, factories, and warehouses, structures built during the Industrial Revolution from old growth hardwoods that grew slower and denser than the trees available today. Through our detailed process of denailing, kiln drying, and precision milling, that history is preserved and prepared for a new life in modern homes.
Whether you are a homebuilder, a home remodeling contractor, a homeowner, or a designer planning a space like this one, Manomin Resawn Timbers has reclaimed White Oak paneling to fit your vision. Visit our showroom in Hugo, MN or reach out to us with a call or a message to discover the antique charm of reclaimed wood.

 Visbeen Architects
Forget just one room with a view—Lochley has almost an entire house dedicated to capturing nature’s best views and vistas. Make the most of a waterside or lakefront lot in this economical yet elegant floor plan, which was tailored to fit a narrow lot and has more than 1,600 square feet of main floor living space as well as almost as much on its upper and lower levels. A dovecote over the garage, multiple peaks and interesting roof lines greet guests at the street side, where a pergola over the front door provides a warm welcome and fitting intro to the interesting design. Other exterior features include trusses and transoms over multiple windows, siding, shutters and stone accents throughout the home’s three stories. The water side includes a lower-level walkout, a lower patio, an upper enclosed porch and walls of windows, all designed to take full advantage of the sun-filled site. The floor plan is all about relaxation – the kitchen includes an oversized island designed for gathering family and friends, a u-shaped butler’s pantry with a convenient second sink, while the nearby great room has built-ins and a central natural fireplace. Distinctive details include decorative wood beams in the living and kitchen areas, a dining area with sloped ceiling and decorative trusses and built-in window seat, and another window seat with built-in storage in the den, perfect for relaxing or using as a home office. A first-floor laundry and space for future elevator make it as convenient as attractive. Upstairs, an additional 1,200 square feet of living space include a master bedroom suite with a sloped 13-foot ceiling with decorative trusses and a corner natural fireplace, a master bath with two sinks and a large walk-in closet with built-in bench near the window. Also included is are two additional bedrooms and access to a third-floor loft, which could functions as a third bedroom if needed. Two more bedrooms with walk-in closets and a bath are found in the 1,300-square foot lower level, which also includes a secondary kitchen with bar, a fitness room overlooking the lake, a recreation/family room with built-in TV and a wine bar perfect for toasting the beautiful view beyond.
 Studio DiBerardino, LLC
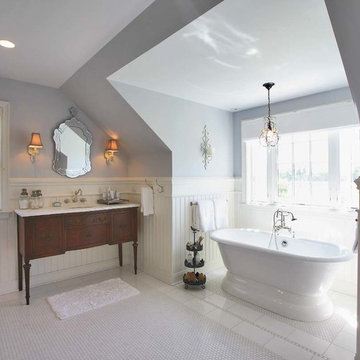
Example of a classic freestanding bathtub design in New York with dark wood cabinets, gray walls and recessed-panel cabinets
Find the right local pro for your project
 User
UserJessica Sample

Inspiration for an eclectic ceramic tile mosaic tile floor drop-in bathtub remodel in Los Angeles with raised-panel cabinets, white cabinets, pink walls and a drop-in sink
Inspiration for an eclectic ceramic tile mosaic tile floor drop-in bathtub remodel in Los Angeles with raised-panel cabinets, white cabinets, pink walls and a drop-in sink
 stirling group inc
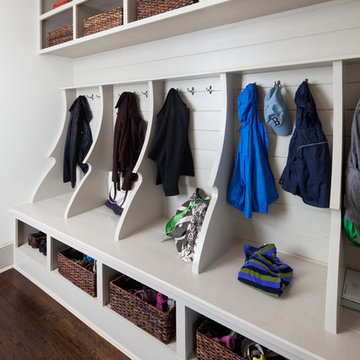
contractor: Stirling Group, Charlotte, NC
architect: Garrett P. Nelson Studio, Charlotte, NC
photography: Sterling E. Stevens Design Photo, Raleigh, NC
engineering: Intelligent Design Engineering, Charlotte, NC
 Rylex Custom Cabinetry and Closets
Kara Lashuay

Inspiration for a small timeless ceramic tile mudroom remodel in New York with blue walls
Inspiration for a small timeless ceramic tile mudroom remodel in New York with blue walls
 Kelly Brasch Interiors
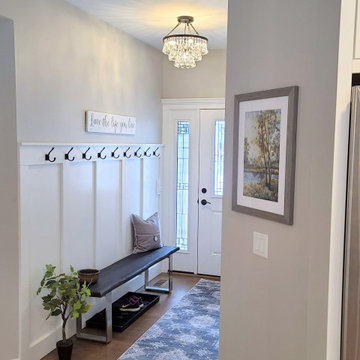
Inspiration for a large transitional open concept medium tone wood floor and brown floor entryway remodel in Chicago with gray walls, a standard fireplace and a wall-mounted tv



 Merillat
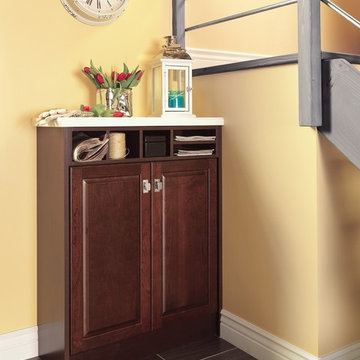
A row of open cubes atop base cabinets create storage cubbies for small, frequently used items.
Home design - transitional home design idea in Sacramento
Home design - transitional home design idea in Sacramento
 Whitney Design Studios
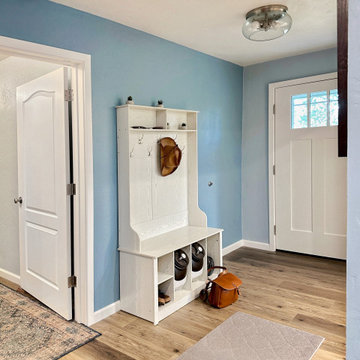
To brighten this entry we swapped out the solid wood door for a painted white wood and glass version. We added a soothing blue paint to the walls and the same crisp white ceiling and trim paint. There was no closet in the entry, so we opted to add an entryway bench with coat hooks and shoe storage to better organize the space. The homeowners elected to just swap out the old entryway light fixture for a more contemporary one, keeping the style casual and light.
 Antique Farmhouse
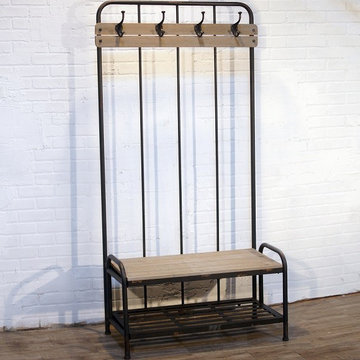
Here is a smart way to straighten up your entryway! Our metal and wood bench coat rack provides hooks to hang your coats on, a shelf to stash shoes and bags and a place to have a seat while you tie up your tennies. And this bench coat rack does it all in rustic style.
Made of wood and metal.
Some assembly required.
Dimensions: 36" x 16" x 70" H.
 Cornerstone Closets and More, LLC

Entryway centers and storage by CornerStone Closets and More, LLC in Maryland.
Inspiration for a contemporary entryway remodel in Baltimore
Inspiration for a contemporary entryway remodel in Baltimore
 Witt Construction
Randall Perry Photography

Lower Level Bathroom: Pottery Barn Classic Single Sink Console, countertop included
Example of a transitional powder room design in New York with a vessel sink and brown countertops
Example of a transitional powder room design in New York with a vessel sink and brown countertops

Sponsored
Columbus, OH

Hope Restoration & General Contracting
Columbus Design-Build, Kitchen & Bath Remodeling, Historic Renovations
 Accent Woodworking Inc.
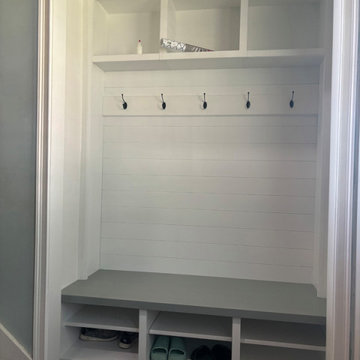
Custom Built-In Shaker Hall Tree Cabinet: Bench Seat above 6 Openings with Adjustable Shelves, 3 Open Top Cubbies, and Simulated Shiplap Backing Mudroom Cabinet with 5 Hooks shown in Solid Bright White on Maple
54.5”w x 16.5”h x 20”d
Simulated Shiplap - Grooving for Appearance of Shiplap 66"h X 54.5"w x 1/4" Thick Birch Plywood Sheets
5"h X 51.5"w with Board for Hook
5 Flat Black Hanging Hooks for Mudroom Cabinet / Coat Tree
 Accent Woodworking Inc.
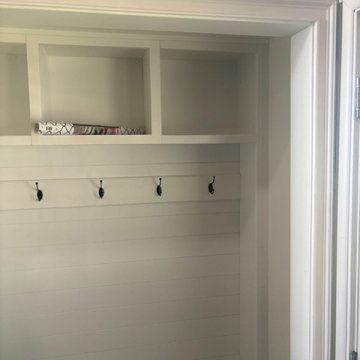
Custom Built-In Shaker Hall Tree Cabinet: Bench Seat above 6 Openings with Adjustable Shelves, 3 Open Top Cubbies, and Simulated Shiplap Backing Mudroom Cabinet with 5 Hooks shown in Solid Bright White on Maple
54.5”w x 16.5”h x 20”d
Simulated Shiplap - Grooving for Appearance of Shiplap 66"h X 54.5"w x 1/4" Thick Birch Plywood Sheets
5"h X 51.5"w with Board for Hook
5 Flat Black Hanging Hooks for Mudroom Cabinet / Coat Tree
 DJK Custom Homes
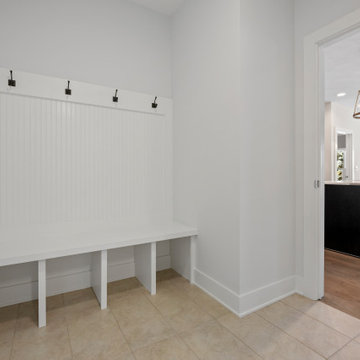
A clean and functional mudroom featuring a custom built-in bench with beadboard backing and wall-mounted hooks for organized everyday storage. Neutral white walls and durable beige tile flooring create a bright, low-maintenance space designed for high-traffic use. Seamlessly connected to the kitchen, this thoughtfully designed drop zone balances practicality with refined transitional style.
 DJK Custom Homes
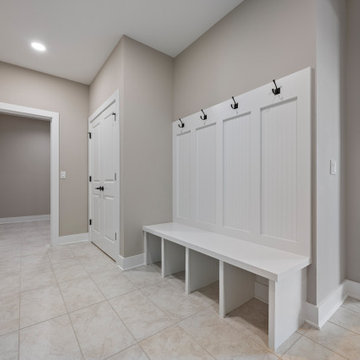
This contemporary mudroom combines functionality with clean design. A custom built-in bench with cubbies and coat hooks provides ample storage, while light neutral tile flooring ensures durability and easy maintenance. Soft beige-gray walls and crisp white trim create a bright, welcoming atmosphere. Designed for family convenience, this space acts as both a stylish transition and a practical drop zone, keeping the home organized and clutter-free.

Sponsored
Delaware, OH

Buckeye Basements, Inc.
Central Ohio's Basement Finishing ExpertsBest Of Houzz '13-'21
 Designer Melita at Closettec
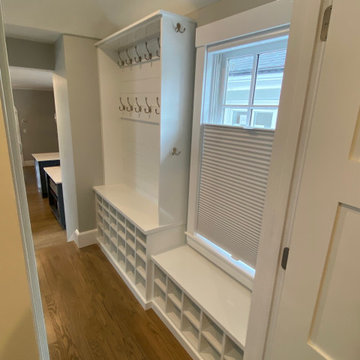
This Boston area entryway bench with cubbies and hooks adds a stylish spot to put shoes on and keep all coats neatly organized as you first enter the home. The bench features a bench built-in beneath a window.
Closettec is the Boston and Providence area’s ONLY custom closet fabricators to combine custom closet, cabinetry, wood, stone, metal and glass fabrication all under one roof. We also serve the following areas outside of Boston – East Lyme, Niantic, Waterford, Mystic, Stonington, North Reading, Middleton, Lynnfield, Wakefield, Peabody, Danvers, Beverly, Salem, Marblehead, Lynn, Saugus, Revere, Stoneham, Melrose, Winchester, Woburn, Burlington, Wilmington, Billerica, Tewksbury, Nashua, Lowell, Chelmsford, Derry, Andover, Lawrence, Methuen, Haverill, Amesbury, Newburyport, Newton, Medford, Arlington, Somerville, Belmont, Cambridge, Watertown, Waltham, Weston, Wellesley, Needham, Dedham, Natick, Framingham, Westborough, Lincoln, Lexington, Wayland, Worcester, Narragansett, Newport, Jamestown.
 Hoosier Closets

Space for all you need each morning. Store backpacks, coats, shoes, boots, briefcases, and anything else you'll need to get out the door each morning with minimal fuss.
 Mirelle Goren Interiors
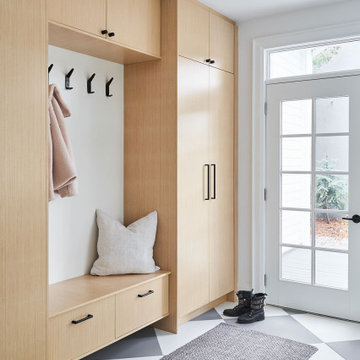
Originally built in 1886 in Toronto’s Leslieville neighbourhood, this historic home underwent a major transformation and restoration. The homeowners wanted a space that would reflect both their modern-day lifestyle and the rustic qualities of an older home.
The back patio doors off the kitchen serve as a frequently used entry equipped with a mudroom style bench and coat closet.
29