
Search results for "Coat hooks entryway" in Home Design Ideas

 Denise Quade Design
The washer and dryer were stacked and placed next to a tall pantry cabinet. Medium grey painted cabinets were selected and paired with black and white cement tile. Base cabinets were added under the window for additional overflow storage. A custom made barn door conceals the laundry room when the family entertains. Frosted glass panels allows the light from the window to filter into the hallway when the door is closed.
 Wardell Builders, Inc.
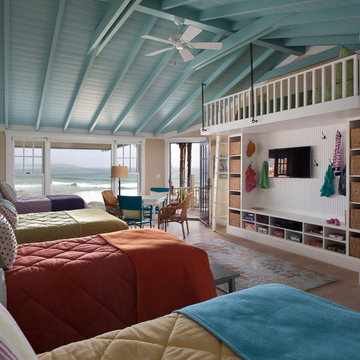
I'm sure the kids wouldn't mind sharing a room if it looked like this. Colorful paint and bedding add a childish spark to the room, yet it's just as sophisticated as the parents' room.
Brady Architectural Photography
 Erica Broberg Smith Architect PLLC
Dalton Portella


Transitional mudroom photo in New York with white walls
Transitional mudroom photo in New York with white walls
Find the right local pro for your project
 Studio DiBerardino, LLC
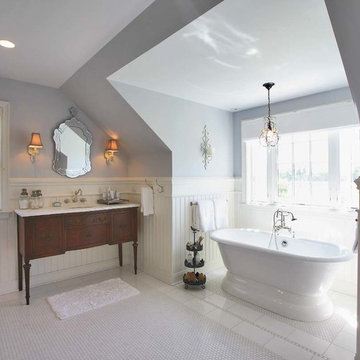
Example of a classic freestanding bathtub design in New York with dark wood cabinets, gray walls and recessed-panel cabinets

 Design Milieu
Stacy Zarin Goldberg
Small trendy open concept light wood floor and beige floor family room photo with white walls, no fireplace and no tv
Small trendy open concept light wood floor and beige floor family room photo with white walls, no fireplace and no tv
 Closets Plus
Wilhelm Photography
Mid-sized elegant ceramic tile entryway photo in Philadelphia with flat-panel cabinets, white cabinets and beige walls
Mid-sized elegant ceramic tile entryway photo in Philadelphia with flat-panel cabinets, white cabinets and beige walls
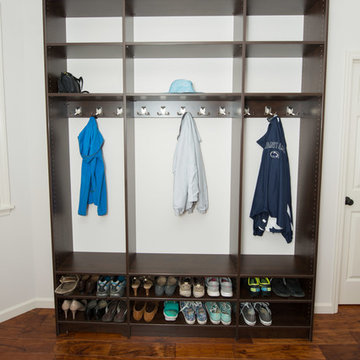 Closets Plus
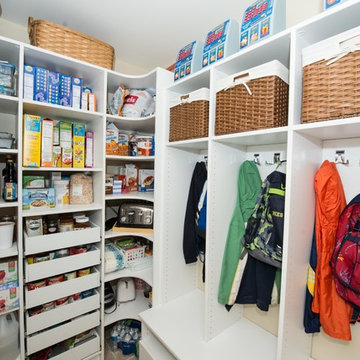
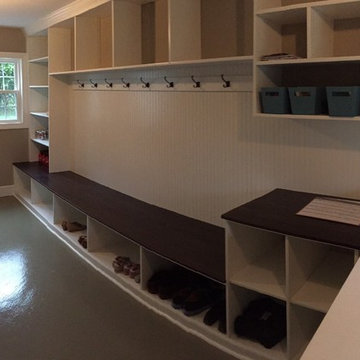
Customer was looking for organized way of storing coats, shoes, backpacks, purses, and miscellaneous items. Added crown molding to give the units a more finished look.

Sponsored
Columbus, OH

Structural Remodeling
Franklin County's Heavy Timber Specialists | Best of Houzz 2020!
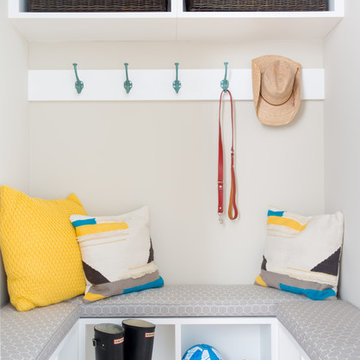
 User
UserWe converted this wine storage into a mud room closet, creating custom built in storage and seating.
Photo: Suzanna Scott Photography
Example of a small transitional gender-neutral medium tone wood floor and beige floor walk-in closet design in San Francisco with flat-panel cabinets and white cabinets
Example of a small transitional gender-neutral medium tone wood floor and beige floor walk-in closet design in San Francisco with flat-panel cabinets and white cabinets
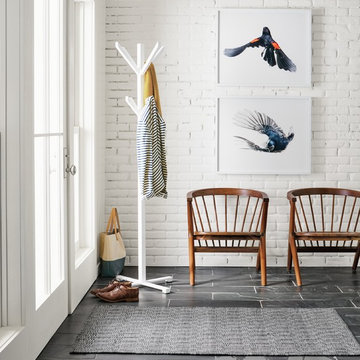
 Room & Board
A modern element that's a practical addition to an entry or hallway, our handcrafted Monterey coat rack is created from solid steel. The sleek design offers unique style in a range of timeless, powder-coated colors.
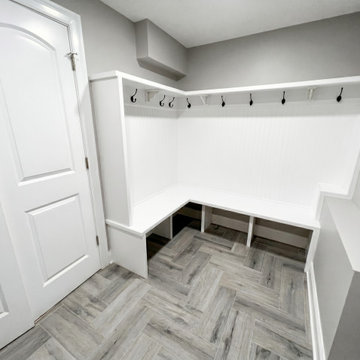
 WA Construct
Custom mudroom in a completed addition to a split-level home in Teaneck, NJ by WA Construct — built-in L-shaped bench with shoe cubbies below, beadboard backing, coat hooks, upper shelf, and herringbone wood-look tile flooring. Design-build custom home builder serving Bergen County.
 Sierra Living Concepts Inc
Dimension:
Upper Rack: 34" L X 11" D X 16" H
Storage Box: 34" L X 18" D X 26" H
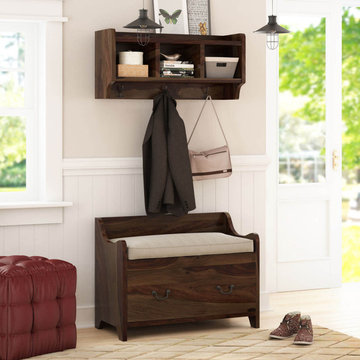
Emulate a visual and functional coherence in your entryways, foyers, and corridors by furnishing with our stylish Sapinero Rustic Solid Wood Wall Hanging Hall Tree Bench with Storage!
It’s absolutely stylish and has been sleekly designed to suit the architecture of all transitional spaces quite well. It has a gorgeous solid wood build and has a plethora of compartments where you can store personal items and even feature accessories. The sturdy hand craftsmanship ensures that it has a great heirloom quality!
The design of this solid wood hall tree is divided into 2 distinct parts. The top half comprises a floating shelf that hangs a few feet above the bottom credenza. It has an open shelf on top with 3 open cubbies underneath where you can showcase trendy decoration pieces or neatly organize your shoes. Below the cubbies are 3 double prong stainless steel hooks, which can be used to hang coats whenever you arrive back home.
The bottom half is just as simple and pragmatic with the design of a low back bench. It has a top that is framed by extended dips and cuts, and here you can place a bowl for keys and whatever else you may need for going to-and-fro from the foyer and also use to sit while putting on your shoes. There are 2 pullout filing-cabinet style drawers at the bottom for extra storage and the base is supported by simple feet.
The sleek hand-rubbed finish and gorgeous wood grain of this solid Rosewood hall tree give it an interesting and visually versatile quality. You can definitely match it with any and all kinds of interior design settings.
Special Features:
• 100% Handcrafted
• Solid Rosewood craftsmanship
• Rustic style
• Floating cabinet with 3 open cubbies and open shelf
• 3 double prong hooks
• Bottom storage bench with a smooth top frame
• 2 large pullout drawers
• Stylish hand-wrought metal hardware
• Sleek designing
• Gorgeous wood grain
• Stunning hand-rubbed finish
• Heirloom quality
• Visually versatile
• Easy maintenance
Note: Real wood is a product of nature, and as such, no two pieces are alike. Variations in solid wood grain patterns are to be expected and make each furniture uniquely beautiful, just like us humans.
 Lasley Brahaney Architecture + Construction

Our Princeton Architects took what was previously a galley kitchen and transformed it into a lovely space with island seating, lots of counter space and new appliances. We enlarged the opening from the front hall into the kitchen, for better flow, and extended the kitchen out to meet the new mudroom addition, while also finding space for a relocated powder room. The new mudroom includes coat hooks for easy access, cubbies for the kids' shoes, as well as closed storage for stowing out-of-season items and sports equipment. The powder room is perfectly sized and tucked away between the kitchen and mudroom for last-minute stops.
 Lasley Brahaney Architecture + Construction
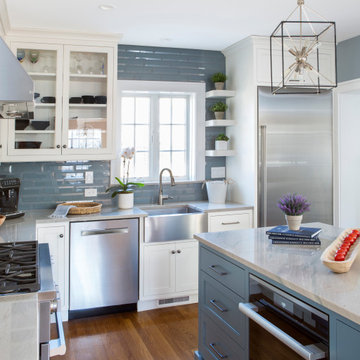
Our Princeton Architects took what was previously a galley kitchen and transformed it into a lovely space with island seating, lots of counter space and new appliances. We enlarged the opening from the front hall into the kitchen, for better flow, and extended the kitchen out to meet the new mudroom addition, while also finding space for a relocated powder room. The new mudroom includes coat hooks for easy access, cubbies for the kids' shoes, as well as closed storage for stowing out-of-season items and sports equipment. The powder room is perfectly sized and tucked away between the kitchen and mudroom for last-minute stops.

Sponsored
Delaware, OH

Buckeye Basements, Inc.
Central Ohio's Basement Finishing ExpertsBest Of Houzz '13-'21
 Alloy Architecture & Construction
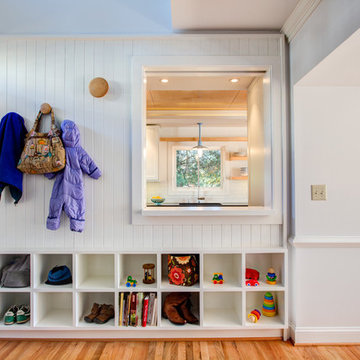
Located in a traditional row house in Charlottesville, this full-home renovation was primarily focused on opening up a cramped, inefficient kitchen and integrating it into the social space of the home. Where previously the kitchen was a small dark and closed off, we dissolved the boundaries between the isolated rooms and opened it up to the dining room and entry foyer to create a porous and inviting kitchen command center.
A punched opening to the entryway with a sliding pocket door allows an occupant in the kitchen to greet guests arriving for a dinner party, or communicate with the kids as they are getting ready for school. Floating maple shelves bridge the boundary between the kitchen and the dining room and connect the two spaces functionally and aesthetically. A maple plywood ceiling with a perimeter light strip completes the material palette of the kitchen which consists of white and grey painted cabinets, soapstone countertop, a white tile backsplash, and the warm tones of natural wood.
In addition to the kitchen renovation, Alloy also updated various other items throughout the house that include installation of maple floors, window replacement, and a storage zone at the entry complete with Muuto Dot coat hooks and custom shoe storage below with a painted paneling surround.
Andrea Hubbell Photography
 Lasley Brahaney Architecture + Construction
Our Princeton Architects took what was previously a galley kitchen and transformed it into a lovely space with island seating, lots of counter space and new appliances. We enlarged the opening from the front hall into the kitchen, for better flow, and extended the kitchen out to meet the new mudroom addition, while also finding space for a relocated powder room. The new mudroom includes coat hooks for easy access, cubbies for the kids' shoes, as well as closed storage for stowing out-of-season items and sports equipment. The powder room is perfectly sized and tucked away between the kitchen and mudroom for last-minute stops.
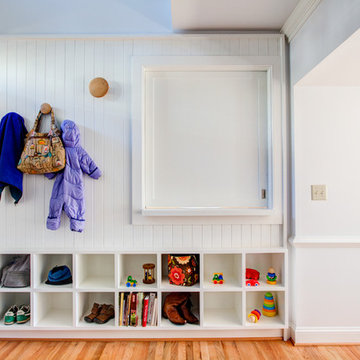 Alloy Architecture & Construction
Located in a traditional row house in Charlottesville, this full-home renovation was primarily focused on opening up a cramped, inefficient kitchen and integrating it into the social space of the home. Where previously the kitchen was a small dark and closed off, we dissolved the boundaries between the isolated rooms and opened it up to the dining room and entry foyer to create a porous and inviting kitchen command center.
A punched opening to the entryway with a sliding pocket door allows an occupant in the kitchen to greet guests arriving for a dinner party, or communicate with the kids as they are getting ready for school. Floating maple shelves bridge the boundary between the kitchen and the dining room and connect the two spaces functionally and aesthetically. A maple plywood ceiling with a perimeter light strip completes the material palette of the kitchen which consists of white and grey painted cabinets, soapstone countertop, a white tile backsplash, and the warm tones of natural wood.
In addition to the kitchen renovation, Alloy also updated various other items throughout the house that include installation of maple floors, window replacement, and a storage zone at the entry complete with Muuto Dot coat hooks and custom shoe storage below with a painted paneling surround.
Andrea Hubbell Photography



 R|House Design Build

Bar and mudroom area
Large transitional walk-out vinyl floor, brown floor and exposed beam home bar photo in Minneapolis with gray walls, a corner fireplace and a stacked stone fireplace
Large transitional walk-out vinyl floor, brown floor and exposed beam home bar photo in Minneapolis with gray walls, a corner fireplace and a stacked stone fireplace
 Stanton Homes
Drop zone storage hallway between the garage and laundry room. Coat hooks, bench seating, cubby storage built in.
Example of a large trendy light wood floor hallway design in Raleigh with gray walls
Example of a large trendy light wood floor hallway design in Raleigh with gray walls
 Capilano Builders
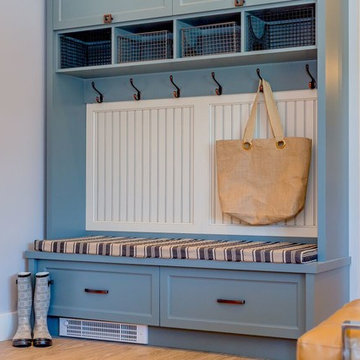
Mid-sized transitional light wood floor home design photo in Vancouver with gray walls and an orange front door
28