
Search results for "Coat rack" in Home Design Ideas
 Brian David Roberts | Interior Planning & Design
virginiarobertsphotography.com
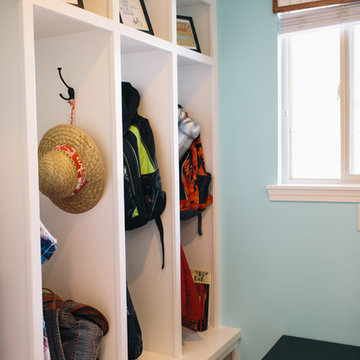
Inspiration for a mid-sized transitional light wood floor mudroom remodel in Salt Lake City with blue walls
Inspiration for a mid-sized transitional light wood floor mudroom remodel in Salt Lake City with blue walls
 Dynamic Woodworking
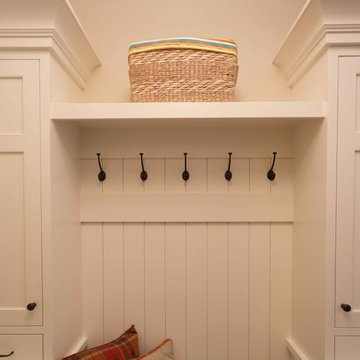

Example of a mid-sized transitional dark wood floor entryway design in San Diego with beige walls and a white front door
 Drumm Design Remodel

This second floor bedroom was enlarged into some additional attic space during the first floor renovation. Recessed lighting was added to brighten the room.
Find the right local pro for your project
 Fogleman's Carpet Sales & Service

Entryway - mid-sized farmhouse dark wood floor entryway idea in Other with red walls and a dark wood front door
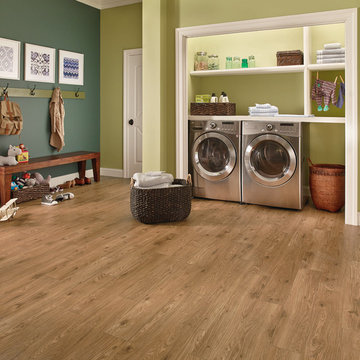
 Eureka Floor Carpet One
Example of a large transitional single-wall medium tone wood floor utility room design in Orange County with open cabinets, white cabinets, a side-by-side washer/dryer and green walls
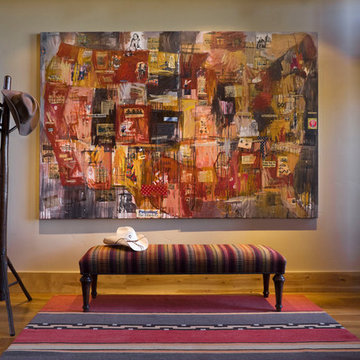
 EK Reedy Interiors, Inc.
Inspiration for a large cottage medium tone wood floor hallway remodel in Other with white walls

 Contact Renovations & Custom Homes Ltd.
Example of a mid-sized transitional ceramic tile entryway design in Edmonton with white walls and a white front door


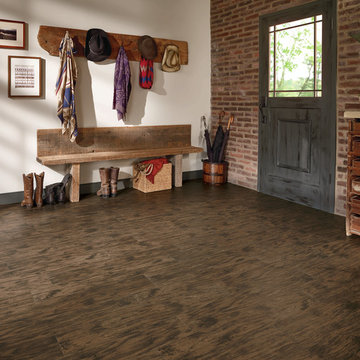
 LaMotte's Paint, Flooring & Glass Supply
Example of a mid-sized cottage dark wood floor entryway design in Other with white walls and a dark wood front door
 Alluring Interiors
Otido
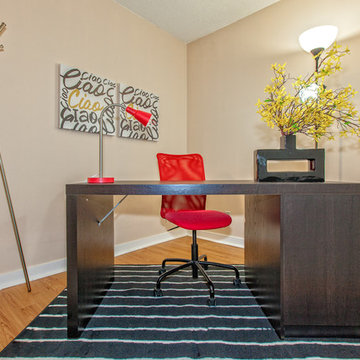
Inspiration for a small transitional freestanding desk light wood floor home studio remodel in Toronto with beige walls
Inspiration for a small transitional freestanding desk light wood floor home studio remodel in Toronto with beige walls
 J&W Inspired Home
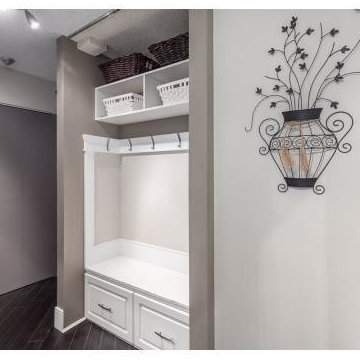
Inspiration for a mid-sized contemporary dark wood floor mudroom remodel in Vancouver with beige walls

 NewLights

Very stylish coat rack, with dark or stainless steel pipes topped with a thick reclaimed wood slab which can be made any color or tone.
Example of a small urban entryway design in Montreal
Example of a small urban entryway design in Montreal
 Karen Linder Interior Designs

Inspiration for a mid-sized coastal light wood floor and brown floor mudroom remodel in Portland with beige walls

Sponsored
Delaware, OH

Buckeye Basements, Inc.
Central Ohio's Basement Finishing ExpertsBest Of Houzz '13-'21

 TRP Construction LLC
Grabell Phase 1 – In this phase of the project, we transformed the entire first floor by gutting it down to studs and subfloor. We replaced rotted exterior walls, completely removed all exterior siding and installed vinyl simulated cedar shingle siding. We removed the chimney and installed central AC and gas heat and on demand hot water. We then installed white oak floors, recessed lights, and converted front porch into a mudroom with a coat closet and custom bench. We created a completely redesigned kitchen, living room, bathroom and two bedrooms to complete the first floor.
 RoomService 360
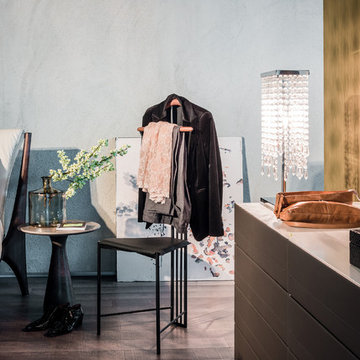
Yannik Valet Stand and Coat Rack is an utterly unusual furnishing solution that offers many stylistic and functional benefits. With a design that's based on an actual job; that of a man's personal attendant responsible for his clothing and appearance, Yannik offers a convenient structure to hang a jacket or a shirt on, preparing for an upcoming workday. Yannik Valet and Coat Stand is made of matte black steel and features a small seat that can be used to put on socks and shoes and is easily personalized with 32 soft leather colors.
 Willowood Homes


Example of a small arts and crafts porcelain tile mudroom design in Salt Lake City with gray walls



 Magleby Construction

entry bench, cabin, coat rack, country home, custom home, modern farmhouse, mountain home, red area rug, rustic wood, tile floors
Country gray floor entryway photo in Salt Lake City with white walls and a medium wood front door
Country gray floor entryway photo in Salt Lake City with white walls and a medium wood front door
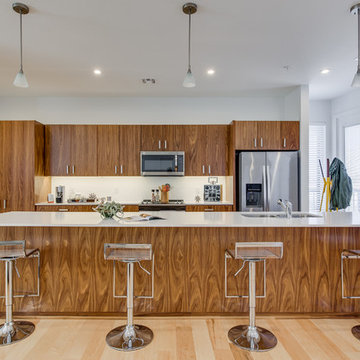
 kaidesign
Example of a trendy galley light wood floor and beige floor kitchen design in Oklahoma City with a double-bowl sink, flat-panel cabinets, medium tone wood cabinets, white backsplash, stainless steel appliances and an island

14