
Search results for "Coat rack" in Home Design Ideas
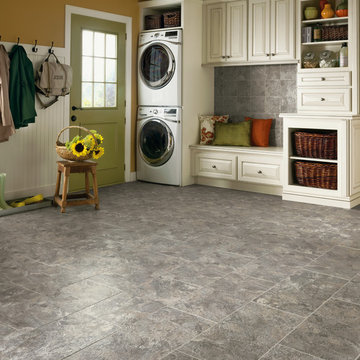
 Designer Floors by Nickel Tile
Large farmhouse single-wall slate floor utility room photo in Orlando with raised-panel cabinets, white cabinets, beige walls and a stacked washer/dryer

 LB Designs
Mudroom - mid-sized traditional porcelain tile and beige floor mudroom idea in Atlanta with brown walls
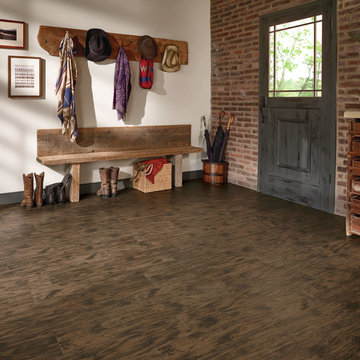
 Victor Furniture
Example of a mid-sized southwest dark wood floor entryway design in Orange County with white walls and a gray front door
Find the right local pro for your project
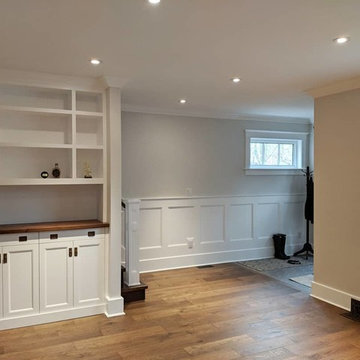
 Wrightcraft
A white and walnut built-in
Mid-sized elegant medium tone wood floor and brown floor entry hall photo with gray walls
Mid-sized elegant medium tone wood floor and brown floor entry hall photo with gray walls
 Black Door Interiors
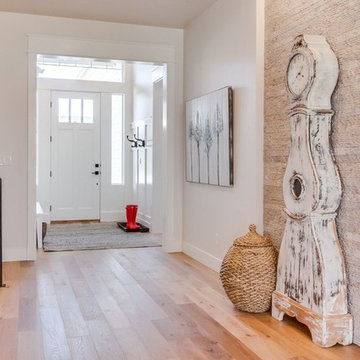
Entryway - mid-sized transitional medium tone wood floor and brown floor entryway idea in Boise with beige walls and a white front door
 Bredernitz Professional Services

Mid-sized transitional single-wall travertine floor dedicated laundry room photo in Detroit with an undermount sink, shaker cabinets, white cabinets, granite countertops, blue walls and a stacked washer/dryer




 Amsted Design-Build
Gordon King Photography

Entryway - mid-sized contemporary porcelain tile and white floor entryway idea in Ottawa with beige walls and a white front door
Entryway - mid-sized contemporary porcelain tile and white floor entryway idea in Ottawa with beige walls and a white front door

 Degnan Design-Build-Remodel
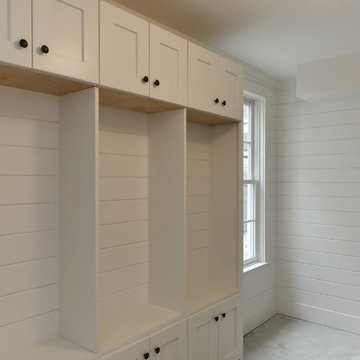

As a final finishing touch, we removed an unusable closet in the foyer and replaced it with decorative cubbies, which adds a practical and attractive storage solution. The kids are thrilled!
 Stebnitz Builders, Inc.
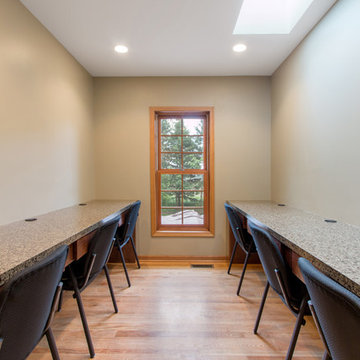
This busy family needed a space where they could keep all their shoes, jackets, backpacks, hats, mittens and sports equipment from cluttering the floor each day as they came home from school. They also wanted a homework zone where the kids could focus, have a flat surface for writing and that also contained charging stations for their laptops and tablets. Jeff Auberger listened to their needs and came up with this solution for the family. Now each child has their own cubby and area to do their homework with these custom built cabinets and work zone.

 Renew Doors and Closets LLC
Example of a small classic concrete floor and brown floor mudroom design in Other with blue walls

Sponsored
Plain City, OH

Kuhns Contracting, Inc.
Central Ohio's Trusted Home Remodeler Specializing in Kitchens & Baths
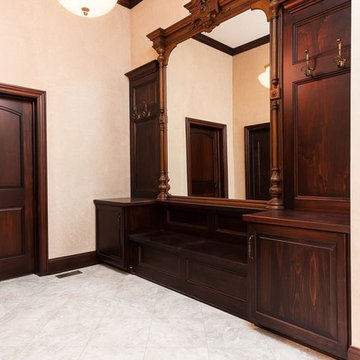
 VictoryGate Custom Homes LLC

Example of a mid-sized classic gender-neutral walk-in closet design in Cleveland with recessed-panel cabinets and dark wood cabinets
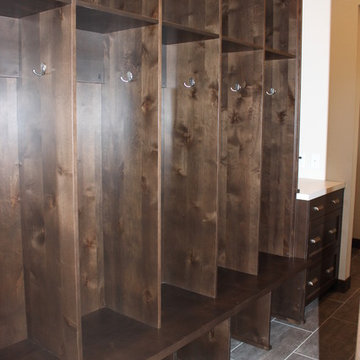
 Hallmark Homes Inc.
Example of a mid-sized trendy porcelain tile mudroom design in Other with beige walls

 The Good Home - Interiors & Design
Liz Donnelly - Maine Photo Co.
Inspiration for a mid-sized timeless light wood floor mudroom remodel in Portland Maine with gray walls
Inspiration for a mid-sized timeless light wood floor mudroom remodel in Portland Maine with gray walls
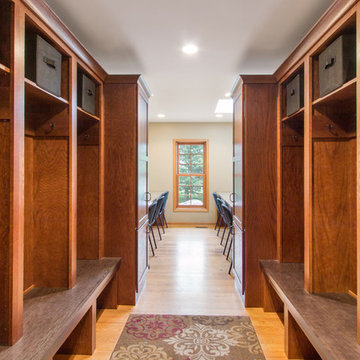 Stebnitz Builders, Inc.
This busy family needed a space where they could keep all their shoes, jackets, backpacks, hats, mittens and sports equipment from cluttering the floor each day as they came home from school. They also wanted a homework zone where the kids could focus, have a flat surface for writing and that also contained charging stations for their laptops and tablets. Jeff Auberger listened to their needs and came up with this solution for the family. Now each child has their own cubby and area to do their homework with these custom built cabinets and work zone.

Sponsored
Delaware, OH

Buckeye Basements, Inc.
Central Ohio's Basement Finishing ExpertsBest Of Houzz '13-'21
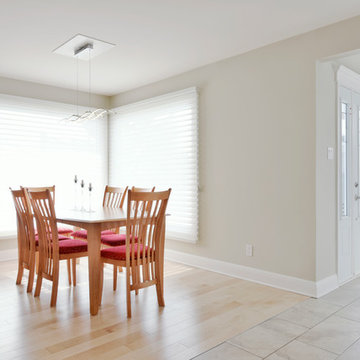 Amsted Design-Build
Gordon King Photography
Dining room - mid-sized contemporary light wood floor and brown floor dining room idea in Ottawa with beige walls and no fireplace
Dining room - mid-sized contemporary light wood floor and brown floor dining room idea in Ottawa with beige walls and no fireplace

 Bethlehem Gallery of Floors
Laundry closet - mid-sized transitional single-wall medium tone wood floor and brown floor laundry closet idea in Philadelphia with open cabinets, multicolored walls and a side-by-side washer/dryer
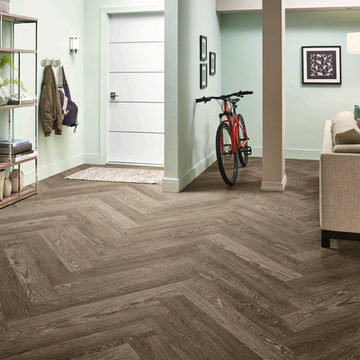
 Styron Floor Covering & Interiors
Entryway - large contemporary dark wood floor and brown floor entryway idea in Other with blue walls and a white front door
28