
Search results for "Coat rack" in Home Design Ideas

Find the right local pro for your project



 ResCom Designs
Entry with coat hangers and seating area for dressing!
Inspiration for a mid-sized modern light wood floor mudroom remodel in Toronto with blue walls
Inspiration for a mid-sized modern light wood floor mudroom remodel in Toronto with blue walls

 Sturman Architects
This new house project was for a young couple with 2 kids. They wanted a traditional style with a sophisticated upscale interior. The project included a see through upper cabinet to the large covered out door room. The great room concept with painted wood ceilings added the character to this traditional style.

 Simply Home Decorating
Our clients on this project, a busy young North Vancouver family, requested that we incorporate some important inherited family heirloom pieces into their spaces while keeping to an otherwise modern aesthetic. In order to successfully mix furniture of different styles and periods we kept the wood tones and colour palette consistent, working primarily with walnut and charcoal greys and accenting with bright orange for a bit of fun. The mix of an heirloom walnut dining table with some mid-century dining chairs, a Nelson bubble light fixture, and a few nature inspired pieces like the tree stump tables, make for a finished space that is indeed very modern. Interior design by Lori Steeves of Simply Home Decorating Inc., Photos by Tracey Ayton Photography
 ELM Construction LLC

The homeowners were ready to renovate this basement to add more living space for the entire family. Before, the basement was used as a playroom, guest room and dark laundry room! In order to give the illusion of higher ceilings, the acoustical ceiling tiles were removed and everything was painted white. The renovated space is now used not only as extra living space, but also a room to entertain in.
Photo Credit: Natan Shar of BHAMTOURS

Sponsored
Delaware, OH

Buckeye Basements, Inc.
Central Ohio's Basement Finishing ExpertsBest Of Houzz '13-'21
 Foundation for Architecture and Design
We closed off the extra doorway here to create a closed entry.

Hallway - small farmhouse medium tone wood floor hallway idea in Portland with white walls
Hallway - small farmhouse medium tone wood floor hallway idea in Portland with white walls
 Thomson & Cooke Architects pllc

Mid-sized transitional dark wood floor entryway photo in DC Metro with white walls
 Roughing It In Style
Example of a mid-sized southwest guest carpeted bedroom design in Other with beige walls
 REFINED LLC

Example of a beach style medium tone wood floor and brown floor entryway design in Minneapolis with white walls and a white front door

Sponsored
Columbus, OH

Hope Restoration & General Contracting
Columbus Design-Build, Kitchen & Bath Remodeling, Historic Renovations
 Sarah Barnard Design LLC
Steven Dewall
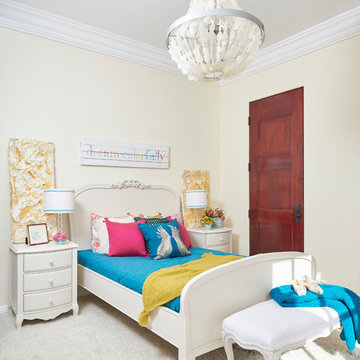
Kids' room - large transitional girl medium tone wood floor kids' room idea in San Francisco with beige walls
Kids' room - large transitional girl medium tone wood floor kids' room idea in San Francisco with beige walls
 Roughing It In Style
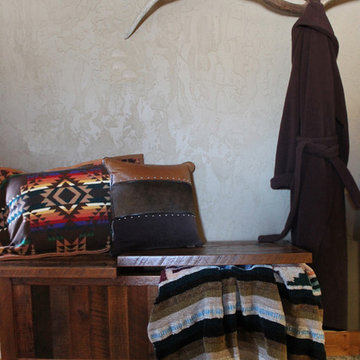
Entryway - mid-sized rustic medium tone wood floor entryway idea in Other with beige walls and a medium wood front door
 Jondec Painting
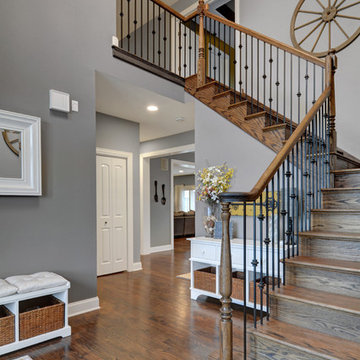
Inspiration for a mid-sized transitional wooden l-shaped wood railing staircase remodel in Chicago with wooden risers
24