
Search results for "Coat storage" in Home Design Ideas

 elena del bucchia DESIGN

Modern Rustic home inspired by Scandinavian design & heritage of the clients.
This image is featuring a family kitchen custom nook for kids and parents to enjoy.
Photo:Martin Tessler

 David Lund Design

There never seems to be enough room for outdoor gear. Even a modest mudroom, however, goes a long way in introducing order to what is often a messy jumble of coats, boots, and backpacks. A mix of open and closed storage - cubbies for shoes, hooks on the walls, drawers for off season items - provide multiple storage solutions. Even a recycling cabinet found a place in this hardworking corner of the kitchen.
Eric & Chelsea Eul Photography
Find the right local pro for your project
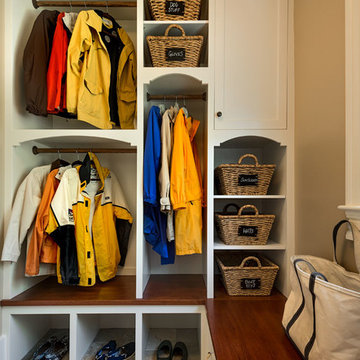


Home design - mid-sized traditional gender-neutral light wood floor home design idea in New York with shaker cabinets and light wood cabinets

 Saint Louis Closet Co.
Saint Louis Closet Co specializes in organizing coat closets!
Closet - modern closet idea in St Louis
Closet - modern closet idea in St Louis

 FitzHarris Designs, Architects + Designers
Inspiration for a contemporary light wood floor and beige floor mudroom remodel in DC Metro with white walls and a glass front door


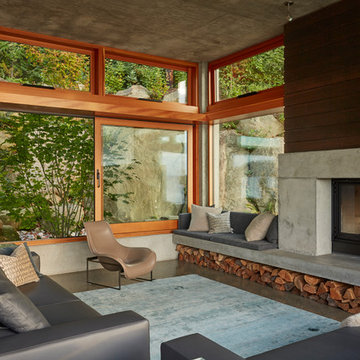




 The House of Broadloom Ltd.
Inspiration for a transitional medium tone wood floor and brown floor reach-in closet remodel in Toronto with recessed-panel cabinets and medium tone wood cabinets

 Amy Storm & Company
Basement Remodel with multiple areas for work, play and relaxation.
Example of a large transitional underground vinyl floor and brown floor wine cellar design in Chicago with gray walls, a standard fireplace and a stone fireplace
Example of a large transitional underground vinyl floor and brown floor wine cellar design in Chicago with gray walls, a standard fireplace and a stone fireplace

 Solitude Homes
Example of a large country l-shaped light wood floor and beige floor open concept kitchen design in Boise with a farmhouse sink, shaker cabinets, white cabinets, quartz countertops, white backsplash, subway tile backsplash, stainless steel appliances, an island and white countertops
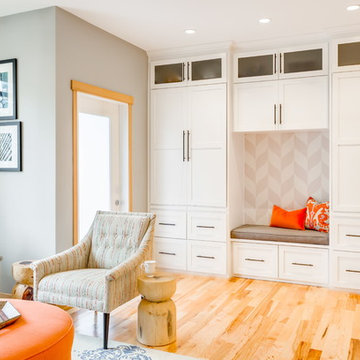
 Design Harmony
Holland Photography - Cory Holland
Example of a transitional family room design in Seattle
Example of a transitional family room design in Seattle

Sponsored
Columbus, OH

Hope Restoration & General Contracting
Columbus Design-Build, Kitchen & Bath Remodeling, Historic Renovations

 Michael Nash Design, Build & Homes
Mudroom - mid-sized transitional light wood floor and beige floor mudroom idea in DC Metro with gray walls and a white front door
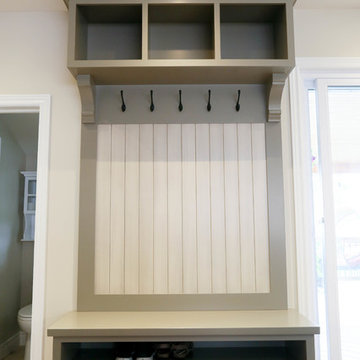

 O’Hara Interiors
Martha O'Hara Interiors, Interior Design & Photo Styling | Nor-Son Inc, Remodel | Troy Thies, Photography
Please Note: All “related,” “similar,” and “sponsored” products tagged or listed by Houzz are not actual products pictured. They have not been approved by Martha O’Hara Interiors nor any of the professionals credited. For information about our work, please contact design@oharainteriors.com.

 Applegate Tran Interiors
Christopher Stark
Small trendy built-in desk medium tone wood floor home office photo in San Francisco with green walls
Small trendy built-in desk medium tone wood floor home office photo in San Francisco with green walls

Sponsored
Plain City, OH

Kuhns Contracting, Inc.
Central Ohio's Trusted Home Remodeler Specializing in Kitchens & Baths

 TINEKE TRIGGS
Staircase - mid-sized contemporary wooden l-shaped mixed material railing staircase idea in San Francisco with metal risers

 Brewster Home Fashions
A perfect match in any entryway, this fresh herb wallpaper adds a fun vibe to walls that makes preparing meals much more enjoyable!
Inspiration for a mid-sized cottage light wood floor mudroom remodel in Boston with green walls and a white front door
Inspiration for a mid-sized cottage light wood floor mudroom remodel in Boston with green walls and a white front door

 User
UserJeff Garland
Transitional slate floor and brown floor laundry room photo in Detroit with a farmhouse sink, shaker cabinets, blue cabinets, quartz countertops, beige walls, a side-by-side washer/dryer and white countertops
Transitional slate floor and brown floor laundry room photo in Detroit with a farmhouse sink, shaker cabinets, blue cabinets, quartz countertops, beige walls, a side-by-side washer/dryer and white countertops
59