
Search results for "Coat storage" in Home Design Ideas

 Kuhl Design Build LLC
We are a full service, residential design/build company specializing in large remodels and whole house renovations. Our way of doing business is dynamic, interactive and fully transparent. It's your house, and it's your money. Recognition of this fact is seen in every facet of our business because we respect our clients enough to be honest about the numbers. In exchange, they trust us to do the right thing. Pretty simple when you think about it.

 Ashton Woods
Green accents give this space a bold look.
Elegant living room photo in Atlanta with a tile fireplace
Elegant living room photo in Atlanta with a tile fireplace
 MAC Custom Homes
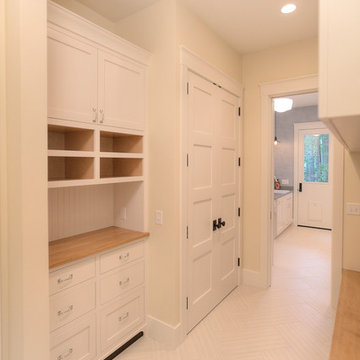
The built in bench and drop zone creates an efficient family entry. photo by: Jason Hulet
Entryway - coastal entryway idea
Entryway - coastal entryway idea
Find the right local pro for your project

 Idea Space Architecture + Design
Photography by Anna Herbst
Mid-sized transitional galley porcelain tile and gray floor mudroom photo in New York with an undermount sink, shaker cabinets, blue cabinets, quartz countertops, multicolored backsplash, ceramic backsplash, stainless steel appliances, an island and blue walls
Mid-sized transitional galley porcelain tile and gray floor mudroom photo in New York with an undermount sink, shaker cabinets, blue cabinets, quartz countertops, multicolored backsplash, ceramic backsplash, stainless steel appliances, an island and blue walls



 Liz Light Interiors
One view of the closet reveals a mirrored vanity, custom upholstered vanity chair, an accent wall of a micro-beaded lamp motif, and fabulous wardrobe storage. The TV is the finishing touch so this home owner can enjoy spending extra time in this stunning space!
Photo Credit: Ginna Gill Photography



 Kathryn J. LeMaster Art & Design
Design by Kathryn J. LeMaster,
Photo by Karen E. Segrave
Inspiration for a mid-sized timeless master white tile and subway tile porcelain tile bathroom remodel in Little Rock with a vessel sink, shaker cabinets, white cabinets and green walls
Inspiration for a mid-sized timeless master white tile and subway tile porcelain tile bathroom remodel in Little Rock with a vessel sink, shaker cabinets, white cabinets and green walls

 Mandeville Canyon Designs
The ceiling is the original 1850's timber wood. An old unused armoire was repurposed into shelving with the help of some salvaged corbels.
Photos~Nat Rea

 John McClain Design

Who wouldn't mind doing laundry in such a bright and colorful laundry room? Custom cabinetry allows for creating a space with the exact specifications of the homeowner. From a hanging drying station, hidden litterbox storage, antimicrobial and durable white Krion countertops to beautiful walnut shelving, this laundry room is as beautiful as it is functional.
Stephen Allen Photography




 Robbins Contracting
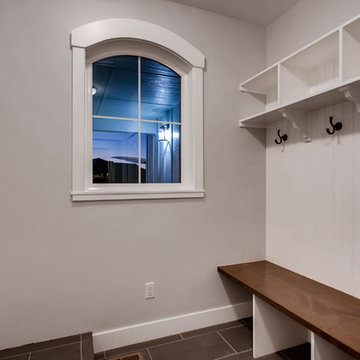
Inspiration for a mid-sized farmhouse galley porcelain tile and gray floor utility room remodel in Denver with gray walls and a side-by-side washer/dryer


 L Marie Interior Design
Clients' first home and there forever home with a family of four and in laws close, this home needed to be able to grow with the family. This most recent growth included a few home additions including the kids bathrooms (on suite) added on to the East end, the two original bathrooms were converted into one larger hall bath, the kitchen wall was blown out, entrying into a complete 22'x22' great room addition with a mudroom and half bath leading to the garage and the final addition a third car garage. This space is transitional and classic to last the test of time.

 Flegel's Construction Co., Inc.
This large dining area in the eat-in kitchen area allows for flexible entertaining. Custom cabinets were installed in the kitchen. Features include a breakfast counter, sprayed conversion lacquer coating and Caesar Stone counter tops with a waterfall edge.
All new trims, baseboards, doors, modern lighting and heated, du chateau floors were installed.
Bruce Damonte Photography

 2e Architects
Vince Lupo / Direction One, Inc.
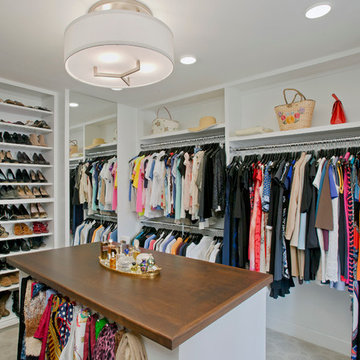
Large elegant women's carpeted walk-in closet photo in Baltimore with white cabinets and open cabinets
Large elegant women's carpeted walk-in closet photo in Baltimore with white cabinets and open cabinets
 Coats Homes

Inspiration for a bedroom and mid-sized transitional girl carpeted and gray floor kids' bedroom remodel in Dallas with white walls

61