
Search results for "Coated" in Home Design Ideas

 Julia Katrine
A welcoming entrance leads you into this wine country home. With plants native to a mediterranean climate lining the walkway as you make your way to the rustic wood door. We lightened up the entire house from the outside in, bringing it from shades of dark brown to lighter beiges and clean whites.
 Sagart Studio

Remodel of 70's era rancher stone house into contemporary retreat for a fox hunter
foyer
Example of a mid-sized trendy light wood floor entryway design in DC Metro with a glass front door and white walls
Example of a mid-sized trendy light wood floor entryway design in DC Metro with a glass front door and white walls

Find the right local pro for your project
 Weil Friedman Architects

As in many New York City buildings, the extent of this kitchen was limited to the original prewar footprint. Custom cabinets with glass doors, and integrated appliances help keep the space feeling open and airy.

 Paragon Custom Builders
The pocketing steel lift and slide door opens up the Great Room to the Entry Courtyard for an expanded entertainment space.
Mid-sized country gray one-story wood gable roof photo in San Francisco with a metal roof
Mid-sized country gray one-story wood gable roof photo in San Francisco with a metal roof
 Convene Architecture
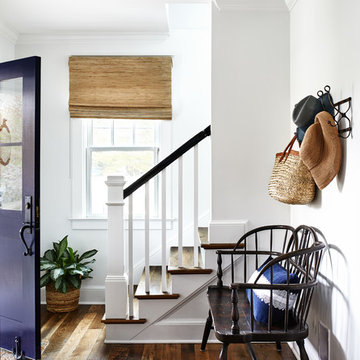
Front Entry
Photography: Stacy Zarin Goldberg Photography; Interior Design: Kristin Try Interiors; Builder: Harry Braswell, Inc.
Example of a beach style medium tone wood floor and brown floor entryway design in DC Metro with white walls and a purple front door
Example of a beach style medium tone wood floor and brown floor entryway design in DC Metro with white walls and a purple front door

 Archer & Buchanan Architecture, Ltd.
Angle Eye Photography
Inspiration for a large timeless brick floor entryway remodel in Philadelphia with gray walls and a white front door
Inspiration for a large timeless brick floor entryway remodel in Philadelphia with gray walls and a white front door





 OLSON LEWIS + Architects
This Oceanside home, built to take advantage of majestic rocky views of the North Atlantic, incorporates outside living with inside glamor.
Sunlight streams through the large exterior windows that overlook the ocean. The light filters through to the back of the home with the clever use of over sized door frames with transoms, and a large pass through opening from the kitchen/living area to the dining area.
Retractable mosquito screens were installed on the deck to create an outdoor- dining area, comfortable even in the mid summer bug season. Photography: Greg Premru

 Diamond Cut Garage Floors - Garage Floor Coatings
Inspiration for a large timeless attached three-car garage remodel in Dallas
 Corynne Pless
Photo: Corynne Pless © 2013 Houzz
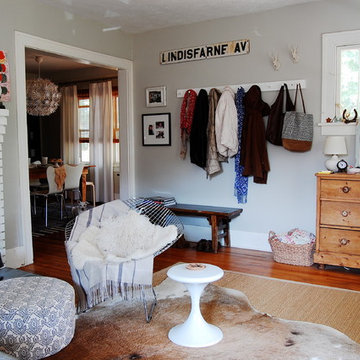
Eclectic living room photo in New York with gray walls
Eclectic living room photo in New York with gray walls

 Kayne Designs
A compact entryway in downtown Brooklyn was in need of some love (and storage!). A geometric wallpaper was added to one wall to bring in some zing, with wooden coat hooks of multiple sizes at adult and kid levels. A small console table allows for additional storage within the space, and a stool provides a place to sit and change shoes.
 Diamond Cut Garage Floors - Garage Floor Coatings
Custom Epoxy blend with heavy chip broadcast. Color B330. Customer wanted a unique look. I think it was achieved!!
Example of a large classic attached two-car garage design in Dallas
Example of a large classic attached two-car garage design in Dallas


 Wynne Taylor Ford
www.johnbedellphotography.com

Home design - mid-sized contemporary home design idea in San Francisco
Home design - mid-sized contemporary home design idea in San Francisco


 Design Manifest
High end, highly custom complete kitchen remodel with amazing details.
THE KEY FEATURES
- Dining Room Wall removed
- Island w/ sink, dishwasher and trash/recycling; eating area that seats 2-3 people on the other side
- Full height Pantry next to refrigerator
- 36″ paneled refrigerator
- 3 Work Zones: the island, left of the range, right of the range
- Snack Zone: a place away from the work zone to house the toaster, coffeemaker and microwave
- Dish/ Cutlery Storage: Two sets of dishes and cutlery also store in the cabinets on the snack zone wall.
- Ample Cooking storage: Two 45″ and 33″ base cabinets with adjustable roll-out shelves provide ample space for pots/ pans / cooking supplies
- Garden Window Relocated and Re-sized.
.
Photo by Courtney Apple
 Organization & Relocation

Example of a mid-sized classic gender-neutral medium tone wood floor walk-in closet design in Denver with flat-panel cabinets and white cabinets

 mackmiller design+build
The wainscoting is made from reclaimed white barn board. For this special job, no wood was joined, every edge was eased to look worn with a wavering block plane. Knots, bullet holes, gouges, old paint, saw marks and every other imperfection were embraced and showcased for the story they represented. Nothing looks new.
The ceiling is treated with tongue and grooved, beveled cedar planks.
There is nothing more incongruous than when a room is rustic but the sheetrock walls are left smooth - especially when the wall are left white. To give the walls an aged look we used a two-tone yellow-gold, coarse Venetian plaster.
PHOTO CREDIT: John Ray
 St. Pierre Construction
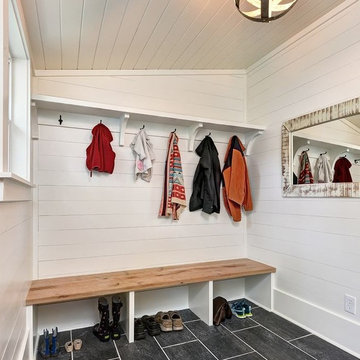
Mid-sized elegant porcelain tile and gray floor mudroom photo in Charleston with white walls
 Custom Kitchen Designs LLC

Mudroom - mid-sized transitional laminate floor and brown floor mudroom idea in Miami with beige walls
3