
Search results for "Coated" in Home Design Ideas
 LANGSTON
Alexander nesbitt photography

Eclectic gender-neutral medium tone wood floor reach-in closet photo in Providence
Eclectic gender-neutral medium tone wood floor reach-in closet photo in Providence

 Carpenter & MacNeille
Michael J. Lee Photography
Entryway - traditional medium tone wood floor entryway idea in Boston with white walls and a black front door
Entryway - traditional medium tone wood floor entryway idea in Boston with white walls and a black front door
 Cypress Homes, Inc.

This built-in bench with coat rack and storage is located in our mudroom off of the garage entrance.
Mudroom - mid-sized craftsman vinyl floor mudroom idea in Other with gray walls
Mudroom - mid-sized craftsman vinyl floor mudroom idea in Other with gray walls
Find the right local pro for your project
 Rasmussen Construction
Mudroom

Example of a transitional entryway design in San Francisco with a blue front door
Example of a transitional entryway design in San Francisco with a blue front door

 Betsy Bassett Interiors
Existing farmer's porch was enclosed to create a new mudroom offering much needed shoe, boot, and coat storage; also a great place for wet dogs.
Photo Credit: Betsy Bassett
 RiverStone Custom Builders
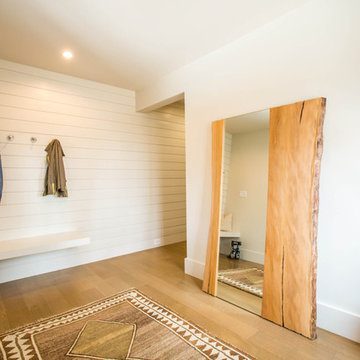
Inspiration for a contemporary medium tone wood floor foyer remodel in Boston with white walls

 Neumann Mendro Andrulaitis Architects LLP
Jim Bartsch
Inspiration for a large timeless l-shaped light wood floor kitchen remodel in Santa Barbara with an undermount sink, shaker cabinets, white backsplash, paneled appliances, an island and black countertops
Inspiration for a large timeless l-shaped light wood floor kitchen remodel in Santa Barbara with an undermount sink, shaker cabinets, white backsplash, paneled appliances, an island and black countertops


 Nanette Wong
Photo: Nanette Wong © 2014 Houzz
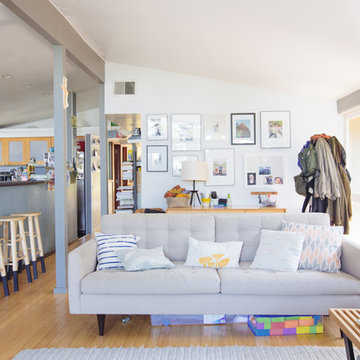
Inspiration for a 1960s open concept medium tone wood floor living room remodel in San Francisco with white walls
Inspiration for a 1960s open concept medium tone wood floor living room remodel in San Francisco with white walls
 Diamond Cut Garage Floors - Garage Floor Coatings

This garage just looks more organized with a epoxy coated floor. One day install
Inspiration for a small industrial attached one-car garage workshop remodel in Dallas
Inspiration for a small industrial attached one-car garage workshop remodel in Dallas

 Ann McCulloch Shop & Studio
We designed this built in bench with shoe storage drawers, a shelf above and high and low hooks for adults and kids.
Photos: David Hiser
Example of a small classic entryway design in Portland with multicolored walls and a glass front door
Example of a small classic entryway design in Portland with multicolored walls and a glass front door


 Sixteen On Center
Transitional gray floor entryway photo in Providence with beige walls and a white front door




 Tracy Herbert Interiors, LLC
Tracy Herbert Interiors, LLC
Elegant u-shaped eat-in kitchen photo in Portland with a farmhouse sink, shaker cabinets, white cabinets, quartzite countertops, white backsplash, subway tile backsplash and stainless steel appliances
Elegant u-shaped eat-in kitchen photo in Portland with a farmhouse sink, shaker cabinets, white cabinets, quartzite countertops, white backsplash, subway tile backsplash and stainless steel appliances

 Ulrich Inc
Ulrich Designer: Tom Santarsiero
Photography by Peter Rymwid
This is a master bath with subtle sophistication and understated elegance. The cabinets were custom designed by Tom, with straight, simple lines, and custom built by Draper DBS of walnut, with a deep, rich brown finish. The richness of the dark cabinetry juxtaposed with the elegance of the white carrara marble on the countertop, wall and floors contributes to the room's sophistication. Ample storage is found in the large vanity and an armoire style cabinet, designed to mimic a free-standing furniture piece, that is positioned behind the door. Architectural beams placed across the vaulted ceiling bring a sense of scale to the room and invite natural light in through the skylight.
 Bluestem Remodeling
"Brandon Stengel - www.farmkidstudios.com”

Inspiration for a mid-sized contemporary ceramic tile mudroom remodel in Minneapolis with gray walls
Inspiration for a mid-sized contemporary ceramic tile mudroom remodel in Minneapolis with gray walls

 TCP Custom Outdoor Living
This family wanted a contemporary structure that blended natural elements with with grays and blues. This is a unique structure that turned out beautifully. We went with powder coated 6x6 steel posts hiding all of the base and top plates
creating a seamless transition between the structure and travertine flooring. Due to limitations on spacing we added a built-in granite table with matching powder coated steel frame. This created a unique look and practical application for dining seating. By adding a knee wall with cedar slats it created an intimate nook while keeping everything open.
The modern fireplace and split style kitchen created a great use of space without making if feel crowded.
Appliances: Fire Magic Diamond Echelon series 660 Grill
RCS icemaker, 2 wine fridges and RCS storage doors and drawers
42” Heat Glo Dakota fireplace insert
Cedar T&G ceiling clear coated with rope lighting
Powder coated posts and granite table frame: Slate Gray
Tile Selections:
Accent Wall: Glass tile (Carisma Oceano Stick Glass Mosaic)
Dark Tile: Prisma Griss
Light Tile: Tessuto Linen Beige White
Flooring: Light Ivory Travertine
3cm granite:
Light: Santa Cecilia
Dark: Midnight Grey
Kitchen Appliances:
30" Fire Magic Diamond Series Echelon 660
2 - RCS wine fridges
RCS storage doors and drawers
Fire Place:
36" Dakota heat glo insert
TK Images
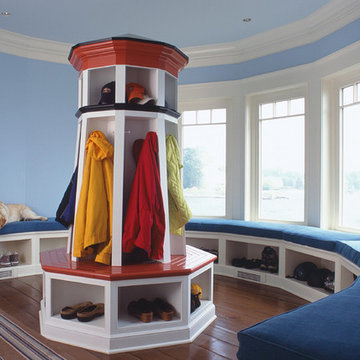
 HOBBS INC
Architect: Brooks & Falotico Associates, Inc.
Mudroom - mid-sized coastal medium tone wood floor and brown floor mudroom idea in New York with blue walls
Mudroom - mid-sized coastal medium tone wood floor and brown floor mudroom idea in New York with blue walls

 KW Designs
Architect: Ted Schultz, Schultz Architecture ( http://www.schultzarchitecture.com/)
Contractor: Casey Eskra, Pacific Coast Construction ( http://pcc-sd.com/), Christian Naylor
Photography: Chipper Hatter Photography ( http://www.chipperhatter.com/)

 Divine Custom Homes
Photos by Spacecrafting
Mid-sized transitional dark wood floor and brown floor entryway photo in Minneapolis with a white front door and gray walls
Mid-sized transitional dark wood floor and brown floor entryway photo in Minneapolis with a white front door and gray walls
2