
Search results for "Coated" in Home Design Ideas



 Best Tech Coatings
Stained concrete in a residential space. Multiple colors available. Job completed in 1 day in most situations
Example of a large minimalist formal and enclosed concrete floor and brown floor living room design in Nashville with beige walls and no tv
Example of a large minimalist formal and enclosed concrete floor and brown floor living room design in Nashville with beige walls and no tv

 Diamond Cut Garage Floors - Garage Floor Coatings
River Rock custom blend garage floor coating, www.diamondcutgaragefloors.com
Example of a huge transitional detached three-car carport design in Dallas
Example of a huge transitional detached three-car carport design in Dallas
Find the right local pro for your project

 Crisp Architects
Elegant medium tone wood floor entryway photo in New York with a white front door and yellow walls
 Diamond Cut Garage Floors - Garage Floor Coatings
Custom color choice here. One day install with epoxy/polyaspartic sealer coat.
Mid-sized elegant attached two-car garage photo in Dallas
Mid-sized elegant attached two-car garage photo in Dallas

 Everything Organized
Mudroom - small traditional dark wood floor mudroom idea in Other with gray walls

 Laura Kehoe Design
Mark Boisclair
Inspiration for a mid-sized farmhouse dining room remodel in Phoenix
Inspiration for a mid-sized farmhouse dining room remodel in Phoenix



 Hofmann Design Build, Inc.
Example of a classic medium tone wood floor entryway design in New York with beige walls and a glass front door

 TRP Construction LLC
Grabell Phase 1 – In this phase of the project, we transformed the entire first floor by gutting it down to studs and subfloor. We replaced rotted exterior walls, completely removed all exterior siding and installed vinyl simulated cedar shingle siding. We removed the chimney and installed central AC and gas heat and on demand hot water. We then installed white oak floors, recessed lights, and converted front porch into a mudroom with a coat closet and custom bench. We created a completely redesigned kitchen, living room, bathroom and two bedrooms to complete the first floor.

 Design Manifest
High end, highly custom complete kitchen remodel with amazing details.
THE KEY FEATURES
- Dining Room Wall removed
- Island w/ sink, dishwasher and trash/recycling; eating area that seats 2-3 people on the other side
- Full height Pantry next to refrigerator
- 36″ paneled refrigerator
- 3 Work Zones: the island, left of the range, right of the range
- Snack Zone: a place away from the work zone to house the toaster, coffeemaker and microwave
- Dish/ Cutlery Storage: Two sets of dishes and cutlery also store in the cabinets on the snack zone wall.
- Ample Cooking storage: Two 45″ and 33″ base cabinets with adjustable roll-out shelves provide ample space for pots/ pans / cooking supplies
- Garden Window Relocated and Re-sized.
.
Photo by Courtney Apple

 Chairma Design Group
Example of a classic l-shaped linoleum floor and multicolored floor utility room design in Houston with a farmhouse sink, green cabinets, white walls, a side-by-side washer/dryer and recessed-panel cabinets
 Diamond Cut Garage Floors - Garage Floor Coatings
Custom Epoxy blend with heavy chip broadcast. Color B330. Customer wanted a unique look. I think it was achieved!!
Example of a large classic attached two-car garage design in Dallas
Example of a large classic attached two-car garage design in Dallas
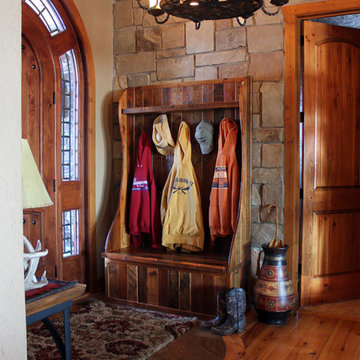
 Roughing It In Style
Example of a mid-sized mountain style medium tone wood floor entryway design in Other with beige walls and a medium wood front door


 Best Tech Coatings
After picture of the same space in downtown Nashville
Example of a mid-sized urban garage design in Nashville
Example of a mid-sized urban garage design in Nashville

 TCP Custom Outdoor Living
This family wanted a contemporary structure that blended natural elements with with grays and blues. This is a unique structure that turned out beautifully. We went with powder coated 6x6 steel posts hiding all of the base and top plates
creating a seamless transition between the structure and travertine flooring. Due to limitations on spacing we added a built-in granite table with matching powder coated steel frame. This created a unique look and practical application for dining seating. By adding a knee wall with cedar slats it created an intimate nook while keeping everything open.
The modern fireplace and split style kitchen created a great use of space without making if feel crowded.
Appliances: Fire Magic Diamond Echelon series 660 Grill
RCS icemaker, 2 wine fridges and RCS storage doors and drawers
42” Heat Glo Dakota fireplace insert
Cedar T&G ceiling clear coated with rope lighting
Powder coated posts and granite table frame: Slate Gray
Tile Selections:
Accent Wall: Glass tile (Carisma Oceano Stick Glass Mosaic)
Dark Tile: Prisma Griss
Light Tile: Tessuto Linen Beige White
Flooring: Light Ivory Travertine
3cm granite:
Light: Santa Cecilia
Dark: Midnight Grey
Kitchen Appliances:
30" Fire Magic Diamond Series Echelon 660
2 - RCS wine fridges
RCS storage doors and drawers
Fire Place:
36" Dakota heat glo insert
TK Images
 Woodcraft Design Build Inc.

The front door replacement. The existing all wood doors had small lites (windows) letting in almost no light. We replaced the doors with these customized stock steel doors. The light floods the main level.
 Crimson Design & Construction
What started as a kitchen remodeling project turned into a large interior renovation of the entire first floor of the home. As design got underway for a new kitchen, the homeowners quickly decided to update the entire first floor to match the new open kitchen.

The kitchen was updated with new appliances, countertops, and Fieldstone cabinetry. Fieldstone Cabinetry was also added in the laundry room to allow for more storage space and a place to drop coats and shoes.
The dining room was redecorated with wainscoting and a chandelier. The powder room was updated and the main staircase received a makeover as well. The living room fireplace surround was changed from brick to stone for a more elegant look.

 Studio G+S Architects
5'6" × 7'-0" room with Restoration Hardware "Hutton" vanity (36"w x 24"d) and "Hutton" mirror, sconces by Waterworks "Newel", shower size 36" x 36" with 22" door, HansGrohe "Axor Montreux" shower set. Wall paint is "pearl white" by Pratt & Lambert and wood trim is "white dove" eggshell from Benjamin Moore. Wall tiles are 3"x6" honed, carrara marble with inset hexagonals for the niche. Coved ceiling - walls are curved into a flat ceiling.

 Nar Design Group
Our carpenters labored every detail from chainsaws to the finest of chisels and brad nails to achieve this eclectic industrial design. This project was not about just putting two things together, it was about coming up with the best solutions to accomplish the overall vision. A true meeting of the minds was required around every turn to achieve "rough" in its most luxurious state.
Featuring: Floating vanity, rough cut wood top, beautiful accent mirror and Porcelanosa wood grain tile as flooring and backsplashes.
PhotographerLink

 Archer & Buchanan Architecture, Ltd.
Angle Eye Photography
Inspiration for a large timeless brick floor entryway remodel in Philadelphia with gray walls and a white front door
Inspiration for a large timeless brick floor entryway remodel in Philadelphia with gray walls and a white front door
1