
Search results for "Coated" in Home Design Ideas
 Rasmussen Construction

Mudroom
Example of a transitional entryway design in San Francisco with a blue front door
Example of a transitional entryway design in San Francisco with a blue front door

 Bluestem Remodeling
"Brandon Stengel - www.farmkidstudios.com”
Example of a small danish multicolored floor mudroom design in Minneapolis with green walls
Example of a small danish multicolored floor mudroom design in Minneapolis with green walls
Find the right local pro for your project
 Christopher D. Marshall Architect, LLC

We transformed the existing kitchen into a mud room and laundry room. The refridgerator and pantry cabinets were relocated to make space for new cubbies. Base cabinets were removed to make space for the washer and dryer.
Chris Marshall
 NHance Wood Refinishing
NHance Wood Refinishing
Colorado's Cabinet and Flooring Renewal Experts | Best of Houzz 2017
Location: Grand Junction, CO 81504

Mudroom - mid-sized traditional light wood floor mudroom idea in Denver with gray walls
Mudroom - mid-sized traditional light wood floor mudroom idea in Denver with gray walls

 White Birch Design
Hopkins, MN kitchen remodel by White Birch Design. a design/build/remodel firm serving the Minneapolis/St. Paul area. To see more examples of our work, visit www.whitebirchdesignllc.com

 Sixteen On Center
Transitional gray floor entryway photo in Providence with beige walls and a white front door



 Tyler Engle Architects PS
Ben Benschneider
Staircase - contemporary wooden staircase idea in Seattle with metal risers
Staircase - contemporary wooden staircase idea in Seattle with metal risers

 Betsy Bassett Interiors
Existing farmer's porch was enclosed to create a new mudroom offering much needed shoe, boot, and coat storage; also a great place for wet dogs.
Photo Credit: Betsy Bassett
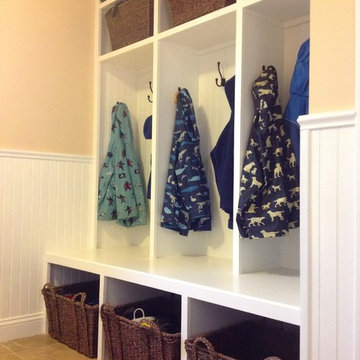
 Calyx Builds
Mudroom Storage
Example of a mid-sized classic ceramic tile hallway design in Providence with beige walls
Example of a mid-sized classic ceramic tile hallway design in Providence with beige walls

 Collins Design-Build, Inc.
Collins Design-Build, Inc.
Example of a classic mudroom design in Raleigh with beige walls
Example of a classic mudroom design in Raleigh with beige walls

 Arlene Williams
Transitional powder room photo in Other with a drop-in sink, open cabinets, wood countertops, white walls and brown countertops





 Decorator's Choice Closets
Org Dealer
Example of a mid-sized urban porcelain tile foyer design in New York with gray walls
Example of a mid-sized urban porcelain tile foyer design in New York with gray walls

 Paragon Custom Builders
The Guest House has pocketing lift and slide steel doors to provide an indoor/outdoor living space. The gravel patio connects the area to the rest of the landscape.
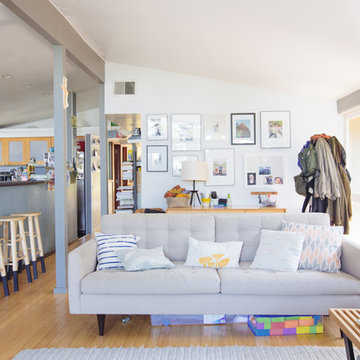
 Nanette Wong
Photo: Nanette Wong © 2014 Houzz
Inspiration for a 1960s open concept medium tone wood floor living room remodel in San Francisco with white walls
Inspiration for a 1960s open concept medium tone wood floor living room remodel in San Francisco with white walls
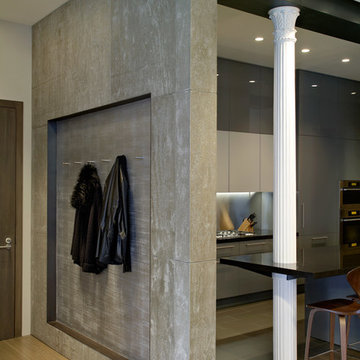
 Axis Mundi
This NoHo apartment, in a landmarked circa 1870 building designed by Stephen Decatur Hatch and converted to lofts in 1987, had been interestingly renovated by a rock musician before being purchased by a young hedge fund manager and his gallery director girlfriend. Naturally, the couple brought to the project their collection of painting, photography and sculpture, mostly by young emerging artists. Axis Mundi accommodated these pieces within a neutral palette accented with occasional flashes of bright color that referenced the various artworks. Major furniture pieces – a sectional in the library, a 12-foot-long dining table–along with a rich blend of textures such as leather, linen, fur and warm woods, helped bring the sprawling dimensions of the loft down to human scale.
Photography: Mark Roskams

 Diamond Cut Garage Floors - Garage Floor Coatings
River Rock custom blend garage floor coating, www.diamondcutgaragefloors.com
Example of a huge transitional detached three-car carport design in Dallas
Example of a huge transitional detached three-car carport design in Dallas

 Old Town Design Group
Hallway - mid-sized craftsman dark wood floor and brown floor hallway idea in Indianapolis with gray walls

4