
Search results for "Coated" in Home Design Ideas
 User
UserJoshua Caldwell Photography

Utility room - transitional blue floor utility room idea in Salt Lake City with a stacked washer/dryer and a drop-in sink
Utility room - transitional blue floor utility room idea in Salt Lake City with a stacked washer/dryer and a drop-in sink


 Structural Associates
Patterson Architecture + Interior Photography
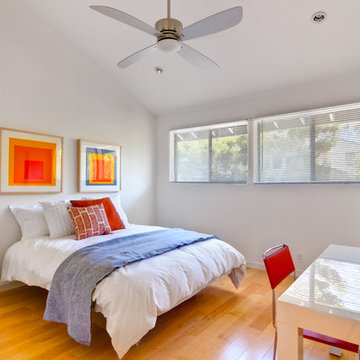
Mountain style light wood floor and beige floor dining room photo in Denver with white walls
Mountain style light wood floor and beige floor dining room photo in Denver with white walls
Find the right local pro for your project
 User
UserUnique custom designed full bar with seating for 6. Built-in arched bookshelves at wall include wood framed glass shelves. Decorative pilasters spaced in between bookshelves. Bar also includes several appliances, curved wainscot panel & bar rail.

 Feinmann, Inc.
Whole-house remodel of a Lexington bungalow with a two-story garage addition, entertainment space, and luxurious primary suite.
Transitional entryway photo in Boston
Transitional entryway photo in Boston
 Andrea Swan - Swan Architecture
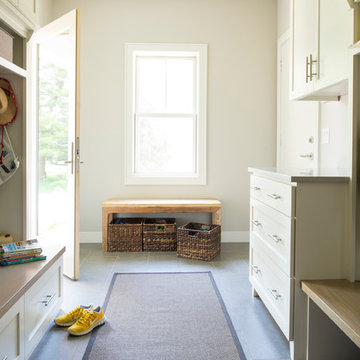
A beautifully boarded stair hall welcomes you into this inspirational modern Cape Cod home. The spacious floor plan includes an expansive kitchen, dining, and living area, complete with a charming butler's pantry and home office.
Photo Credit: Scott Amundson
 M.T.N Design

Wrought iron accents add interest to the hand-fitted timbers of this staircase. Produced By: PrecisionCraft Log & Timber Homes
Photos By: Longviews Studios, Inc.


 Coates Design Architecture + Interiors
Phil Tauran
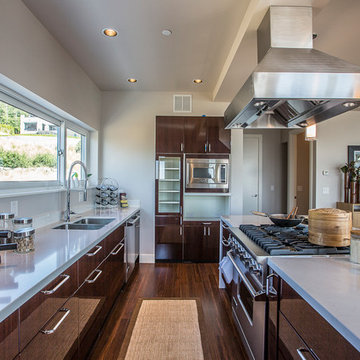
Inspiration for a contemporary u-shaped eat-in kitchen remodel in Seattle with a double-bowl sink, flat-panel cabinets, dark wood cabinets and stainless steel appliances
Inspiration for a contemporary u-shaped eat-in kitchen remodel in Seattle with a double-bowl sink, flat-panel cabinets, dark wood cabinets and stainless steel appliances
 Diamond Cut Garage Floors - Garage Floor Coatings
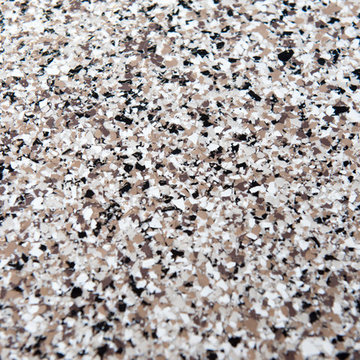
River Rock custom blend garage floor coating, www.diamondcutgaragefloors.com
Garage workshop - huge traditional detached three-car garage workshop idea in Dallas
Garage workshop - huge traditional detached three-car garage workshop idea in Dallas
 Laura Fox Interior Design, LLC

White mudroom featuring built-in storage, shiplap walls, and charcoal herringbone tiles
Photo by Stacy Zarin Goldberg Photography
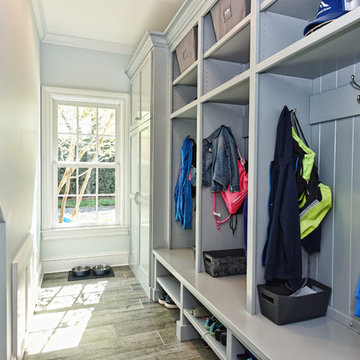
Mudroom - small country ceramic tile and gray floor mudroom idea in DC Metro with white walls
Mudroom - small country ceramic tile and gray floor mudroom idea in DC Metro with white walls
 REEF Cape Cod's Home Builder


Small beach style porcelain tile entryway photo in Boston with gray walls and a white front door

 Jenny Martin Design
Joshua Lawrence
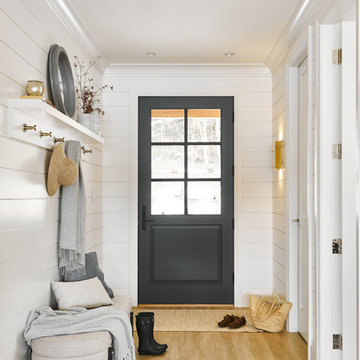
Entryway - small coastal vinyl floor and beige floor entryway idea in Vancouver with white walls and a gray front door
Entryway - small coastal vinyl floor and beige floor entryway idea in Vancouver with white walls and a gray front door


 GS Construction

Entryway - mid-sized traditional porcelain tile entryway idea in Chicago with gray walls and a white front door
 Kristen Paulin Photography
© 2013 Kristen Paulin

Example of a southwest entryway design in San Francisco with a blue front door
Example of a southwest entryway design in San Francisco with a blue front door


 rtg designs
Stephanie Buchman

Example of a transitional blue floor entryway design in Toronto with white walls and a gray front door
Example of a transitional blue floor entryway design in Toronto with white walls and a gray front door
 Talla Skogmo Interior Design

Example of a mountain style gender-neutral carpeted and beige floor kids' bedroom design in Minneapolis with beige walls
42